Discover this Beautiful 2023-built Three bedroom; two bathroom single-story ranch home in the sought-after Esperanza community of Mesquite! Open-concept layout with luxury flooring and modern finishes throughout. Spacious kitchen features granite countertops, oversized island, pantry, gas range, and breakfast bar—perfect for entertaining. Private primary suite offers ensuite bath with dual vanity, walk-in closet, and separate water closet. Enjoy a family-friendly neighborhood with a community park, tree-lined streets, and sidewalks. New construction quality without the wait!
For sale
$309,900
1133 Catalan Trl, Mesquite, TX 75149
3beds
1,697sqft
:
Get pre-qualified$2,310/mo
Single Family Residence
Built in 2023
4,599 Square Feet Lot
$306,900 Zestimate®
$183/sqft
$70/mo HOA
What's special
Single-story ranch homeModern finishes throughoutCommunity parkThree bedroomGranite countertopsLuxury flooringTree-lined streets
- 41 days |
- 226 |
- 13 |
Zillow last checked:
Listing updated:
Listed by:
Jen Peterson 0763684 214-828-4300,
Coldwell Banker Realty 214-828-4300
Source: NTREIS,MLS#: 21299609
Facts & features
Interior
Bedrooms & bathrooms
- Bedrooms: 3
- Bathrooms: 2
- Full bathrooms: 2
Primary bedroom
- Features: Ceiling Fan(s), Dual Sinks, En Suite Bathroom, Walk-In Closet(s)
- Level: First
- Dimensions: 16 x 12
Bedroom
- Features: Ceiling Fan(s)
- Level: First
- Dimensions: 12 x 10
Bedroom
- Features: Ceiling Fan(s)
- Level: First
- Dimensions: 12 x 10
Other
- Features: Built-in Features
- Level: First
- Dimensions: 8 x 5
Kitchen
- Features: Breakfast Bar, Built-in Features, Granite Counters, Kitchen Island, Pantry
- Level: First
- Dimensions: 12 x 19
Living room
- Features: Ceiling Fan(s)
- Level: First
- Dimensions: 21 x 16
Heating
- Electric
Cooling
- Central Air, Ceiling Fan(s), Electric
Appliances
- Included: Some Gas Appliances, Dishwasher, Electric Water Heater, Disposal, Gas Oven, Gas Range, Ice Maker, Microwave, Plumbed For Gas, Refrigerator, Tankless Water Heater
Features
- Double Vanity, Granite Counters, High Speed Internet, Kitchen Island, Open Floorplan, Pantry, Cable TV, Vaulted Ceiling(s), Walk-In Closet(s)
- Flooring: Carpet, Luxury Vinyl Plank
- Has basement: No
- Has fireplace: No
Interior area
- Total interior livable area: 1,697 sqft
Video & virtual tour
Property
Parking
- Total spaces: 2
- Parking features: Driveway, Garage Faces Front, On Street
- Attached garage spaces: 2
Features
- Levels: One
- Stories: 1
- Patio & porch: Covered
- Exterior features: Private Yard, Rain Gutters
- Pool features: None
- Fencing: Back Yard,Fenced,Full,High Fence,Wood
Lot
- Size: 4,599 Square Feet
- Features: Landscaped, Level, Subdivision
- Residential vegetation: Grassed
Details
- Parcel number: LT 28 BLK B INT202400039023 DD02272024 CODC
Construction
Type & style
- Home type: SingleFamily
- Architectural style: Ranch,Detached
- Property subtype: Single Family Residence
Materials
- Brick, Frame
- Foundation: Slab
- Roof: Composition,Shingle
Condition
- Year built: 2023
Utilities & green energy
- Sewer: Public Sewer
- Water: Public
- Utilities for property: Electricity Available, Natural Gas Available, Phone Available, Sewer Available, Separate Meters, Underground Utilities, Water Available, Cable Available
Community & HOA
Community
- Features: Curbs, Sidewalks
- Security: Smoke Detector(s)
- Subdivision: Esperanza
HOA
- Has HOA: Yes
- Services included: Maintenance Grounds
- HOA fee: $840 annually
- HOA name: Neighborhood Management Co
- HOA phone: 972-359-1548
Location
- Region: Mesquite
Financial & listing details
- Price per square foot: $183/sqft
- Tax assessed value: $335,930
- Annual tax amount: $5,971
- Date on market: 6/11/2026
- Cumulative days on market: 42 days
- Listing terms: Cash,Conventional,FHA,VA Loan
Estimated market value
$306,900
$292,000 - $322,000
$2,418/mo
Price history
| Date | Event | Price |
|---|---|---|
| 6/11/2026 | Listed for sale | $309,900+0.3%$183/sqft |
Source: NTREIS #21299609 Report a problem | ||
| 5/4/2026 | Listing removed | $309,000$182/sqft |
Source: NTREIS #21154410 Report a problem | ||
| 4/7/2026 | Price change | $309,000-1.1%$182/sqft |
Source: NTREIS #21154410 Report a problem | ||
| 2/19/2026 | Price change | $312,500-1.1%$184/sqft |
Source: NTREIS #21154410 Report a problem | ||
| 1/15/2026 | Listed for sale | $316,000$186/sqft |
Source: NTREIS #21154410 Report a problem | ||
Public tax history
| Year | Property taxes | Tax assessment |
|---|---|---|
| 2025 | $5,971 +45.8% | $335,930 +90.2% |
| 2024 | $4,097 +1465.4% | $176,590 +267.9% |
| 2023 | $262 | $48,000 |
Find assessor info on the county website
Monthly payment
Est. payment
Payment breakdown
Explore the cost of this home by adjusting the details. Changes won't be saved.Climate risks
Neighborhood: 75149
Nearby schools
GreatSchools rating
- 5/10Black Elementary SchoolGrades: PK-5Distance: 0.5 mi
- 5/10Agnew Middle SchoolGrades: 6-8Distance: 0.3 mi
- 3/10Mesquite High SchoolGrades: 9-12Distance: 0.9 mi
Schools provided by the listing agent
- Elementary: Black
- Middle: Agnew
- High: Mesquite
- District: Mesquite ISD
Source: NTREIS. This data may not be complete. We recommend contacting the local school district to confirm school assignments for this home.
- $350,5004 bd2 ba2.3k sqft1129 Catalan Trl, Mesquite, TX 75149Off Market
- $286,5003 bd2 ba1.4k sqft1125 Catalan Trl, Mesquite, TX 75149Off Market
- $304,7003 bd2 ba1.6k sqft1132 Aragon Trl, Mesquite, TX 75149Off Market

- $298,4003 bd2 ba1.6k sqft1145 Catalan Trl, Mesquite, TX 75149Off Market
- $288,6003 bd2 ba1.4k sqft1124 Aragon Trl, Mesquite, TX 75149Off Market
- $--3 bd2 ba1.6k sqft1117 Catalan Trl, Mesquite, TX 75149Sold
- $347,1004 bd3 ba2.3k sqft1149 Catalan Trl, Mesquite, TX 75149Off Market
- $292,8003 bd2 ba1.5k sqft1120 Aragon Trl, Mesquite, TX 75149Off Market
A local agent can set up tours, give advice and negotiate with sellers.
A local lender can help you make sure your offer is ready when you are.
Similar homes
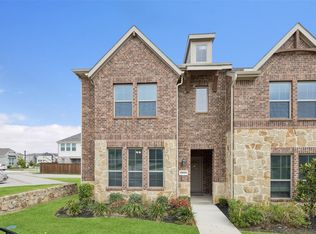
- $325,0003 bd2 ba1.5k sqft1204 Castilla Ct, Mesquite, TX 75149For Sale
 MLS ID #21271258, Leonor Barrera. NTREIS
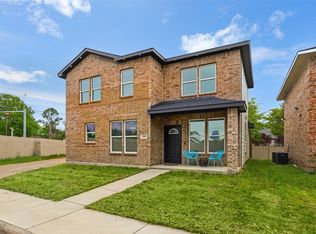
 - $310,0003 bd3 ba1.7k sqft2028 Saddle Way, Mesquite, TX 75149For Sale
 MLS ID #21297254, Tanya Warner. NTREIS
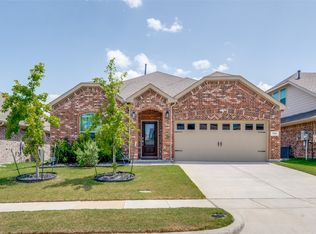
 - $375,0003 bd3 ba1.8k sqft100 Newport Pl, Mesquite, TX 75149For Sale
 MLS ID #21222679, Eric Janszen. NTREIS
 - $317,5004 bd2 ba1.8k sqft704 Pistachio Pkwy, Forney, TX 75126For Sale
 MLS ID #21337452, Deidra Ruchaber. NTREIS
 - $318,0003 bd3 ba1.9k sqft14229 Bridgeview Ln, Dallas, TX 75253For SaleMLS ID #21328502, Marta Alvarez. NTREIS
- $297,0003 bd3 ba1.7k sqft2756 Baneberry Ln, Mesquite, TX 75150For SaleMLS ID #21221896, Paul Ruth. NTREIS
- $309,0004 bd2 ba1.9k sqft748 Lombard Ln, Forney, TX 75126For SaleMLS ID #21320709, Jaran Ramsey. NTREIS
- $294,9903 bd2 ba1.3k sqft15141 Ace Dr, Dallas, TX 75253For SaleMLS ID #21291302, Nathalie Nunez. NTREIS
- $304,0003 bd3 ba1.8k sqft2407 Neff Ln, Forney, TX 75126For SaleMLS ID #21279804, Nikki Hall. NTREIS
- $295,0004 bd2 ba1.7k sqft3413 Perman Dr, Forney, TX 75126For SaleMLS ID #21336184, Jordan Davis. NTREIS
- $289,0004 bd3 ba2.2k sqft1294 Delmita Dr, Forney, TX 75126For SaleMLS ID #21323870, Nick Termini. NTREIS
- $300,0005 bd3 ba2k sqft4261 Bullock Ln, Forney, TX 75126For SaleMLS ID #21273577, Daniel Harker. NTREIS
- $314,9004 bd3 ba1.9k sqft636 Claverton Ln, Forney, TX 75126For SaleMLS ID #21290585, Kimberly McCarty. NTREIS
- $314,6003 bd2 ba1.9k sqft759 Brockwell Bnd, Forney, TX 75126For SaleMLS ID #21202796, Leti Stewart. NTREIS
- $294,9903 bd2 ba1.9k sqft506 Banbury Ct, Forney, TX 75126For SaleMLS ID #21234982, Joey Stanbery. NTREIS
- $279,9003 bd2 ba1.5k sqft1340 Panorama Dr, Forney, TX 75126For SaleMLS ID #21314991, Mikaela Camacho. NTREIS
- $293,5003 bd3 ba1.8k sqft2607 Pinckney Ct, Forney, TX 75126For SaleMLS ID #21203625, Ryan Cauley. NTREIS
- $295,0003 bd3 ba2k sqft1335 Panorama Dr, Forney, TX 75126For SaleMLS ID #21272837, Kyle Nguyen. NTREIS
- $320,0003 bd2 ba1.8k sqft2013 Rosebury Ln, Forney, TX 75126For SaleMLS ID #21245695, Brad Huey. NTREIS
- $299,9004 bd3 ba2.3k sqft1116 Old Oaks Dr, Forney, TX 75126For SaleMLS ID #21170608, Marcia Monaco. NTREIS
