UNBELIEVABLE OPPORTUNITY! Gorgeous 2-Story home conveniently located within 20 minutes of Dallas attractions and easy access to major freeways, IH 20 and 635. Spacious bedrooms, granite countertops, luxury vinyl plank flooring, stainless steel appliances and an absolutely stunning extended custom covered patio. Morning coffees, evening sunsets and stargazing at night are a treat to enjoy on your beautiful patio. Relax in your spacious primary suite appointed with en suite bath which features a garden bath tub, separate shower, spacious granite bathroom countertop and linen closet. Your open concept living and kitchen area make entertainment lively and easy. And while the home offers so much, the neighborhood feature beautiful parks and walking trails. Welcome to Seagoville Farms. Room to breath yet not too far from all that appeals to you. Priced to sell. Don't let this one get away!
Pending
$297,000
2031 Canterbury Dr, Seagoville, TX 75159
4beds
2,209sqft
Single Family Residence
Built in 2021
0.31 Acres Lot
$-- Zestimate®
$134/sqft
$28/mo HOA
What's special
Stainless steel appliancesLuxury vinyl plank flooringSpacious bedroomsGranite countertopsBeautiful patioSpacious granite bathroom countertopEn suite bath
- 33 days |
- 312 |
- 10 |
Likely to sell faster than
Zillow last checked:
Listing updated:
Listed by:
Nicole Williams 0530241 214-418-7973,
The Williams Agency 214-418-7973
Source: NTREIS,MLS#: 21334934
Facts & features
Interior
Bedrooms & bathrooms
- Bedrooms: 4
- Bathrooms: 3
- Full bathrooms: 2
- 1/2 bathrooms: 1
Primary bedroom
- Features: Ceiling Fan(s), Dual Sinks, En Suite Bathroom, Garden Tub/Roman Tub, Linen Closet, Separate Shower, Walk-In Closet(s)
- Level: First
- Dimensions: 18 x 15
Bedroom
- Features: Split Bedrooms, Walk-In Closet(s)
- Level: Second
- Dimensions: 10 x 10
Bedroom
- Features: Split Bedrooms, Walk-In Closet(s)
- Level: Second
- Dimensions: 13 x 14
Bedroom
- Features: Split Bedrooms, Walk-In Closet(s)
- Level: Second
- Dimensions: 13 x 12
Primary bathroom
- Level: First
- Dimensions: 10 x 12
Dining room
- Level: First
- Dimensions: 10 x 9
Other
- Level: Second
- Dimensions: 13 x 11
Half bath
- Level: First
- Dimensions: 6 x 5
Kitchen
- Features: Breakfast Bar, Built-in Features, Dual Sinks, Galley Kitchen, Granite Counters, Pantry
- Level: First
- Dimensions: 12 x 10
Laundry
- Level: First
- Dimensions: 6 x 6
Living room
- Features: Ceiling Fan(s)
- Level: First
- Dimensions: 18 x 17
Heating
- Central, Electric, ENERGY STAR/ACCA RSI Qualified Installation, ENERGY STAR Qualified Equipment
Cooling
- Central Air, Ceiling Fan(s), Electric, ENERGY STAR Qualified Equipment
Appliances
- Included: Dishwasher, Electric Range, Electric Water Heater, Disposal, Microwave, Vented Exhaust Fan
- Laundry: Washer Hookup, Dryer Hookup, ElectricDryer Hookup, Laundry in Utility Room, Stacked
Features
- Built-in Features, Decorative/Designer Lighting Fixtures, Double Vanity, Eat-in Kitchen, Granite Counters, High Speed Internet, Open Floorplan, Smart Home, Cable TV, Wired for Data, Walk-In Closet(s)
- Flooring: Carpet, Luxury Vinyl Plank, Tile
- Has basement: No
- Has fireplace: No
Interior area
- Total interior livable area: 2,209 sqft
Video & virtual tour
Property
Parking
- Total spaces: 2
- Parking features: Door-Single, Garage Faces Front, Garage, Garage Door Opener, Kitchen Level, Lighted
- Attached garage spaces: 2
Features
- Levels: Two
- Stories: 2
- Patio & porch: Patio, See Remarks, Covered
- Exterior features: Lighting, Rain Gutters
- Pool features: None
- Fencing: Gate,Wood
Lot
- Size: 0.31 Acres
- Features: Interior Lot, Subdivision, Sprinkler System, Few Trees
Details
- Parcel number: 500464400E0350000
- Other equipment: Irrigation Equipment
Construction
Type & style
- Home type: SingleFamily
- Architectural style: Traditional,Detached
- Property subtype: Single Family Residence
Materials
- Brick, Fiber Cement
- Foundation: Slab
Condition
- Year built: 2021
Utilities & green energy
- Utilities for property: Cable Available
Green energy
- Energy efficient items: Appliances, Construction, Doors, HVAC, Insulation, Lighting, Roof, Thermostat, Water Heater, Windows
- Water conservation: Water-Smart Landscaping
Community & HOA
Community
- Features: Playground, Park, Sidewalks, Trails/Paths
- Security: Prewired, Security System Owned, Security System, Fire Alarm, Smoke Detector(s), Security Lights, Security Service, Wireless
- Subdivision: Seagoville Farms
HOA
- Has HOA: Yes
- Services included: Association Management, Maintenance Grounds, Maintenance Structure
- HOA fee: $336 annually
- HOA name: Legacy Southwwest
- HOA phone: 214-705-1615
Location
- Region: Seagoville
Financial & listing details
- Price per square foot: $134/sqft
- Tax assessed value: $279,000
- Annual tax amount: $4,106
- Date on market: 7/18/2026
- Cumulative days on market: 34 days
- Listing terms: Cash,Conventional,FHA,Texas Vet,VA Loan
Estimated market value
Not available
Estimated sales range
Not available
Not available
Price history
| Date | Event | Price |
|---|---|---|
| 8/4/2026 | Pending sale | $297,000$134/sqft |
Source: NTREIS #21334934 Report a problem | ||
| 7/18/2026 | Price change | $297,000+6.9%$134/sqft |
Source: NTREIS #21334934 Report a problem | ||
| 3/12/2021 | Pending sale | $277,900$126/sqft |
Source: NTREIS #14518083 Report a problem | ||
| 2/12/2021 | Listed for sale | $277,900$126/sqft |
Source: NTREIS #14518083 Report a problem | ||
Public tax history
| Year | Property taxes | Tax assessment |
|---|---|---|
| 2025 | $4,106 -17.1% | $279,000 -7.9% |
| 2024 | $4,953 -2.7% | $303,000 -10.6% |
| 2023 | $5,090 -9.7% | $339,000 +22.4% |
| 2022 | $5,639 +608.4% | $276,900 +823% |
| 2021 | $796 | $30,000 |
Find assessor info on the county website
Monthly payment
Est. payment
Payment breakdown
Explore the cost of this home by adjusting the details. Changes won't be saved.Climate risks
Neighborhood: 75159
Nearby schools
GreatSchools rating
- 4/10Seagoville North Elementary SchoolGrades: PK-5Distance: 0.4 mi
- 5/10Seagoville Middle SchoolGrades: 6-8Distance: 2.1 mi
- 3/10Seagoville High SchoolGrades: 9-12Distance: 1.9 mi
Schools provided by the listing agent
- Elementary: Seagoville North
- Middle: Seagoville
- High: Seagoville
- District: Dallas ISD
Source: NTREIS. This data may not be complete. We recommend contacting the local school district to confirm school assignments for this home.
- $304,5004 bd3 ba2.2k sqft2028 Canterbury Dr, Seagoville, TX 75159Off Market

- $287,6004 bd2 ba1.7k sqft2032 Canterbury Dr, Seagoville, TX 75159Off Market
- $292,9004 bd2 ba2k sqft2024 Canterbury Dr, Seagoville, TX 75159Off Market
- $291,4004 bd2 ba2k sqft2027 Canterbury Dr, Seagoville, TX 75159Off Market
- $--4 bd2 ba2.2k sqft2020 Canterbury Dr, Seagoville, TX 75159Sold
- $292,0004 bd2 ba2k sqft2019 Canterbury Dr, Seagoville, TX 75159Off Market
- $290,3004 bd2 ba1.8k sqft2100 Canterbury Dr, Seagoville, TX 75159Off Market
- $307,7004 bd2 ba2k sqft2023 Canterbury Dr, Seagoville, TX 75159Off Market
A local agent can set up tours, give advice and negotiate with sellers.
Similar homes
- $305,9993 bd3 ba1.7k sqft1925 Belmont Ln, Seagoville, TX 75159For Sale
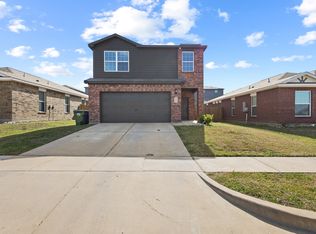 MLS ID #21221411, Katherine Alvarado Montano. NTREIS
 - $--4 bd3 ba2.1k sqft3625 Big Nemaha Dr, Forney, TX 75126Auction
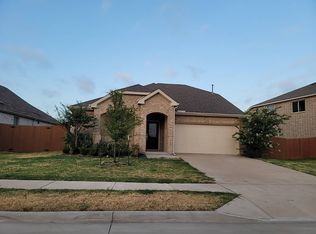 Auction.com 2
 - $336,0004 bd2 ba1.6k sqft3640 Chestnut Oak Dr, Dallas, TX 75253For Sale
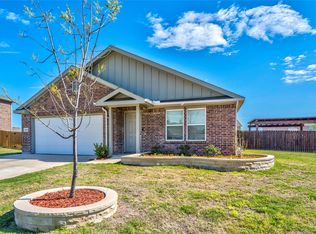 MLS ID #21363117, Robert DeLeon. NTREIS
 - $299,9004 bd2 ba1.8k sqft704 Pistachio Pkwy, Forney, TX 75126For Sale
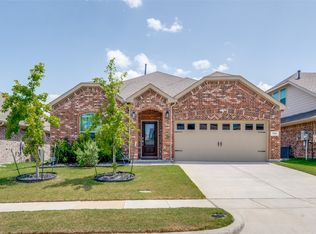 MLS ID #21337452, Deidra Ruchaber. NTREIS
 - $295,5004 bd2 ba1.9k sqft3012 Patton Ln, Forney, TX 75126For SaleMLS ID #21305050, Jordan Davis. NTREIS
- $289,9994 bd2 ba1.7k sqft3413 Perman Dr, Forney, TX 75126For SaleMLS ID #21336184, Jordan Davis. NTREIS
- $285,0004 bd3 ba2.2k sqft2070 Puma St, Crandall, TX 75114For SaleMLS ID #21247641, DeShan Scott. NTREIS
- $375,0004 bd4 ba3.1k sqft2321 Preakness Dr, Seagoville, TX 75159For SaleMLS ID #21306641, Melanie O'Neal. NTREIS
- $299,9004 bd2 ba1.8k sqft4154 Beamer Dr, Forney, TX 75126For SaleMLS ID #21221677, Brandee Escalante. NTREIS
- $385,0005 bd4 ba2.6k sqft2123 Pedigree Ln, Seagoville, TX 75159For SaleMLS ID #21345196, Erin Kopke. NTREIS
- $309,9904 bd2 ba1.9k sqft3240 Apple Creek Ave, Crandall, TX 75114For SaleMLS ID #21279642, Brandee Escalante. NTREIS
- $309,9004 bd2 ba1.9k sqft3140 Patton Ln, Forney, TX 75126For SaleMLS ID #21268900, Rosie Vega. NTREIS
- $299,9954 bd3 ba1.9k sqft3904 Bison Ln, Heartland, TX 75126For SaleMLS ID #21304847, Colleen Howell. NTREIS
- $260,0004 bd3 ba2k sqft2416 Wildhaven Rd, Crandall, TX 75114For SaleMLS ID #21326277, Austin Davis. NTREIS
- $299,9004 bd3 ba2.3k sqft1116 Old Oaks Dr, Forney, TX 75126For SaleMLS ID #21170608, Marcia Monaco. NTREIS
- $319,9004 bd3 ba2.2k sqft1809 Ash Oak Ln, Forney, TX 75126For SaleMLS ID #21358736, Nikki Butcher. NTREIS
- $280,0003 bd3 ba2k sqft3108 Herrera Dr, Forney, TX 75126For SaleMLS ID #21273030, Michelle Burden. NTREIS
- $315,0004 bd3 ba2.2k sqft2314 Peregrine Way, Crandall, TX 75114For SaleMLS ID #21337584, Aubrey Pearson. NTREIS
- $300,0005 bd3 ba2k sqft4261 Bullock Ln, Forney, TX 75126For SaleMLS ID #21273577, Daniel Harker. NTREIS
- $279,0003 bd2 ba1.5k sqft3139 Josefina Ln, Heartland, TX 75126For SaleMLS ID #21261355, Kimberly Quezada. NTREIS
