Welcome to this stunning 2024-built home in the highly desirable Stonehaven community of Seagoville! Offering 5 spacious bedrooms, 4 full bathrooms, and over 2,680 square feet of thoughtfully designed living space, this home perfectly blends modern style with everyday functionality.
Owners added beautiful upgrades including year round lighting with over 4 billion color options - complete with three years left on a parts warranty!
Step into the chef-inspired kitchen, complete with a large island, gas cooktop, abundant cabinetry, and sleek finishes—perfect for entertaining or gathering with family. The flexible floor plan includes multiple living spaces, with an upstairs game room that provides the ideal retreat for movie nights, a playroom, or a home office. Four additional bedrooms and four full bathrooms provide plenty of room for family, guests, or multigenerational living.
Built with energy-efficient features, this home includes modern construction, quality finishes, and thoughtful design throughout. Outside, enjoy a low-maintenance backyard with space to relax or entertain.
For sale
$399,999
2123 Pedigree Ln, Seagoville, TX 75159
5beds
2,682sqft
:
Get pre-qualified$2,973/mo
Single Family Residence
Built in 2024
5,662 Square Feet Lot
$395,100 Zestimate®
$149/sqft
$56/mo HOA
What's special
Sleek finishesQuality finishesFlexible floor planMultiple living spacesUpstairs game roomChef-inspired kitchenGas cooktop
- 5 days |
- 177 |
- 3 |
Likely to sell faster than
Zillow last checked:
Listing updated:
Listed by:
Erin Kopke 0749114,
Martini Realty LLC 972-730-7555
Source: NTREIS,MLS#: 21345196
Facts & features
Interior
Bedrooms & bathrooms
- Bedrooms: 5
- Bathrooms: 4
- Full bathrooms: 4
Primary bedroom
- Features: Walk-In Closet(s)
- Level: First
- Dimensions: 0 x 0
Living room
- Level: First
- Dimensions: 0 x 0
Appliances
- Included: Electric Oven, Gas Cooktop, Tankless Water Heater
Features
- Walk-In Closet(s)
- Has basement: No
- Has fireplace: No
Interior area
- Total interior livable area: 2,682 sqft
Video & virtual tour
Property
Parking
- Total spaces: 2
- Parking features: Garage
- Attached garage spaces: 2
Features
- Levels: Two
- Stories: 2
- Pool features: None
Lot
- Size: 5,662 Square Feet
- Features: Sprinkler System
Details
- Parcel number: 500497800C0240000
Construction
Type & style
- Home type: SingleFamily
- Architectural style: Detached
- Property subtype: Single Family Residence
Condition
- Year built: 2024
Utilities & green energy
- Sewer: Public Sewer
- Water: Public
- Utilities for property: Sewer Available, Water Available
Community & HOA
Community
- Subdivision: Stonehaven Ph 1
HOA
- Has HOA: Yes
- Services included: Maintenance Grounds
- HOA fee: $675 annually
- HOA name: Neighborhood Management, Inc.
- HOA phone: 972-359-1548
Location
- Region: Seagoville
Financial & listing details
- Price per square foot: $149/sqft
- Tax assessed value: $358,490
- Annual tax amount: $8,061
- Date on market: 7/29/2026
- Cumulative days on market: 6 days
Estimated market value
$395,100
$375,000 - $415,000
$2,974/mo
Price history
| Date | Event | Price |
|---|---|---|
| 7/29/2026 | Listed for sale | $399,999+6.7%$149/sqft |
Source: NTREIS #21345196 Report a problem | ||
| 9/30/2024 | Sold | -- |
Source: NTREIS #20689582 Report a problem | ||
| 8/26/2024 | Pending sale | $374,900$140/sqft |
Source: NTREIS #20689582 Report a problem | ||
| 7/31/2024 | Price change | $374,900-2.6%$140/sqft |
Source: NTREIS #20689582 Report a problem | ||
| 7/11/2024 | Price change | $384,900-1.3%$144/sqft |
Source:  Trophy Signature Homes Report a problem Trophy Signature Homes Report a problem | ||
| 6/19/2024 | Listed for sale | $389,900$145/sqft |
Source: Trophy Signature Homes Report a problem | ||
Public tax history
| Year | Property taxes | Tax assessment |
|---|---|---|
| 2025 | $5,672 | $358,490 |
Find assessor info on the county website
Monthly payment
Est. payment
Payment breakdown
Explore the cost of this home by adjusting the details. Changes won't be saved.Climate risks
Neighborhood: 75159
Nearby schools
GreatSchools rating
- 4/10Seagoville North Elementary SchoolGrades: PK-5Distance: 1.7 mi
- 5/10Seagoville Middle SchoolGrades: 6-8Distance: 1.7 mi
- 3/10Seagoville High SchoolGrades: 9-12Distance: 1.8 mi
Schools provided by the listing agent
- Elementary: Allen
- Middle: Benjamin Franklin,Pinkston
- District: Dallas ISD
Source: NTREIS. This data may not be complete. We recommend contacting the local school district to confirm school assignments for this home.
- $--4 bd2 ba1.8k sqft2125 Pedigree Ln, Seagoville, TX 75159Sold
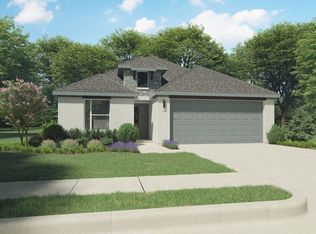
- $--3 bd2 ba1.7k sqft2129 Pedigree Ln, Seagoville, TX 75159Sold

- $--3 bd2 ba1.9k sqft2128 Pedigree Ln, Seagoville, TX 75159Sold
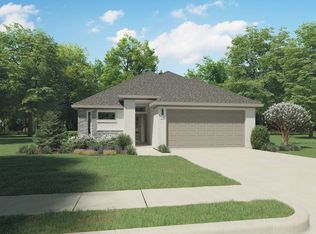
- $--3 bd2 ba1.6k sqft2121 Pedigree Ln, Seagoville, TX 75159Sold

- $--4 bd3 ba2.4k sqft2122 Pedigree Ln, Seagoville, TX 75159Sold
- $--3 bd2 ba1.7k sqft2126 Pedigree Ln, Seagoville, TX 75159Sold
- $--4 bd3 ba2.4k sqft2114 Lone Star Ln, Seagoville, TX 75159Sold
- $--3 bd2 ba1.7k sqft2116 Lone Star Ln, Seagoville, TX 75159Sold
A local agent can set up tours, give advice and negotiate with sellers.
Similar homes
- $375,0004 bd4 ba3.1k sqft2321 Preakness Dr, Seagoville, TX 75159For Sale
 MLS ID #21306641, Melanie O'Neal. NTREIS
 - $349,0004 bd3 ba2.2k sqft2616 Huron Dr, Seagoville, TX 75159For Sale
 MLS ID #21333890, Uzoma Obinwanne. NTREIS
 - $399,0005 bd3 ba3k sqft4310 Paxton Dr, Forney, TX 75126For Sale
 MLS ID #21288270, Colleen Howell. NTREIS
 - $310,0003 bd2 ba1.8k sqft14845 Magnolia Ln, Balch Springs, TX 75180For Sale
 MLS ID #21347838, Diana Martinez. NTREIS
 - $389,0004 bd3 ba2.6k sqft1128 Red Hawk Ln, Forney, TX 75126For SaleMLS ID #21255530, Cris Rufus. NTREIS
- $432,0004 bd3 ba2.5k sqft2013 Fall Creek Cv, Mesquite, TX 75181For SaleMLS ID #21300703, Virginia Simms. NTREIS
- $399,0004 bd3 ba2.5k sqft2002 Bronte Dr, Forney, TX 75126For SaleMLS ID #21311424, Kelvin Buckner. NTREIS
- $305,9993 bd3 ba1.7k sqft1925 Belmont Ln, Seagoville, TX 75159For SaleMLS ID #21221411, Katherine Alvarado Montano. NTREIS
- $398,0004 bd2 ba2k sqft710 Truchas Ave, Forney, TX 75126For SaleMLS ID #21322928, Paul Sharamitaro. NTREIS
- $375,0004 bd4 ba3.2k sqft722 Cari Ln, Forney, TX 75126For SaleMLS ID #21287593, Brent Dalley. NTREIS
- $410,0005 bd3 ba2.8k sqft1701 Pegasus Dr, Forney, TX 75126For SaleMLS ID #21157774, Chainey Ramirez. NTREIS
- $359,9994 bd3 ba2.6k sqft1160 Red Hawk Ln, Forney, TX 75126For SaleMLS ID #21267162, Thomas Clements. NTREIS
- $435,0004 bd3 ba2.1k sqft1825 Solterra Blvd, Mesquite, TX 75181For SaleMLS ID #21251612, Cindy Moseley. NTREIS
- $399,0004 bd3 ba2.2k sqft1116 Alaska Dr, Forney, TX 75126For SaleMLS ID #21320706, Cory Wiggins. NTREIS
- $360,0004 bd3 ba2.1k sqft3625 Big Nemaha Dr, Crandall, TX 75114For SaleMLS ID #21174049, Rob Henderson. NTREIS
- $384,9004 bd3 ba2.5k sqft2121 Milligan St, Forney, TX 75126For SaleMLS ID #21337040, Wendy Parker. NTREIS
- $368,7504 bd2 ba1.6k sqft3640 Chestnut Oak Dr, Dallas, TX 75253For SaleMLS ID #21211596, Robert DeLeon. NTREIS
- $450,0004 bd4 ba3k sqft2221 Petunia Ln, Rowlett, TX 75089For SaleMLS ID #21341491, Marcela Escutia. NTREIS
- $425,0004 bd4 ba2.7k sqft1232 Rushcroft Way, Forney, TX 75126For SaleMLS ID #21217681, Michelle Holland. NTREIS
- $370,0004 bd3 ba2k sqft2002 Tahoka Ln, Heath, TX 75126For SaleMLS ID #21311187, Lisa Maxfield. NTREIS
