
Experience refined single-story living at 1825 Solterra Boulevard, a pristine 2024-built residence crafted by Highland Homes and designed for both comfort and modern functionality. Spanning approximately 2,178 square feet, this 4-bedroom, 3-bath home showcases a thoughtfully designed open-concept layout that seamlessly connects the expansive living room and dining space featuring arched entries and high ceilings. The beautifully appointed kitchen is ideal for entertaining or everyday living. The kitchen stands out with its distinctive curved island, abundant cabinetry, and generous prep space, offering both style and practicality for culinary enthusiasts. Natural light enhances the inviting interior, highlighting clean lines, contemporary finishes, and a layout that maximizes usability throughout while maintaining an open, airy atmosphere that feels both welcoming and sophisticated. The private primary suite provides a relaxing retreat, further enhanced by upgraded flooring that extends into the primary closet and a dedicated office or flex room—perfect for remote work, hobbies, or additional living space. Additional bedrooms are well-positioned, with a Jack-and-Jill bath serving secondary rooms and a separate bath providing added flexibility and convenience for daily routines. Recent enhancements elevate this home even further, including upgraded flooring in key living spaces, newly installed ceiling fans in the primary bedroom and living area, and a standout epoxied garage floor with a unique glow-in-the-dark finish that adds character and durability. Situated in a desirable community, this home reflects quality construction, attention to detail, and a highly sought-after single-story floor plan. With its blend of modern upgrades, efficient design, and move-in ready condition, this property presents a compelling opportunity for buyers seeking a newer home with premium features, functional space, and long-term value.
For sale
$435,000
1825 Solterra Blvd, Mesquite, TX 75181
4beds
2,178sqft
:
Get pre-qualified$3,380/mo
Single Family Residence
Built in 2024
5,924 Square Feet Lot
$429,300 Zestimate®
$200/sqft
$208/mo HOA
What's special
High ceilingsOpen airy atmosphereClean lines contemporary finishesArched entriesDistinctive curved islandAbundant cabinetryOpen-concept layout
- 79 days |
- 140 |
- 11 |
Zillow last checked:
Listing updated:
Listed by:
Cindy Moseley 0727193 972-954-4791,
Redfin Corporation 817-783-4605
Source: NTREIS,MLS#: 21251612
Facts & features
Interior
Bedrooms & bathrooms
- Bedrooms: 4
- Bathrooms: 3
- Full bathrooms: 3
Primary bedroom
- Features: Closet Cabinetry, Walk-In Closet(s)
- Level: First
- Dimensions: 14 x 13
Bedroom
- Level: First
- Dimensions: 13 x 10
Bedroom
- Level: First
- Dimensions: 11 x 10
Bedroom
- Level: First
- Dimensions: 10 x 14
Primary bathroom
- Features: Built-in Features, Dual Sinks
- Level: First
- Dimensions: 9 x 9
Dining room
- Level: First
- Dimensions: 12 x 16
Kitchen
- Level: First
- Dimensions: 16 x 13
Living room
- Features: Granite Counters
- Level: First
- Dimensions: 13 x 19
Office
- Level: First
- Dimensions: 13 x 10
Heating
- Central
Cooling
- Central Air
Appliances
- Included: Dishwasher, Disposal, Gas Oven, Gas Range, Microwave, Range, Some Commercial Grade, Vented Exhaust Fan
Features
- Kitchen Island, Walk-In Closet(s)
- Flooring: Carpet, Luxury Vinyl Plank, Tile, Wood
- Has basement: No
- Number of fireplaces: 1
- Fireplace features: Gas
Interior area
- Total interior livable area: 2,178 sqft
Video & virtual tour
Property
Parking
- Total spaces: 2
- Parking features: Epoxy Flooring, Garage Faces Front, Garage, Garage Door Opener
- Attached garage spaces: 2
Features
- Levels: One
- Stories: 1
- Pool features: None
Lot
- Size: 5,924 Square Feet
Details
- Parcel number: 381945500E0120000
Construction
Type & style
- Home type: SingleFamily
- Architectural style: Detached
- Property subtype: Single Family Residence
Materials
- Foundation: Slab
- Roof: Composition
Condition
- Year built: 2024
Utilities & green energy
- Sewer: Public Sewer
- Utilities for property: Natural Gas Available, Sewer Available, Separate Meters, Underground Utilities
Community & HOA
Community
- Security: Carbon Monoxide Detector(s), Fire Alarm, Smoke Detector(s)
- Subdivision: Solterra Ph 1e
HOA
- Has HOA: Yes
- Amenities included: Maintenance Front Yard
- Services included: All Facilities, Association Management, Maintenance Grounds
- HOA fee: $1,250 semi-annually
- HOA name: Solterra Hoa- Ccmc
- HOA phone: 214-807-0914
Location
- Region: Mesquite
Financial & listing details
- Price per square foot: $200/sqft
- Tax assessed value: $444,630
- Annual tax amount: $10,430
- Date on market: 5/14/2026
- Listing terms: Cash,Conventional,FHA,VA Loan
- Exclusions: Home Security System, Water Softener System
Estimated market value
$429,300
$408,000 - $451,000
$3,282/mo
Price history
| Date | Event | Price |
|---|---|---|
| 5/14/2026 | Listed for sale | $435,000-1.1%$200/sqft |
Source: NTREIS #21251612 Report a problem | ||
| 4/4/2025 | Sold | -- |
Source: NTREIS #20554117 Report a problem | ||
| 2/20/2025 | Pending sale | $439,990$202/sqft |
Source: NTREIS #20554117 Report a problem | ||
| 12/3/2024 | Listed for sale | $439,990$202/sqft |
Source: NTREIS #20554117 Report a problem | ||
| 11/21/2024 | Pending sale | $439,990$202/sqft |
Source: NTREIS #20554117 Report a problem | ||
| 10/4/2024 | Price change | $439,990-9.5%$202/sqft |
Source: NTREIS #20554117 Report a problem | ||
| 9/24/2024 | Price change | $486,413+0.2%$223/sqft |
Source:  Highland Homes Report a problem Highland Homes Report a problem | ||
| 9/6/2024 | Price change | $485,254+0%$223/sqft |
Source: NTREIS #20554117 Report a problem | ||
| 8/1/2024 | Price change | $485,079+0.5%$223/sqft |
Source: NTREIS #20554117 Report a problem | ||
| 7/8/2024 | Listed for sale | $482,579$222/sqft |
Source: NTREIS #20554117 Report a problem | ||
| 6/15/2024 | Pending sale | $482,579$222/sqft |
Source: NTREIS #20554117 Report a problem | ||
| 5/6/2024 | Price change | $482,579+0.6%$222/sqft |
Source: NTREIS #20554117 Report a problem | ||
| 4/15/2024 | Price change | $479,579+0.8%$220/sqft |
Source: NTREIS #20554117 Report a problem | ||
| 4/6/2024 | Price change | $475,579+0.8%$218/sqft |
Source: Highland Homes Report a problem | ||
| 3/13/2024 | Price change | $471,579+0.9%$217/sqft |
Source: NTREIS #20554117 Report a problem | ||
| 2/29/2024 | Price change | $467,579+0.6%$215/sqft |
Source: Highland Homes Report a problem | ||
| 2/23/2024 | Listed for sale | $464,579$213/sqft |
Source: Highland Homes Report a problem | ||
Public tax history
| Year | Property taxes | Tax assessment |
|---|---|---|
| 2025 | $8,921 +465.5% | $444,630 +553.9% |
| 2024 | $1,578 | $68,000 |
Find assessor info on the county website
Monthly payment
Est. payment
Payment breakdown
Explore the cost of this home by adjusting the details. Changes won't be saved.Climate risks
Neighborhood: 75181
Nearby schools
GreatSchools rating
- 6/10Gentry Elementary SchoolGrades: PK-5Distance: 0.4 mi
- 4/10Berry Middle SchoolGrades: 6-8Distance: 0.5 mi
- 3/10Horn High SchoolGrades: 9-12Distance: 0.8 mi
Schools provided by the listing agent
- Elementary: Gentry
- Middle: Berry
- High: Horn
- District: Mesquite ISD
Source: NTREIS. This data may not be complete. We recommend contacting the local school district to confirm school assignments for this home.
- $--4 bd3 ba2.3k sqft1821 Solterra Blvd, Mesquite, TX 75181Sold
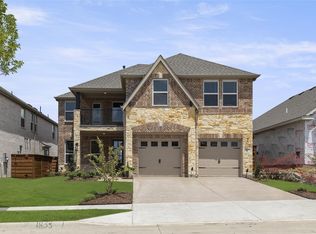
- $--5 bd4 ba3.2k sqft1833 Solterra Blvd, Mesquite, TX 75181Sold
- $446,5004 bd3 ba2.7k sqft1817 Solterra Blvd, Mesquite, TX 75181Off Market
- $80,000-- bd-- ba-- sqft24 Harmony Pine Way, Mesquite, TX 75181Off Market
- $80,000-- bd-- ba-- sqft25 Harmony Pine Way, Mesquite, TX 75181Off Market
- $--4 bd4 ba3.2k sqft1837 Solterra Blvd, Mesquite, TX 75181Sold
- $80,000-- bd-- ba-- sqft23 Harmony Pine Way, Mesquite, TX 75181Off Market
- $80,000-- bd-- ba-- sqft26 Harmony Pine Way, Mesquite, TX 75181Off Market
A local agent can set up tours, give advice and negotiate with sellers.
A local lender can help you make sure your offer is ready when you are.
Similar homes
- $432,0004 bd3 ba2.5k sqft2013 Fall Creek Cv, Mesquite, TX 75181For Sale
 MLS ID #21300703, Virginia Simms. NTREIS
 - $498,9994 bd3 ba2.5k sqft1432 Casting Rdg, Mesquite, TX 75181For Sale
 MLS ID #21308401, Krista Mori. NTREIS
 - $369,5003 bd3 ba2.2k sqft1936 Jade Forest Ln, Mesquite, TX 75181For Sale
 MLS ID #21253298, Mike Mendoza. NTREIS
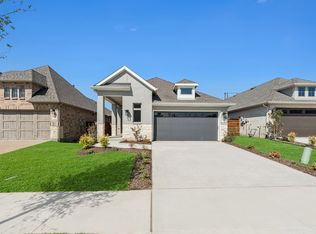
 - $400,1863 bd2 ba1.6k sqft1905 Hazel Lily Run, Mesquite, TX 75181New Construction
 NTREIS
 - $609,9904 bd3 ba3.1k sqft1604 Casting Rdg, Mesquite, TX 75181New ConstructionNTREIS
- $396,9005 bd5 ba2.5k sqft529 Picketts Dr, Mesquite, TX 75149For SaleMLS ID #21313087, Bess Dickson. NTREIS
- $485,0004 bd3 ba2.9k sqft113 Camelia St, Garland, TX 75043For SaleMLS ID #21264906, Christa Paulson. NTREIS
- $439,9904 bd3 ba2.6k sqft1121 Alaska Dr, Forney, TX 75126For SaleMLS ID #21291877, Joey Stanbery. NTREIS
- $349,0004 bd3 ba2.2k sqft2616 Huron Dr, Seagoville, TX 75159For SaleMLS ID #21333890, Uzoma Obinwanne. NTREIS
- $409,0004 bd3 ba2.2k sqft1116 Alaska Dr, Forney, TX 75126For SaleMLS ID #21320706, Cory Wiggins. NTREIS
- $379,0003 bd4 ba2.2k sqft2228 Palomino St, Mesquite, TX 75149For SaleMLS ID #21238489, Desiree Griffith. NTREIS
- $439,9004 bd3 ba2.2k sqft1026 Wind River Dr, Forney, TX 75126For SaleMLS ID #21257144, Lisa Richardson. NTREIS
- $369,9004 bd3 ba2k sqft1141 Garden Grove Ln, Forney, TX 75126For SaleMLS ID #21297831, Brittnee Thornton. NTREIS
- $425,0004 bd4 ba2.7k sqft1232 Rushcroft Way, Forney, TX 75126For SaleMLS ID #21217681, Michelle Holland. NTREIS
- $375,0004 bd4 ba3.2k sqft722 Cari Ln, Forney, TX 75126For SaleMLS ID #21287593, Brent Dalley. NTREIS
- $470,0004 bd4 ba3.1k sqft1744 Everglades Dr, Forney, TX 75126For SaleMLS ID #21194526, Regina Layman. NTREIS
- $350,0004 bd3 ba2.4k sqft1633 Ackerly Dr, Forney, TX 75126For SaleMLS ID #21335211, Tiera Vann. NTREIS
- $474,9005 bd4 ba2.9k sqft1001 Blue Heron Ct, Forney, TX 75126For SaleMLS ID #21043612, Brittany Stewart. NTREIS
- $399,9994 bd2 ba1.7k sqft8900 Homestead Blvd, Rowlett, TX 75089For SaleMLS ID #21246494, Nick Termini. NTREIS
- $414,4004 bd3 ba2.2k sqft3604 Colonial Ave, Dallas, TX 75215For SaleMLS ID #21269261, Sadie Curlee. NTREIS
