This beautiful 3 bed and 3.5 bath home is located in a master planned community; just a quick 20 minute drive from downtown Dallas! The first floor has a mudroom, and a bedroom with a walk in closet and full bathroom. The entire second floor has an open concept kitchen, living area, balcony, and powder room. The third floor boasts the primary bedroom and another guest room, both with walk in closets and full bathrooms. Refrigerator, washer, and dryer included.
For sale
Price cut: $1K (6/18)
$379,000
2228 Palomino St, Mesquite, TX 75149
3beds
2,205sqft
:
Get pre-qualified$2,853/mo
Single Family Residence
Built in 2022
3,179 Square Feet Lot
$-- Zestimate®
$172/sqft
$114/mo HOA
What's special
- 104 days |
- 83 |
- 6 |
Zillow last checked:
Listing updated:
Listed by:
Desiree Griffith 0740047 972-806-1742,
Evolve Real Estate LLC 972-806-1742
Source: NTREIS,MLS#: 21238489
Facts & features
Interior
Bedrooms & bathrooms
- Bedrooms: 3
- Bathrooms: 4
- Full bathrooms: 3
- 1/2 bathrooms: 1
Primary bedroom
- Features: Dual Sinks, En Suite Bathroom, Linen Closet, Separate Shower, Walk-In Closet(s)
- Level: Third
- Dimensions: 15 x 12
Bedroom
- Features: En Suite Bathroom, Walk-In Closet(s)
- Level: First
- Dimensions: 13 x 11
Bedroom
- Features: En Suite Bathroom, Walk-In Closet(s)
- Level: Third
- Dimensions: 12 x 11
Dining room
- Level: Second
- Dimensions: 16 x 10
Other
- Level: Third
- Dimensions: 0 x 0
Other
- Level: Third
- Dimensions: 0 x 0
Other
- Level: First
- Dimensions: 0 x 0
Half bath
- Level: Second
- Dimensions: 0 x 0
Kitchen
- Features: Breakfast Bar, Built-in Features, Eat-in Kitchen, Kitchen Island, Pantry, Stone Counters
- Level: Second
- Dimensions: 16 x 15
Living room
- Level: Second
- Dimensions: 19 x 16
Utility room
- Level: Third
- Dimensions: 0 x 0
Appliances
- Included: Dishwasher, Electric Cooktop, Electric Oven, Microwave, Refrigerator
Features
- Decorative/Designer Lighting Fixtures, Double Vanity, Eat-in Kitchen, Multiple Staircases, Open Floorplan, Pantry, Cable TV, Walk-In Closet(s)
- Has basement: No
- Has fireplace: No
Interior area
- Total interior livable area: 2,205 sqft
Video & virtual tour
Property
Parking
- Total spaces: 4
- Parking features: Garage
- Attached garage spaces: 2
- Carport spaces: 2
Features
- Levels: Three Or More
- Pool features: None
Lot
- Size: 3,179 Square Feet
Details
- Parcel number: 381112500G0090000
Construction
Type & style
- Home type: SingleFamily
- Architectural style: Contemporary/Modern,Detached
- Property subtype: Single Family Residence
Materials
- Brick
- Foundation: Slab
- Roof: Composition
Condition
- Year built: 2022
Utilities & green energy
- Sewer: Public Sewer
- Water: Public
- Utilities for property: Sewer Available, Water Available, Cable Available
Community & HOA
Community
- Subdivision: Iron Horse Ph 2
HOA
- Has HOA: Yes
- Amenities included: Maintenance Front Yard
- Services included: Maintenance Grounds
- HOA fee: $341 quarterly
- HOA name: Essex Hoa Management
- HOA phone: 972-428-2030
Location
- Region: Mesquite
Financial & listing details
- Price per square foot: $172/sqft
- Tax assessed value: $418,780
- Annual tax amount: $8,825
- Date on market: 4/14/2026
- Cumulative days on market: 164 days
- Listing terms: Cash,Conventional,FHA,Lease Option,Lease Purchase
Estimated market value
Not available
Estimated sales range
Not available
Not available
Price history
| Date | Event | Price |
|---|---|---|
| 6/18/2026 | Price change | $379,000-0.3%$172/sqft |
Source: NTREIS #21238489 Report a problem | ||
| 5/11/2026 | Price change | $380,000-0.5%$172/sqft |
Source: NTREIS #21238489 Report a problem | ||
| 4/14/2026 | Listed for sale | $382,000-0.3%$173/sqft |
Source: NTREIS #21238489 Report a problem | ||
| 4/12/2026 | Listing removed | $383,000$174/sqft |
Source: NTREIS #21177356 Report a problem | ||
| 3/30/2026 | Price change | $383,000-0.5%$174/sqft |
Source: NTREIS #21177356 Report a problem | ||
| 2/11/2026 | Listed for sale | $385,000-6.7%$175/sqft |
Source: NTREIS #21177356 Report a problem | ||
| 7/10/2025 | Listing removed | $2,750$1/sqft |
Source: Zillow Rentals Report a problem | ||
| 6/9/2025 | Listed for rent | $2,750$1/sqft |
Source: Zillow Rentals Report a problem | ||
| 5/14/2025 | Listing removed | $2,750$1/sqft |
Source: Zillow Rentals Report a problem | ||
| 4/30/2025 | Listed for rent | $2,750$1/sqft |
Source: Zillow Rentals Report a problem | ||
| 4/4/2023 | Sold | -- |
Source: NTREIS #20212892 Report a problem | ||
| 2/10/2023 | Pending sale | $412,694$187/sqft |
Source: NTREIS #20212892 Report a problem | ||
| 2/10/2023 | Price change | $412,6940%$187/sqft |
Source: NTREIS #20212892 Report a problem | ||
| 1/31/2023 | Price change | $412,696+0%$187/sqft |
Source: Mattamy Homes Report a problem | ||
| 1/26/2023 | Price change | $412,6950%$187/sqft |
Source: NTREIS #20212892 Report a problem | ||
| 12/11/2022 | Price change | $412,696-6.6%$187/sqft |
Source: NTREIS #20212892 Report a problem | ||
| 11/26/2022 | Listed for sale | $441,803$200/sqft |
Source: NTREIS #20212892 Report a problem | ||
Public tax history
| Year | Property taxes | Tax assessment |
|---|---|---|
| 2025 | $8,825 -1.3% | $418,780 |
| 2024 | $8,944 +314.8% | $418,780 +5.9% |
| 2023 | $2,156 +564.3% | $395,500 +606.3% |
| 2022 | $325 +17% | $56,000 +24.4% |
| 2021 | $277 | $45,000 |
Find assessor info on the county website
Monthly payment
Est. payment
Payment breakdown
Explore the cost of this home by adjusting the details. Changes won't be saved.Climate risks
Neighborhood: 75149
Nearby schools
GreatSchools rating
- 7/10Seabourn Elementary SchoolGrades: PK-5Distance: 0.4 mi
- 5/10Lanny Frasier MiddleGrades: 6-8Distance: 0.2 mi
- 4/10West Mesquite High SchoolGrades: 9-12Distance: 0.4 mi
Schools provided by the listing agent
- Elementary: Seabourn
- Middle: Lanny Frasier
- High: Westmesqui
- District: Mesquite ISD
Source: NTREIS. This data may not be complete. We recommend contacting the local school district to confirm school assignments for this home.
- $274,3002 bd3 ba1.4k sqft2232 Palomino St, Mesquite, TX 75149Off Market
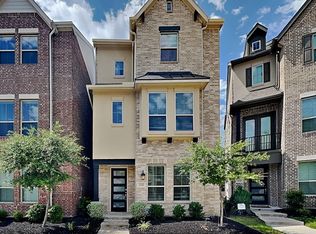
- $398,6103 bd3 ba2k sqft2224 Palomino St, Mesquite, TX 75149Off Market
- $2,7003 bd4 ba2k sqft2236 Palomino St, Mesquite, TX 75149For Rent

- $316,9002 bd2 ba2k sqft2220 Palomino St, Mesquite, TX 75149Off Market

- $2,9004 bd4 ba2.2k sqft2216 Palomino St, Mesquite, TX 75149For Rent
- $100-- bd-- ba-- sqft6 Palomino St, Mesquite, TX 75149Off Market
- $--3 bd4 ba2.2k sqft2244 Palomino St, Mesquite, TX 75149Sold
- $--4 bd4 ba2.2k sqft2201 Fort Bliss St, Mesquite, TX 75149Sold
A local agent can set up tours, give advice and negotiate with sellers.
A local lender can help you make sure your offer is ready when you are.
Similar homes
- $396,9005 bd5 ba2.5k sqft529 Picketts Dr, Mesquite, TX 75149For Sale
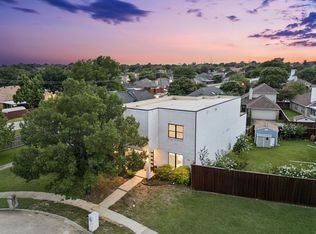 MLS ID #21313087, Bess Dickson. NTREIS
 - $310,0003 bd3 ba1.7k sqft2028 Saddle Way, Mesquite, TX 75149For Sale
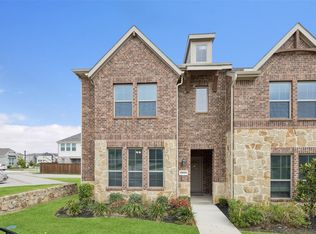 MLS ID #21297254, Tanya Warner. NTREIS
 - $369,5003 bd3 ba2.2k sqft1936 Jade Forest Ln, Mesquite, TX 75181For Sale
 MLS ID #21253298, Mike Mendoza. NTREIS
 - $349,9004 bd3 ba2.4k sqft4220 Calla Dr, Forney, TX 75126For Sale
 MLS ID #21338792, Sergio Velazquez. NTREIS
 - $432,0004 bd3 ba2.5k sqft2013 Fall Creek Cv, Mesquite, TX 75181For SaleMLS ID #21300703, Virginia Simms. NTREIS
- $379,9994 bd2 ba1.9k sqft4085 Ellinger Dr, Forney, TX 75126For SaleMLS ID #21223652, Yemi Ajetunmobi. NTREIS
- $399,0004 bd3 ba2.5k sqft2002 Bronte Dr, Forney, TX 75126For SaleMLS ID #21311424, Kelvin Buckner. NTREIS
- $399,0003 bd2 ba2k sqft3124 Chinese Fir Dr, Heathridge, TX 75126For SaleMLS ID #21332805, Michele Minguzzi. NTREIS
- $369,9004 bd3 ba2k sqft1141 Garden Grove Ln, Forney, TX 75126For SaleMLS ID #21297831, Brittnee Thornton. NTREIS
- $390,0003 bd3 ba1.6k sqft7562 Edgeware Rd, Dallas, TX 75228For SaleMLS ID #21310582, Elijah Misigaro. NTREIS
- $380,0003 bd2 ba1.8k sqft6829 Danridge Rd, Rowlett, TX 75089For SaleMLS ID #21206359, Jason Miller. NTREIS
- $380,0003 bd3 ba1.5k sqft7539 Edgeware Rd, Dallas, TX 75228For SaleMLS ID #21253224, Jorge Goldsmit. NTREIS
- $418,0004 bd2 ba2.1k sqft3315 Elmwood Ct, Sachse, TX 75048For SaleMLS ID #21333960, Brit Daniels. NTREIS
- $394,0004 bd3 ba2.6k sqft1128 Red Hawk Ln, Forney, TX 75126For SaleMLS ID #21255530, Cris Rufus. NTREIS
- $369,0005 bd3 ba2.6k sqft2718 Pease Dr, Forney, TX 75126For SaleMLS ID #21171588, Toni Feyerherm. NTREIS
- $364,9904 bd3 ba2.4k sqft629 Claverton Ln, Forney, TX 75126For SaleMLS ID #21278552, Joey Stanbery. NTREIS
- $399,0003 bd3 ba2.3k sqft7905 Chapman Cir, Rowlett, TX 75089For SaleMLS ID #21235227, Edwina Juarez. NTREIS
- $317,5004 bd2 ba1.8k sqft704 Pistachio Pkwy, Forney, TX 75126For SaleMLS ID #21337452, Deidra Ruchaber. NTREIS
- $339,9993 bd3 ba2.1k sqft1162 Queensdown Way, Forney, TX 75126For SaleMLS ID #21289793, Kenny Agbim. NTREIS
- $435,0004 bd3 ba2.1k sqft1825 Solterra Blvd, Mesquite, TX 75181For SaleMLS ID #21251612, Cindy Moseley. NTREIS
