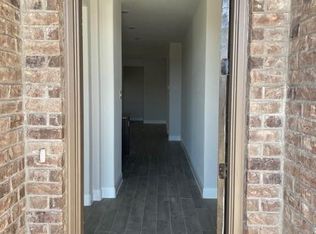
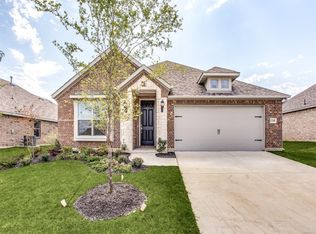
Well maintained and upgraded two stories 4 bedrooms and two and half bathroom home. Master bath features a separate relaxing garden tub and separate shower. Open layout great to entertain and keep the family together. Some of the upgrades include the addition of a large size covered patio, concrete sidewalk from the covered patio to the front of the house, the addition of a tankless water heater, master bedroom window treatment, addition of shelves in master bedroom closet. Great location in the heart of Forney sorrounded with restaurants, shopping centers, sports and entertainment. Close proximity to major highway including I-20, I-30 which will get to Dallas Downtown in less than one hour. As a bonus the sellers agreed to leave the refrigerator, washer and dryer.
For sale
Price cut: $9.9K (8/24)
$340,000
4220 Calla Dr, Forney, TX 75126
4beds
2,466sqft
Single Family Residence
Built in 2021
6,011 Square Feet Lot
$337,000 Zestimate®
$138/sqft
$45/mo HOA
What's special
Large size covered patioMaster bedroom window treatment
- 53 days
- 55
- 2
Zillow last checked:
Listing updated:
Listed by:
Sergio Velazquez 0709715,
Sergio Velazquez, Broker 469-261-1486
Source: NTREIS,MLS#: 21338792
Facts & features
Interior
Bedrooms & bathrooms
- Bedrooms: 4
- Bathrooms: 3
- Full bathrooms: 2
- 1/2 bathrooms: 1
Primary bedroom
- Features: Ceiling Fan(s), Dual Sinks, Garden Tub/Roman Tub, Separate Shower, Walk-In Closet(s)
- Level: First
- Dimensions: 14 x 14
Primary bedroom
- Level: Second
- Dimensions: 14 x 17
Bedroom
- Level: Second
- Dimensions: 12 x 11
Bedroom
- Level: Second
- Dimensions: 11 x 11
Breakfast room nook
- Level: First
- Dimensions: 12 x 9
Dining room
- Level: First
- Dimensions: 15 x 11
Kitchen
- Features: Breakfast Bar, Eat-in Kitchen, Granite Counters, Kitchen Island, Pantry, Walk-In Pantry
- Level: First
- Dimensions: 17 x 17
Laundry
- Level: First
- Dimensions: 6 x 7
Living room
- Features: Ceiling Fan(s)
- Level: First
- Dimensions: 15 x 18
Heating
- Natural Gas
Cooling
- Central Air, Ceiling Fan(s)
Appliances
- Included: Dryer, Dishwasher, Electric Oven, Disposal
- Laundry: Washer Hookup, Electric Dryer Hookup, Laundry in Utility Room
Features
- Granite Counters, High Speed Internet, Kitchen Island, Multiple Master Suites, Open Floorplan, Pantry, Cable TV, Walk-In Closet(s)
- Flooring: Carpet, Ceramic Tile, Simulated Wood
- Windows: Window Coverings
- Has basement: No
- Has fireplace: No
Interior area
- Total interior livable area: 2,466 sqft
Property
Parking
- Total spaces: 2
- Parking features: Garage, Garage Door Opener, On Street
- Attached garage spaces: 2
Accessibility
- Accessibility features: Accessible Full Bath, Accessible Bedroom, Accessible Electrical and Environmental Controls, Accessible Doors
Features
- Levels: Two
- Stories: 2
- Patio & porch: Deck, Covered
- Exterior features: Private Yard
- Pool features: None, Community
- Fencing: Fenced,Wood
Lot
- Size: 6,011 Square Feet
- Dimensions: 50 x 120
Details
- Additional structures: Shed(s)
- Parcel number: 204588
Construction
Type & style
- Home type: SingleFamily
- Architectural style: Contemporary/Modern,Detached
- Property subtype: Single Family Residence
Materials
- Brick
- Foundation: Slab
- Roof: Composition,Shingle
Condition
- Year built: 2021
Utilities & green energy
- Sewer: Public Sewer
- Water: Public
- Utilities for property: Electricity Connected, Sewer Available, Underground Utilities, Water Available, Cable Available
Community & HOA
Community
- Features: Pool, Sidewalks
- Security: Carbon Monoxide Detector(s), Fire Alarm, Smoke Detector(s)
- Subdivision: Windmill Farms Ph 3b
HOA
- Has HOA: Yes
- Services included: All Facilities, Maintenance Grounds
- HOA fee: $535 annually
- HOA name: Essex Asociation Management L.P.
- HOA phone: 972-428-2026
Location
- Region: Forney
Financial & listing details
- Price per square foot: $138/sqft
- Tax assessed value: $340,168
- Annual tax amount: $8,743
- Date on market: 7/25/2026
- Cumulative days on market: 55 days
- Listing terms: Cash,Conventional,FHA,Texas Vet,VA Loan
Estimated market value
$337,000
$320,000 - $354,000
$2,905/mo
Price history
| Date | Event | Price |
|---|---|---|
| 8/24/2026 | Price change | $340,000-2.8%$138/sqft |
Source: NTREIS #21338792 Report a problem | ||
| 7/25/2026 | Listed for sale | $349,900-2.8%$142/sqft |
Source: NTREIS #21338792 Report a problem | ||
| 4/1/2026 | Listing removed | $360,000$146/sqft |
Source: NTREIS #21115029 Report a problem | ||
| 3/7/2026 | Price change | $360,000-0.7%$146/sqft |
Source: NTREIS #21115029 Report a problem | ||
| 1/22/2026 | Price change | $362,500-0.7%$147/sqft |
Source: NTREIS #21115029 Report a problem | ||
| 11/18/2025 | Listed for sale | $365,000+1%$148/sqft |
Source: NTREIS #21115029 Report a problem | ||
| 4/6/2023 | Listing removed | -- |
Source: NTREIS #14542710 Report a problem | ||
| 3/13/2022 | Listing removed | $361,250$146/sqft |
Source: NTREIS #14542710 Report a problem | ||
| 4/21/2021 | Listing removed | $361,250$146/sqft |
Source: NTREIS #14542710 Report a problem | ||
| 4/5/2021 | Listed for sale | $361,250+15.6%$146/sqft |
Source: NTREIS #14542710 Report a problem | ||
| 12/5/2020 | Listing removed | $312,500$127/sqft |
Source: Jagjit Singh #14472767 Report a problem | ||
| 11/17/2020 | Listed for sale | $312,500$127/sqft |
Source: Jagjit Singh #14472767 Report a problem | ||
Public tax history
| Year | Property taxes | Tax assessment |
|---|---|---|
| 2025 | $8,743 -3.4% | $340,168 -5.4% |
| 2024 | $9,047 +4.9% | $359,672 +5.2% |
| 2023 | $8,624 -0.7% | $341,948 +3.8% |
| 2022 | $8,683 +474.9% | $329,576 +499.2% |
| 2021 | $1,510 +115% | $55,000 +120% |
| 2020 | $702 | $25,000 |
Find assessor info on the county website
Monthly payment
Est. payment
Payment breakdown
Explore the cost of this home by adjusting the details. Changes won't be saved.Climate risks
Neighborhood: 75126
Nearby schools
Schools provided by the listing agent
- Elementary: Blackburn
- Middle: Smith
- High: North Forney
- District: Forney ISD
Source: NTREIS. This data may not be complete. We recommend contacting the local school district to confirm school assignments for this home.
Similar homes
- $323,5894 bd2 ba2k sqft2011 Brackett Pond Rd, Forney, TX 75126New ConstructionNTREIS
- $350,0005 bd3 ba2.4k sqft1021 Hummingbird Ct, Forney, TX 75126For Sale
 MLS ID #21324912, Lyenda Johnston. NTREIS
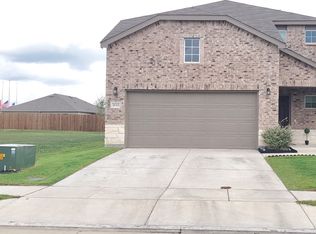
 - $349,9904 bd3 ba2.4k sqft1653 Box Elder Rd, Forney, TX 75126For Sale
 MLS ID #21047568, Cheryl Thomas. NTREIS
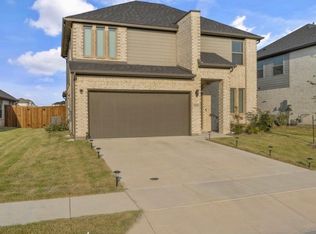
 - $345,0004 bd3 ba2.2k sqft2125 Mossfield Ln, Forney, TX 75126For Sale
 MLS ID #21094320, Jonathan Minerick. NTREIS
