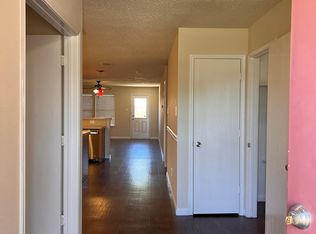
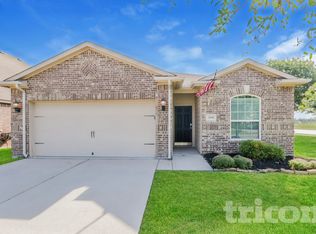
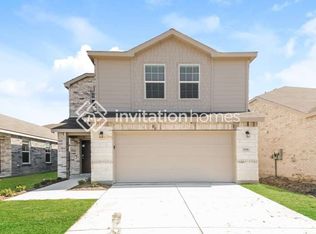
Discover this well-appointed 3-bedroom, 2-bath home in Heath, TX featuring an open floorplan that connects living and dining areas for easy entertaining. The kitchen includes stainless steel appliances and granite counters, while the primary bath offers a relaxing garden tub. Step outside to a covered patio and a fully fenced yard for outdoor enjoyment. Practical details and thoughtful finishes make this residence a comfortable place to call home!
Pet deposit $400 per pet. Limit two pets. Cats or small dogs (35 lbs. max). Monthly pet fee $25-$50 per pet.
At Professional Service Property Management, we strive to make renting convenient and cost-effective. Our required Resident Benefits Package (RBP) includes pest control, air filter delivery, credit building, and more for $45 per month. All residents must also maintain $100,000 in liability coverage through renters insurance or may opt for a $15 per month Liability to Landlord coverage option through AppFolio. Additional details provided upon application or request.
AMENITIES:
* Fenced Yard
* Stainless steel appliances
* Open floorplan
* Garden tub
* Granite counters
* Covered patio
By submitting your information on this page you consent to being contacted by the Property Manager and RentEngine via SMS, phone, or email.
House for rent
Single family residence
Available now
Cats, dogs OK
Air conditioner, central air
Garage parking
Forced air
What's special
Granite countersCovered patioThoughtful finishes
- 49 days |
- -- |
- -- |
Zillow last checked:
Listing updated:
Travel times

Let’s turn your rent into credit progress
Build credit history with every on-time payment and get credit for the payment you’re already making.
Facts & features
Interior
Bedrooms & bathrooms
- Bedrooms: 3
- Bathrooms: 2
- Full bathrooms: 2
Rooms
- Room types: Family Room, Laundry Room, Master Bath, Pantry, Walk In Closet
Heating
- Forced Air
Cooling
- Air Conditioner, Central Air
Appliances
- Included: Dishwasher, Garbage Disposal, Microwave Oven, Range Oven
Features
- Ceiling Fan(s), Pantry, Walk In Closet
- Flooring: Carpet, Tile
- Windows: Double Pane Windows
Interior area
- Total interior livable area: 1,662 sqft
Video & virtual tour
Property
Parking
- Parking features: Garage
- Has garage: Yes
- Details: Contact manager
Features
- Patio & porch: Patio
- Exterior features: Family Room, Large Closets, Laundry Room, Master Bath
Details
- Additional structures: Garage(s)
- Parcel number: 00410500070019000200
Construction
Type & style
- Home type: SingleFamily
- Property subtype: Single Family Residence
Condition
- Year built: 2021
Community & HOA
Location
- Region: Forney
Financial & listing details
- Lease term: 1 Year
Nearby apartments for rent

Price history
| Date | Event | Price |
|---|---|---|
| 11/18/2026 | Price change | $1,850-2.6%$1/sqft |
Source: Zillow Rentals Report a problem | ||
| 11/10/2026 | Price change | $1,899-2.6%$1/sqft |
Source: Zillow Rentals Report a problem | ||
| 10/30/2026 | Price change | $1,950-2.5%$1/sqft |
Source: Zillow Rentals Report a problem | ||
| 10/27/2026 | Price change | $1,999-4.8%$1/sqft |
Source: Zillow Rentals Report a problem | ||
| 10/7/2026 | Price change | $2,099-3.5%$1/sqft |
Source: Zillow Rentals Report a problem | ||
| 10/1/2026 | Listed for rent | $2,175$1/sqft |
Source: Zillow Rentals Report a problem | ||
| 4/6/2023 | Listing removed | -- |
Source: NTREIS #14535876 Report a problem | ||
| 3/13/2022 | Listing removed | $321,500$193/sqft |
Source: NTREIS #14535876 Report a problem | ||
| 5/4/2021 | Listing removed | $321,500$193/sqft |
Source: NTREIS #14535876 Report a problem | ||
| 3/19/2021 | Listed for sale | $321,500$193/sqft |
Source: NTREIS #14535876 Report a problem | ||