Th perfect floor plan that shows beautifully and still feels just like a new home. The thoughtfully designed floor plan features a private office at the front, split bedrooms for added privacy, and an open-concept living, dining, and kitchen area ideal for both everyday living and entertaining.
A versatile media room just off the main living space, currently used as a playroom, provides the perfect spot to relax or keep an eye on little ones while staying connected to the kitchen.
Step outside to enjoy the upgraded backyard, complete with a stunning cedar patio cover, an additional open brick patio, and six mature crepe myrtles that create a lush, private setting.
Residents enjoy access to a fantastic community center featuring three pools, including a dedicated kids’ pool and a fully equipped fitness center. Plus, the new Willett Elementary adds even more appeal to this exceptional home and neighborhood.
For sale
Price cut: $15K (8/2)
$400,000
1249 Meridian Dr, Forney, TX 75126
4beds
2,908sqft
Single Family Residence
Built in 2019
8,712 Square Feet Lot
$-- Zestimate®
$138/sqft
$83/mo HOA
What's special
Additional open brick patioStunning cedar patio coverUpgraded backyard
- 158 days
- 88
- 16
Zillow last checked:
Listing updated:
Listed by:
Michelle Holland 0668502,
Christie's Lone Star 214-821-3336
Source: NTREIS,MLS#: 21253268
Facts & features
Interior
Bedrooms & bathrooms
- Bedrooms: 4
- Bathrooms: 4
- Full bathrooms: 3
- 1/2 bathrooms: 1
Primary bedroom
- Level: First
- Dimensions: 20 x 13
Bedroom
- Level: First
- Dimensions: 12 x 10
Bedroom
- Level: First
- Dimensions: 14 x 10
Bedroom
- Level: First
- Dimensions: 16 x 10
Primary bathroom
- Level: First
- Dimensions: 12 x 11
Breakfast room nook
- Level: First
- Dimensions: 13 x 10
Dining room
- Level: First
- Dimensions: 15 x 10
Other
- Level: First
- Dimensions: 8 x 5
Other
- Level: First
- Dimensions: 14 x 5
Kitchen
- Level: First
- Dimensions: 14 x 13
Laundry
- Level: First
- Dimensions: 6 x 5
Living room
- Level: First
- Dimensions: 27 x 19
Media room
- Level: First
- Dimensions: 20 x 11
Office
- Level: First
- Dimensions: 16 x 10
Heating
- Central, ENERGY STAR Qualified Equipment, Fireplace(s), Natural Gas
Cooling
- Central Air, ENERGY STAR Qualified Equipment
Appliances
- Included: Some Gas Appliances, Dishwasher, Electric Oven, Gas Cooktop, Disposal, Gas Range, Gas Water Heater, Microwave, Plumbed For Gas, Water Softener, Tankless Water Heater, Vented Exhaust Fan, Water Purifier
- Laundry: Washer Hookup, Dryer Hookup, ElectricDryer Hookup, Laundry in Utility Room
Features
- Built-in Features, Chandelier, Decorative/Designer Lighting Fixtures, Double Vanity, Eat-in Kitchen, Granite Counters, High Speed Internet, In-Law Floorplan, Kitchen Island, Open Floorplan, Pantry, Smart Home, Cable TV, Vaulted Ceiling(s), Wired for Data, Natural Woodwork, Walk-In Closet(s), Wired for Sound
- Flooring: Luxury Vinyl Plank
- Windows: Window Coverings
- Has basement: No
- Number of fireplaces: 1
- Fireplace features: Gas, Gas Log, Gas Starter
Interior area
- Total interior livable area: 2,908 sqft
Video & virtual tour
Property
Parking
- Total spaces: 2
- Parking features: Door-Single, Garage Faces Front, Garage, Garage Door Opener
- Attached garage spaces: 2
Features
- Levels: One
- Stories: 1
- Patio & porch: Covered
- Exterior features: Lighting, Rain Gutters
- Pool features: None, Community
- Spa features: Community
- Fencing: Wood
Lot
- Size: 8,712 Square Feet
- Features: Back Yard, Corner Lot, Lawn, Landscaped, Sprinkler System
Details
- Parcel number: 00120900040013000202
- Other equipment: Dehumidifier, Irrigation Equipment
Construction
Type & style
- Home type: SingleFamily
- Architectural style: Ranch,Detached
- Property subtype: Single Family Residence
Materials
- Brick
- Roof: Composition
Condition
- Year built: 2019
Utilities & green energy
- Sewer: Public Sewer
- Water: Community/Coop, Public
- Utilities for property: Electricity Available, Natural Gas Available, Sewer Available, Separate Meters, Underground Utilities, Water Available, Cable Available
Green energy
- Energy efficient items: Appliances, Insulation, Lighting, Rain/Freeze Sensors
- Indoor air quality: Integrated Pest Management
- Water conservation: Efficient Hot Water Distribution, Low-Flow Fixtures
Community & HOA
Community
- Features: Concierge, Clubhouse, Fitness Center, Fishing, Lake, Playground, Park, Pool, Sidewalks, Trails/Paths, Community Mailbox, Curbs
- Security: Carbon Monoxide Detector(s), Fire Alarm, Smoke Detector(s)
- Subdivision: Gateway Parks
HOA
- Has HOA: Yes
- Amenities included: Concierge
- Services included: All Facilities, Association Management, Maintenance Grounds, Maintenance Structure, Security
- HOA fee: $250 quarterly
- HOA name: Management
- HOA phone: 000-000-0000
Location
- Region: Forney
Financial & listing details
- Price per square foot: $138/sqft
- Tax assessed value: $420,370
- Annual tax amount: $8,926
- Date on market: 5/5/2026
- Cumulative days on market: 165 days
- Listing terms: Cash,Conventional,FHA,VA Loan
- Road surface type: Asphalt
Estimated market value
Not available
Estimated sales range
Not available
Not available
Price history
| Date | Event | Price |
|---|---|---|
| 9/8/2026 | Listed for rent | $2,900$1/sqft |
Source: Zillow Rentals Report a problem | ||
| 8/2/2026 | Price change | $400,000-3.6%$138/sqft |
Source: NTREIS #21253268 Report a problem | ||
| 7/2/2026 | Price change | $415,000-4.6%$143/sqft |
Source: NTREIS #21253268 Report a problem | ||
| 6/15/2026 | Price change | $435,000-2.2%$150/sqft |
Source: NTREIS #21253268 Report a problem | ||
| 5/5/2026 | Listed for sale | $445,000-0.9%$153/sqft |
Source: NTREIS #21253268 Report a problem | ||
| 10/21/2025 | Listing removed | $2,900$1/sqft |
Source: Zillow Rentals Report a problem | ||
| 9/30/2025 | Price change | $2,900-1.7%$1/sqft |
Source: Zillow Rentals Report a problem | ||
| 9/7/2025 | Price change | $2,950-4.8%$1/sqft |
Source: Zillow Rentals Report a problem | ||
| 9/2/2025 | Listed for rent | $3,100+6.9%$1/sqft |
Source: Zillow Rentals Report a problem | ||
| 8/27/2024 | Listing removed | $2,900$1/sqft |
Source: Zillow Rentals Report a problem | ||
| 8/19/2024 | Price change | $2,900-12.1%$1/sqft |
Source: Zillow Rentals Report a problem | ||
| 8/13/2024 | Listed for rent | $3,300$1/sqft |
Source: Zillow Rentals Report a problem | ||
| 5/20/2024 | Listing removed | -- |
Source: Zillow Rentals Report a problem | ||
| 3/21/2024 | Listed for rent | $3,300$1/sqft |
Source: Zillow Rentals Report a problem | ||
| 4/4/2022 | Sold | -- |
Source: NTREIS #14764836 Report a problem | ||
| 3/21/2022 | Pending sale | $449,000$154/sqft |
Source: NTREIS #14764836 Report a problem | ||
| 3/8/2022 | Contingent | $449,000$154/sqft |
Source: NTREIS #14764836 Report a problem | ||
| 3/4/2022 | Listed for sale | $449,000$154/sqft |
Source: NTREIS #14764836 Report a problem | ||
| 9/24/2019 | Sold | -- |
Source: Ebby Halliday solds #14078772_75126 Report a problem | ||
Public tax history
| Year | Property taxes | Tax assessment |
|---|---|---|
| 2025 | $8,926 +14.2% | $420,370 -2.7% |
| 2024 | $7,819 -3.3% | $432,113 -4.7% |
| 2023 | $8,086 +0.7% | $453,500 +16.7% |
| 2022 | $8,028 | $388,603 +10% |
| 2021 | -- | $353,275 +7.5% |
| 2020 | -- | $328,550 +742.4% |
| 2019 | -- | $39,000 -22% |
| 2018 | -- | $50,000 |
Find assessor info on the county website
Monthly payment
Est. payment
Payment breakdown
Explore the cost of this home by adjusting the details. Changes won't be saved.Climate risks
Neighborhood: Gateway Parks
Nearby schools
Schools provided by the listing agent
- Elementary: Willett
- Middle: Nell Hill Rhea
- High: Forney
- District: Forney ISD
Source: NTREIS. This data may not be complete. We recommend contacting the local school district to confirm school assignments for this home.

Similar homes
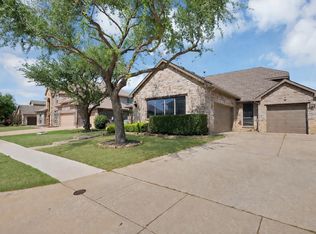
- $405,0003 bd3 ba2.3k sqft1736 Everglades Dr, Forney, TX 75126For Sale
 MLS ID #21384121, Huy Nguyen. NTREIS
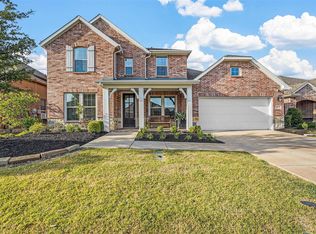
 - $399,9904 bd3 ba3.1k sqft917 White Porch Ave, Forney, TX 75126For Sale
 MLS ID #21384492, Joey Stanbery. NTREIS
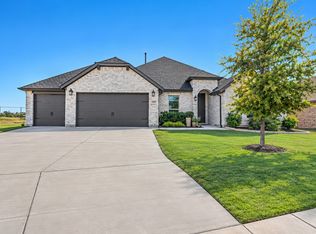
 - $495,0004 bd3 ba3.2k sqft1609 Cedar Crest Dr, Forney, TX 75126For Sale
 MLS ID #21401598, John Varughese. NTREIS
 - $479,0004 bd3 ba2.6k sqft1358 Abiquiu Ln, Forney, TX 75126For Sale
 MLS ID #21401618, Ryan Ward. NTREIS
