Welcome to DAVID WEEKELY DESIGN MODEL HOME - Move in Ready!! Beautifully designed and exceptionally located in the heart of Forney. This beautifully maintained home features exceptional curb appeal with a striking brick and stone façade, professional landscaping, and a charming pillar-accented front porch. Inside, rich dark wood flooring flows throughout the main living areas, creating warmth and elegance from the moment you enter. Designed for both everyday living and entertaining, the open-concept floorplan offers two spacious living areas and two dining spaces, providing flexibility for gatherings of any size. The kitchen opens seamlessly to the main living area, creating the perfect hub for family and friends. The thoughtful layout includes two bedrooms on the first floor, including the private primary suite, while upstairs you'll find a generous game room and two additional bedrooms, offering plenty of space for family, guests, or a home office setup. A unique flex room adjacent to the garage provides endless possibilities and could easily be converted to create a tandem garage, workshop, fitness room, or additional storage space. 3-car garage, converted with 1 garage as a bonus room, with option for 2nd kitchen or another bedroom. Bonus room with AC. Step outside to enjoy the large covered back porch overlooking the backyard—ideal for relaxing evenings, outdoor dining, or weekend entertaining. Located in one of Forney's most desirable areas, this home offers convenient access to the city's exciting growth and newest destinations. Just minutes away are major retail and dining developments, including H-E-B, Costco, BJ's Wholesale Club, and The OC Forney entertainment district. Residents enjoy an expanding selection of restaurants, shopping, and entertainment options while still appreciating the charm and sense of community that make Forney one of the fastest-growing cities in North Texas. Combining thoughtful design and versatile living spaces.
For sale
$495,000
1609 Cedar Crest Dr, Forney, TX 75126
4beds
3,290sqft
Single Family Residence
Built in 2016
7,187 Square Feet Lot
$485,300 Zestimate®
$150/sqft
$60/mo HOA
What's special
Open-concept floorplanTwo dining spacesRich dark wood flooringProfessional landscapingCharming pillar-accented front porchBonus room with ac
- 19 days
- 66
- 7
Likely to sell faster than
Zillow last checked:
Listing updated:
Listed by:
John Varughese 0743491 214-755-6572,
Beam Real Estate, LLC 972-484-6644
Source: NTREIS,MLS#: 21401598
Facts & features
Interior
Bedrooms & bathrooms
- Bedrooms: 4
- Bathrooms: 3
- Full bathrooms: 3
Primary bedroom
- Features: Walk-In Closet(s)
- Level: First
- Dimensions: 18 x 15
Primary bedroom
- Level: Second
- Dimensions: 12 x 12
Bedroom
- Features: Walk-In Closet(s)
- Level: First
- Dimensions: 13 x 12
Bedroom
- Features: Walk-In Closet(s)
- Level: Second
- Dimensions: 12 x 15
Bonus room
- Level: Second
- Dimensions: 17 x 15
Dining room
- Level: First
- Dimensions: 11 x 13
Other
- Features: Dual Sinks, Garden Tub/Roman Tub, Linen Closet, Separate Shower
- Level: First
- Dimensions: 13 x 9
Kitchen
- Features: Granite Counters, Kitchen Island, Stone Counters
- Level: First
- Dimensions: 18 x 19
Living room
- Level: First
- Dimensions: 18 x 18
Office
- Level: First
- Dimensions: 12 x 13
Utility room
- Level: First
- Dimensions: 6 x 7
Heating
- Central, Electric, Oil
Cooling
- Attic Fan, Central Air, Ceiling Fan(s), Gas
Appliances
- Included: Built-In Gas Range, Built-in Coffee Maker, Built-In Refrigerator, Double Oven, Dryer, Dishwasher, Electric Cooktop, Gas Cooktop, Microwave, Refrigerator, Trash Compactor, Tankless Water Heater, Vented Exhaust Fan
Features
- Built-in Features, High Speed Internet, Open Floorplan, Pantry, Cable TV, Walk-In Closet(s), Wired for Sound
- Flooring: Carpet, Ceramic Tile, Hardwood, Tile
- Has basement: No
- Number of fireplaces: 1
- Fireplace features: Family Room, Gas Log, Gas Starter
Interior area
- Total interior livable area: 3,290 sqft
Video & virtual tour
Property
Parking
- Total spaces: 4
- Parking features: Covered
- Attached garage spaces: 2
- Carport spaces: 2
Accessibility
- Accessibility features: Accessible Approach with Ramp
Features
- Levels: Two
- Stories: 2
- Patio & porch: Covered
- Exterior features: Other, Rain Barrel/Cistern(s)
- Pool features: None
- Fencing: Fenced,Full,Other,Wood
Lot
- Size: 7,187 Square Feet
- Features: Landscaped, Subdivision, Sprinkler System, Few Trees
Details
- Parcel number: 194320
- Other equipment: Negotiable
Construction
Type & style
- Home type: SingleFamily
- Architectural style: Detached
- Property subtype: Single Family Residence
- Attached to another structure: Yes
Materials
- Brick, Wood Siding
- Foundation: Slab
Condition
- Resale
- Year built: 2016
Utilities & green energy
- Water: Public
- Utilities for property: Water Available, Cable Available
Community & HOA
Community
- Security: Security System, Carbon Monoxide Detector(s), Smoke Detector(s)
- Subdivision: Gateway Parks Add Ph 1a
HOA
- Has HOA: Yes
- Services included: Maintenance Grounds
- HOA fee: $720 annually
- HOA name: Capital Consultation Managment Corp.
- HOA phone: 469-602-5175
Location
- Region: Forney
Financial & listing details
- Price per square foot: $150/sqft
- Tax assessed value: $421,502
- Annual tax amount: $10,543
- Date on market: 10/1/2026
- Cumulative days on market: 117 days
Estimated market value
$485,300
$461,000 - $510,000
$3,234/mo
Price history
| Date | Event | Price |
|---|---|---|
| 10/1/2026 | Listed for sale | $495,000-0.8%$150/sqft |
Source: NTREIS #21401598 Report a problem | ||
| 9/23/2026 | Listing removed | $499,000$152/sqft |
Source: NTREIS #21282365 Report a problem | ||
| 9/3/2026 | Price change | $499,000-0.2%$152/sqft |
Source: NTREIS #21282365 Report a problem | ||
| 7/12/2026 | Price change | $499,999-2%$152/sqft |
Source: NTREIS #21282365 Report a problem | ||
| 6/18/2026 | Listed for sale | $510,000+3.2%$155/sqft |
Source: NTREIS #21282365 Report a problem | ||
| 2/13/2025 | Listing removed | $494,000$150/sqft |
Source: NTREIS #20648935 Report a problem | ||
| 10/25/2024 | Price change | $494,000-1%$150/sqft |
Source: NTREIS #20648935 Report a problem | ||
| 10/14/2024 | Price change | $499,000-0.2%$152/sqft |
Source: NTREIS #20648935 Report a problem | ||
| 9/30/2024 | Listed for sale | $499,900$152/sqft |
Source: NTREIS #20648935 Report a problem | ||
| 9/19/2024 | Listing removed | $499,900-2.9%$152/sqft |
Source: NTREIS #20648935 Report a problem | ||
| 9/10/2024 | Price change | $515,000-1%$157/sqft |
Source: NTREIS #20648935 Report a problem | ||
| 8/22/2024 | Price change | $520,000-1%$158/sqft |
Source: NTREIS #20648935 Report a problem | ||
| 8/11/2024 | Price change | $525,000-4.4%$160/sqft |
Source: NTREIS #20648935 Report a problem | ||
| 8/7/2024 | Price change | $549,000-1.8%$167/sqft |
Source: NTREIS #20648935 Report a problem | ||
| 7/17/2024 | Listed for sale | $559,000+9.6%$170/sqft |
Source: NTREIS #20648935 Report a problem | ||
| 9/18/2022 | Sold | -- |
Source: NTREIS #20062770 Report a problem | ||
| 5/27/2022 | Pending sale | $510,000$155/sqft |
Source: NTREIS #20062770 Report a problem | ||
| 5/19/2022 | Listed for sale | $510,000$155/sqft |
Source: NTREIS #20062770 Report a problem | ||
Public tax history
| Year | Property taxes | Tax assessment |
|---|---|---|
| 2025 | $7,149 -25.3% | $421,502 -7.1% |
| 2024 | $9,564 -9.3% | $453,837 -11% |
| 2023 | $10,543 +52.1% | $510,000 +62.3% |
| 2022 | $6,931 | $314,255 +7.9% |
| 2021 | -- | $291,128 |
| 2020 | -- | $291,128 -2.8% |
| 2019 | -- | $299,510 -11.7% |
| 2018 | -- | $339,310 +138.8% |
| 2017 | -- | $142,060 |
Find assessor info on the county website
Monthly payment
Est. payment
Payment breakdown
Explore the cost of this home by adjusting the details. Changes won't be saved.Climate risks
Neighborhood: Gateway Parks
Nearby schools
Schools provided by the listing agent
- Elementary: Henderson
- Middle: Warren
- High: Forney
- District: Forney ISD
Source: NTREIS. This data may not be complete. We recommend contacting the local school district to confirm school assignments for this home.

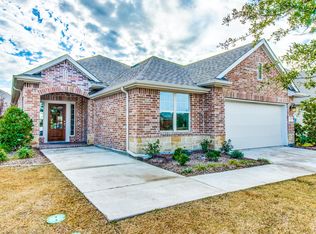
Similar homes
- $399,8004 bd3 ba3.3k sqft1612 Village Creek Dr, Forney, TX 75126For Sale
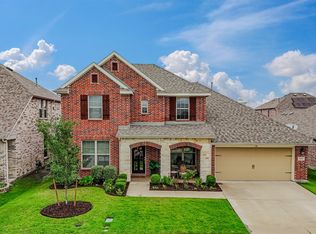 MLS ID #21414866, Marion Suits. NTREIS
 - $475,0004 bd3 ba3.4k sqft1469 Lawnview Dr, Forney, TX 75126For Sale
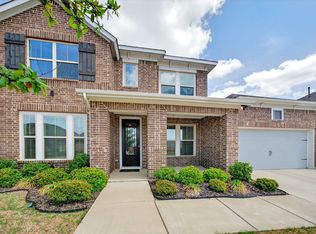 MLS ID #21229813, Mandy Cole. NTREIS
 - $399,0004 bd3 ba3.4k sqft1321 Meridian Dr, Forney, TX 75126For Sale
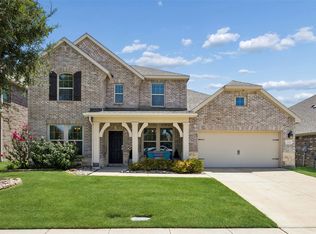 MLS ID #21333209, Sara Hudler. NTREIS
 - $499,0004 bd3 ba3.3k sqft2109 Swanmore Way, Forney, TX 75126For Sale
 MLS ID #21339689, Carlos Hernandez. NTREIS
