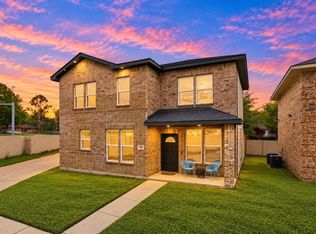
Seller Preferred lender is offering a lender-paid temporary buydown of payments based on a 1% lower rate for the first 12 payments. Valid on eligible purchase loans locked between October 1, 2026 and December 31, 2026. Terms subject to change. Two primary suites. Three ensuite bedrooms. No HOA. 529 Picketts Drive is the kind of Mesquite home that is hard to find and even harder to duplicate at this price point. Built in 2021, this 5-bedroom, 4.5-bath home offers about 2,560 square feet, two large living areas, modern systems, and a floor plan made for privacy and flexibility. The first-floor primary suite feels like a true retreat with two walk-in closets, a spacious bath, soaking tub, and bidet. Upstairs, a second primary suite plus another ensuite bedroom create private spaces for multigenerational living, long-term guests, shared living, or anyone who simply wants room to spread out. The open kitchen connects easily to the main living and dining areas with granite counters, stainless appliances, soft-close cabinetry, pantry storage, and a large island ready for breakfast, homework, dinner prep, or gathering with friends. Upstairs, the oversized second living area flexes as a media room, game room, study, fitness space, or quiet lounge. A TRANE HVAC system adds another quality touch to this recently built home. Outside, enjoy a pergola-covered patio, fenced backyard, fire pit area, rear-entry 2-car garage, and a cul-de-sac setting with no through traffic. Rare rooftop access gives you one more place to catch a sunset or stargaze. Set on the Sunnyvale side of Mesquite, groceries, coffee, dining, medical care, and daily needs are close by, while I-635 and I-30 make Downtown Dallas an easy drive. If you are searching for a newer 5-bedroom home in Mesquite TX with dual primary suites, no HOA, no PID, no MUD, and real multigenerational flexibility, this home IS YOUR new dream HOME entire list CHECKED!
For sale
Price cut: $22K (9/22)
$374,900
529 Picketts Dr, Mesquite, TX 75149
5beds
2,560sqft
Single Family Residence
Built in 2021
4,225 Square Feet Lot
$374,100 Zestimate®
$146/sqft
$-- HOA
What's special
Modern systemsPergola-covered patioThree ensuite bedroomsTwo primary suitesGranite countersStainless appliancesFire pit area
- 117 days
- 942
- 93
Zillow last checked:
Listing updated:
Listed by:
Bess Dickson 0616782 214-351-7100,
Briggs Freeman Sotheby's Int'l 214-351-7100
Source: NTREIS,MLS#: 21313087
Facts & features
Interior
Bedrooms & bathrooms
- Bedrooms: 5
- Bathrooms: 5
- Full bathrooms: 4
- 1/2 bathrooms: 1
Primary bedroom
- Features: Ceiling Fan(s), Dual Sinks, En Suite Bathroom, Hollywood Bath, Sitting Area in Primary, Separate Shower, Walk-In Closet(s)
- Level: First
- Dimensions: 15 x 15
Primary bedroom
- Features: Built-in Features, En Suite Bathroom, Sitting Area in Primary, Walk-In Closet(s)
- Level: Second
- Dimensions: 15 x 13
Bedroom
- Features: Split Bedrooms, Walk-In Closet(s)
- Level: Second
- Dimensions: 15 x 14
Bedroom
- Features: Walk-In Closet(s)
- Level: Second
- Dimensions: 16 x 12
Bedroom
- Features: Split Bedrooms, Walk-In Closet(s)
- Level: Second
- Dimensions: 17 x 10
Primary bathroom
- Features: Built-in Features, Dual Sinks, En Suite Bathroom, Granite Counters, Hollywood Bath, Sitting Area in Primary, Separate Shower
- Level: First
- Dimensions: 12 x 6
Breakfast room nook
- Level: First
- Dimensions: 11 x 7
Other
- Features: Built-in Features, En Suite Bathroom, Stone Counters
- Level: Second
- Dimensions: 12 x 6
Other
- Features: En Suite Bathroom, Granite Counters
- Level: Second
- Dimensions: 10 x 5
Other
- Features: Built-in Features, Granite Counters
- Level: Second
- Dimensions: 9 x 5
Half bath
- Features: Granite Counters
- Level: First
- Dimensions: 8 x 3
Kitchen
- Features: Breakfast Bar, Built-in Features, Eat-in Kitchen, Galley Kitchen, Granite Counters, Kitchen Island, Pantry, Walk-In Pantry
- Level: First
- Dimensions: 14 x 12
Laundry
- Level: First
- Dimensions: 8 x 8
Living room
- Features: Ceiling Fan(s)
- Level: First
- Dimensions: 21 x 18
Heating
- Central, Electric, ENERGY STAR Qualified Equipment, Zoned
Cooling
- Central Air, Ceiling Fan(s), Electric, Zoned
Appliances
- Included: Dishwasher, Electric Range, Disposal, Microwave
- Laundry: Common Area, Washer Hookup, Dryer Hookup, ElectricDryer Hookup, Laundry in Utility Room
Features
- Decorative/Designer Lighting Fixtures, Eat-in Kitchen, Granite Counters, Kitchen Island, Multiple Master Suites, Open Floorplan, Smart Home, Walk-In Closet(s), Wired for Sound
- Flooring: Carpet, Combination, Ceramic Tile, Luxury Vinyl Plank
- Windows: Window Coverings
- Has basement: No
- Has fireplace: No
Interior area
- Total interior livable area: 2,560 sqft
Video & virtual tour
Property
Parking
- Total spaces: 2
- Parking features: Additional Parking, Alley Access, Concrete, Covered, Door-Multi, Direct Access, Driveway, Enclosed, Garage, Garage Door Opener, Inside Entrance, Kitchen Level, Lighted, On Site, Off Street, Private, Garage Faces Rear, Side By Side
- Attached garage spaces: 2
Features
- Levels: Two
- Stories: 2
- Patio & porch: Covered
- Exterior features: Fire Pit, Lighting, Outdoor Living Area, Private Yard
- Pool features: None
- Fencing: Back Yard,Fenced,Privacy,Wood
Lot
- Size: 4,225 Square Feet
- Features: Cul-De-Sac, Interior Lot, Irregular Lot, Landscaped, Level, Subdivision, Few Trees, Zero Lot Line
- Residential vegetation: Grassed
Details
- Additional structures: Pergola
- Parcel number: 380601600G0630000
- Other equipment: Other
Construction
Type & style
- Home type: SingleFamily
- Architectural style: Contemporary/Modern,Detached
- Property subtype: Single Family Residence
Materials
- Brick, Concrete
- Foundation: Slab
- Roof: Other,Synthetic
Condition
- Resale
- Year built: 2021
Utilities & green energy
- Sewer: Public Sewer
- Water: Public
- Utilities for property: Cable Available, Electricity Available, Electricity Connected, Sewer Available, Separate Meters, Underground Utilities, Water Available
Community & HOA
Community
- Features: Curbs, Sidewalks
- Security: Prewired, Security System Leased, Smoke Detector(s)
- Subdivision: East Glen Ph 02
HOA
- Has HOA: No
Location
- Region: Mesquite
Financial & listing details
- Price per square foot: $146/sqft
- Tax assessed value: $439,690
- Annual tax amount: $10,314
- Date on market: 6/26/2026
- Cumulative days on market: 118 days
- Road surface type: Asphalt
Estimated market value
$374,100
$355,000 - $393,000
$3,245/mo
Price history
| Date | Event | Price |
|---|---|---|
| 9/22/2026 | Price change | $374,900-5.5%$146/sqft |
Source: NTREIS #21313087 Report a problem | ||
| 7/25/2026 | Price change | $396,900-0.8%$155/sqft |
Source: NTREIS #21313087 Report a problem | ||
| 6/26/2026 | Listed for sale | $399,900-10.9%$156/sqft |
Source: NTREIS #21313087 Report a problem | ||
| 12/30/2022 | Sold | -- |
Source: NTREIS #20107480 Report a problem | ||
| 12/21/2022 | Pending sale | $449,000$175/sqft |
Source: NTREIS #20107480 Report a problem | ||
| 12/9/2022 | Contingent | $449,000$175/sqft |
Source: NTREIS #20107480 Report a problem | ||
| 11/23/2022 | Price change | $449,000-3.9%$175/sqft |
Source: NTREIS #20107480 Report a problem | ||
| 11/19/2022 | Pending sale | $467,000$182/sqft |
Source: NTREIS #20107480 Report a problem | ||
| 11/19/2022 | Listed for sale | $467,000$182/sqft |
Source: NTREIS #20107480 Report a problem | ||
| 11/10/2022 | Contingent | $467,000$182/sqft |
Source: NTREIS #20107480 Report a problem | ||
| 10/29/2022 | Price change | $467,000-2.5%$182/sqft |
Source: NTREIS #20107480 Report a problem | ||
| 9/16/2022 | Listed for sale | $479,000$187/sqft |
Source: NTREIS #20107480 Report a problem | ||
Public tax history
| Year | Property taxes | Tax assessment |
|---|---|---|
| 2025 | $8,294 -18.7% | $439,690 |
| 2024 | $10,201 +325.5% | $439,690 |
| 2023 | $2,397 +89.5% | $439,690 +101.5% |
| 2022 | $1,265 +413% | $218,240 +445.6% |
| 2021 | $247 +4.2% | $40,000 +8.1% |
| 2020 | $237 -1% | $37,000 |
| 2019 | $239 +35% | $37,000 +37% |
| 2018 | $177 -92.4% | $27,000 |
| 2017 | $2,323 +151% | $27,000 -79.8% |
| 2016 | $925 -7.2% | $133,840 +14.6% |
| 2015 | $998 | $116,770 +7.2% |
| 2014 | $998 | $108,900 |
| 2013 | -- | -- |
| 2012 | -- | -- |
| 2011 | -- | -- |
| 2010 | -- | -- |
| 2009 | -- | -- |
| 2008 | -- | -- |
| 2007 | -- | -- |
| 2005 | -- | -- |
| 2004 | -- | -- |
| 2003 | -- | -- |
| 2002 | -- | -- |
| 2001 | -- | -- |
Find assessor info on the county website
Monthly payment
Est. payment
Payment breakdown
Explore the cost of this home by adjusting the details. Changes won't be saved.Climate risks
Neighborhood: East Glen
Nearby schools
Schools provided by the listing agent
- Elementary: Tisinger
- Middle: Wilkinson
- High: Mesquite
- District: Mesquite ISD
Source: NTREIS. This data may not be complete. We recommend contacting the local school district to confirm school assignments for this home.
Similar homes
- $370,0003 bd3 ba1.8k sqft100 Newport Pl, Mesquite, TX 75149For Sale
 MLS ID #21222679, Eric Janszen. NTREIS
 - $329,9003 bd2 ba1.7k sqft1409 Powell Rd, Mesquite, TX 75149For Sale
 MLS ID #21301310, Karina Gonzalez. NTREIS
 - $359,9005 bd4 ba2.8k sqft7909 Ivory Ln, Dallas, TX 75216For Sale
 MLS ID #21415282, Britaney Hughes. NTREIS
 - $364,0004 bd3 ba2.3k sqft733 Mercy St, Forney, TX 75126For Sale
 MLS ID #21331081, Liz Freethy. NTREIS
