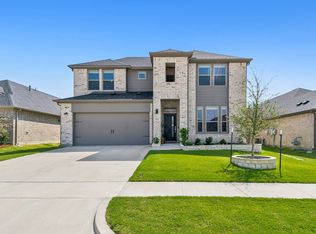
Why wait months to build when you can have it all right now? Barely one year young and meticulously maintained, this stunning 2-story modern farmhouse delivers all the style of a brand-new build and it's already move-in ready. Inside, you'll find 4 spacious bedrooms, 3 full bathrooms, a dedicated home office perfect for remote work, and a 2-car garage. Wood-look vinyl plank flooring flows from the foyer into a bright, open-concept living space where the kitchen, dining area, and great room come together effortlessly for everyday living and entertaining. The kitchen is the true showpiece, featuring a large center island with quartz countertops and seating, a classic farmhouse apron-front sink, white subway tile backsplash, light-stain shaker cabinets, and stainless steel appliances including a gas range. Striking black shade pendant lighting, open wood shelving, and matte black hardware throughout complete the designer farmhouse look. Enjoy a like-new home with the hard part already done, so you can just unpack and start living. The community features a neighborhood playground and scenic pond, adding to the appeal. Homes this fresh rarely come back to market, so schedule your showing today.
For sale
Price cut: $2K (8/12)
$347,000
2616 Huron Dr, Seagoville, TX 75159
4beds
2,234sqft
Single Family Residence
Built in 2025
0.39 Acres Lot
$345,200 Zestimate®
$155/sqft
$58/mo HOA
What's special
Classic farmhouse apron-front sinkBright open-concept living spaceWood-look vinyl plank flooringWhite subway tile backsplashOpen wood shelvingLight-stain shaker cabinetsMatte black hardware throughout
- 29 days |
- 522 |
- 48 |
Zillow last checked:
Listing updated:
Listed by:
Uzoma Obinwanne 0803935 214-970-0622,
Compass RE Texas, LLC. 214-814-8100
Source: NTREIS,MLS#: 21333890
Facts & features
Interior
Bedrooms & bathrooms
- Bedrooms: 4
- Bathrooms: 3
- Full bathrooms: 3
Primary bedroom
- Features: Dual Sinks, En Suite Bathroom, Linen Closet, Walk-In Closet(s)
- Level: Second
- Dimensions: 19 x 13
Bedroom
- Level: Second
- Dimensions: 10 x 10
Bedroom
- Level: Second
- Dimensions: 10 x 10
Bedroom
- Level: Second
- Dimensions: 10 x 10
Dining room
- Level: First
- Dimensions: 8 x 13
Kitchen
- Features: Built-in Features, Kitchen Island, Pantry, Stone Counters
- Level: First
- Dimensions: 11 x 13
Living room
- Level: First
- Dimensions: 17 x 13
Office
- Level: First
- Dimensions: 10 x 11
Heating
- Central, Natural Gas
Cooling
- Central Air, Electric
Appliances
- Included: Dishwasher, Disposal, Gas Range, Gas Water Heater, Microwave
Features
- Decorative/Designer Lighting Fixtures, Kitchen Island, Pantry, Cable TV, Walk-In Closet(s)
- Flooring: Carpet, Luxury Vinyl Plank, Tile
- Has basement: No
- Has fireplace: No
Interior area
- Total interior livable area: 2,234 sqft
Video & virtual tour
Property
Parking
- Total spaces: 2
- Parking features: Door-Single, Garage Faces Front, Garage, Garage Door Opener
- Attached garage spaces: 2
Features
- Levels: Two
- Stories: 2
- Patio & porch: Covered
- Exterior features: Rain Gutters
- Pool features: None
- Fencing: Back Yard,Masonry,Wood
Lot
- Size: 0.39 Acres
- Features: Interior Lot, Landscaped
Details
- Parcel number: 500087000A0060000
Construction
Type & style
- Home type: SingleFamily
- Architectural style: Detached
- Property subtype: Single Family Residence
Materials
- Foundation: Slab
- Roof: Composition
Condition
- Year built: 2025
Utilities & green energy
- Sewer: Public Sewer
- Water: Public
- Utilities for property: Sewer Available, Water Available, Cable Available
Community & HOA
Community
- Features: Curbs
- Security: Security System, Carbon Monoxide Detector(s), Fire Alarm
- Subdivision: Caldwell Lakes
HOA
- Has HOA: Yes
- Services included: Association Management, Maintenance Grounds
- HOA fee: $700 annually
- HOA name: Legacy Southwest
- HOA phone: 214-705-1615
Location
- Region: Seagoville
Financial & listing details
- Price per square foot: $155/sqft
- Tax assessed value: $80,000
- Annual tax amount: $1,889
- Date on market: 7/19/2026
- Cumulative days on market: 29 days
- Exclusions: Fridge
Estimated market value
$345,200
$328,000 - $362,000
$2,717/mo
Price history
| Date | Event | Price |
|---|---|---|
| 8/12/2026 | Price change | $347,000-0.6%$155/sqft |
Source: NTREIS #21333890 Report a problem | ||
| 7/19/2026 | Listed for sale | $349,000-2.8%$156/sqft |
Source: NTREIS #21333890 Report a problem | ||
| 6/10/2025 | Sold | -- |
Source: NTREIS #20843975 Report a problem | ||
| 5/12/2025 | Pending sale | $359,000$161/sqft |
Source: NTREIS #20843975 Report a problem | ||
| 4/23/2025 | Price change | $359,000-1.6%$161/sqft |
Source: NTREIS #20843975 Report a problem | ||
| 4/11/2025 | Price change | $365,000-2.7%$163/sqft |
Source: NTREIS #20843975 Report a problem | ||
| 2/28/2025 | Price change | $375,000+4.5%$168/sqft |
Source: NTREIS #20843975 Report a problem | ||
| 2/18/2025 | Price change | $359,000-5.5%$161/sqft |
Source: NTREIS #20843975 Report a problem | ||
| 2/13/2025 | Listed for sale | $380,000$170/sqft |
Source: NTREIS #20843975 Report a problem | ||
Public tax history
| Year | Property taxes | Tax assessment |
|---|---|---|
| 2025 | $1,889 +0.9% | $80,000 |
| 2024 | $1,873 | $80,000 |
Find assessor info on the county website
Monthly payment
Est. payment
Payment breakdown
Explore the cost of this home by adjusting the details. Changes won't be saved.Climate risks
Neighborhood: 75159
Nearby schools
GreatSchools rating
- 7/10Cross Elementary SchoolGrades: PK-5Distance: 0.5 mi
- 4/10Dr Don Woolley Middle SchoolGrades: 6-8Distance: 2.6 mi
- 3/10Horn High SchoolGrades: 9-12Distance: 2.9 mi
Schools provided by the listing agent
- Elementary: Cross
- Middle: Dr Don Woolley
- High: Horn
- District: Mesquite ISD
Source: NTREIS. This data may not be complete. We recommend contacting the local school district to confirm school assignments for this home.
- $--4 bd3 ba2k sqft2614 Huron Dr, Seagoville, TX 75159Sold

- $--5 bd3 ba2.7k sqft2612 Huron Dr, Seagoville, TX 75159Sold

- $--4 bd3 ba2.2k sqft2508 Broken Bow Dr, Seagoville, TX 75159Sold

- $--5 bd3 ba2.1k sqft2610 Huron Dr, Seagoville, TX 75159Sold

- $100-- bd-- ba-- sqft2600 Lasater Rd, Seagoville, TX 75159Off Market
- $--4 bd3 ba2.1k sqft2510 Broken Bow Dr, Seagoville, TX 75159Sold
- $--4 bd2 ba1.8k sqft2507 Broken Bow Dr, Seagoville, TX 75159Sold
- $--4 bd3 ba2.1k sqft2509 Broken Bow Dr, Seagoville, TX 75159Sold
A local agent can set up tours, give advice and negotiate with sellers.
Similar homes
- $375,0004 bd4 ba3.1k sqft2321 Preakness Dr, Seagoville, TX 75159For Sale
 MLS ID #21306641, Melanie O'Neal. NTREIS
 - $385,0005 bd4 ba2.6k sqft2123 Pedigree Ln, Seagoville, TX 75159For Sale
 MLS ID #21345196, Erin Kopke. NTREIS
 - $--4 bd3 ba2.1k sqft3625 Big Nemaha Dr, Forney, TX 75126AuctionAuction.com 2
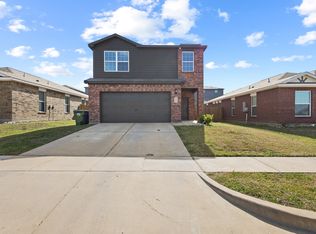
- $305,9993 bd3 ba1.7k sqft1925 Belmont Ln, Seagoville, TX 75159For Sale
 MLS ID #21221411, Katherine Alvarado Montano. NTREIS
 - $379,9004 bd3 ba2.3k sqft733 Mercy St, Forney, TX 75126For SaleMLS ID #21331081, Liz Freethy. NTREIS
- $359,9994 bd3 ba2.6k sqft1160 Red Hawk Ln, Forney, TX 75126For SaleMLS ID #21267162, Thomas Clements. NTREIS
- $360,0004 bd3 ba2.1k sqft3625 Big Nemaha Dr, Crandall, TX 75114For SaleMLS ID #21174049, Rob Henderson. NTREIS
- $354,9003 bd3 ba2.2k sqft1936 Jade Forest Ln, Mesquite, TX 75181For SaleMLS ID #21253298, Mike Mendoza. NTREIS
- $319,9004 bd3 ba2.2k sqft1809 Ash Oak Ln, Forney, TX 75126For SaleMLS ID #21358736, Nikki Butcher. NTREIS
- $369,4004 bd3 ba2k sqft1141 Garden Grove Ln, Forney, TX 75126For SaleMLS ID #21297831, Brittnee Thornton. NTREIS
- $350,0004 bd3 ba2.4k sqft1633 Ackerly Dr, Forney, TX 75126For SaleMLS ID #21335211, Tiera Vann. NTREIS
- $315,0004 bd3 ba2.2k sqft2314 Peregrine Way, Crandall, TX 75114For SaleMLS ID #21337584, Aubrey Pearson. NTREIS
- $366,0004 bd3 ba2k sqft2002 Tahoka Ln, Heath, TX 75126For SaleMLS ID #21311187, Lisa Maxfield. NTREIS
- $315,0004 bd2 ba2.2k sqft2303 Peregrine Way, Crandall, TX 75114For SaleMLS ID #21355905, Meagan Faulkner. NTREIS
- $309,0004 bd2 ba1.8k sqft704 Pistachio Pkwy, Forney, TX 75126For SaleMLS ID #21337452, Deidra Ruchaber. NTREIS
- $396,9005 bd5 ba2.5k sqft529 Picketts Dr, Mesquite, TX 75149For SaleMLS ID #21313087, Bess Dickson. NTREIS
- $379,0003 bd3 ba2.3k sqft7905 Chapman Cir, Rowlett, TX 75089For SaleMLS ID #21358029, Edwina Juarez. NTREIS
- $299,9994 bd3 ba2.2k sqft1041 Old Oaks Dr, Forney, TX 75126For SaleMLS ID #21332283, San Juanita Molina. NTREIS
- $315,0004 bd3 ba1.8k sqft2804 Lolita Way, Heartland, TX 75126For SaleMLS ID #21113502, Paulina Marquez Sotelo. NTREIS
- $399,9004 bd3 ba1.8k sqft9689 County Road 4116, Kaufman, TX 75142For SaleMLS ID #21336711, Angie Rodriguez. NTREIS
