NO HOA OR CITY TAXES, comes with more than 1 ACRE, and comes with foundation warranty!! Experience the perfect blend of peaceful country living and modern convenience built in 2019. the spacious kitchen features granite countertops, abundant cabinetry, and a seamless flow into the living and dining areas, making it ideal for entertaining and everyday living. A dedicated office provides the flexibility to work from home or can easily serve as a fifth bedroom, playroom, or hobby space. The primary suite offers a private retreat with an en-suite bath, while the additional bedrooms provide comfortable accommodations for family and guests. Vaulted ceilings, decorative lighting, crown molding, and ample natural light enhance the home's inviting atmosphere.
Whether you're looking for a quiet place to call home or a property with room to grow, this move-in-ready home delivers comfort, space, and convenience in an excellent location.
Pending
Price cut: $100 (9/15)
$399,800
9689 County Road 4116, Kaufman, TX 75142
4beds
1,899sqft
Single Family Residence
Built in 2019
1.19 Acres Lot
$395,500 Zestimate®
$211/sqft
$-- HOA
What's special
Dedicated officeAmple natural lightGranite countertopsVaulted ceilingsSpacious kitchenCrown moldingDecorative lighting
- 94 days
- 287
- 25
Zillow last checked:
Listing updated:
Listed by:
Angie Rodriguez 0751172 469-878-1397,
Monument Realty 214-705-7827
Source: NTREIS,MLS#: 21336711
Facts & features
Interior
Bedrooms & bathrooms
- Bedrooms: 4
- Bathrooms: 3
- Full bathrooms: 2
- 1/2 bathrooms: 1
Primary bedroom
- Features: Closet Cabinetry, Ceiling Fan(s), Dual Sinks, En Suite Bathroom, Garden Tub/Roman Tub
- Level: First
- Dimensions: 0 x 0
Bedroom
- Features: Ceiling Fan(s)
- Level: First
- Dimensions: 0 x 0
Bedroom
- Features: Ceiling Fan(s)
- Level: First
- Dimensions: 0 x 0
Bedroom
- Features: Ceiling Fan(s)
- Level: First
- Dimensions: 0 x 0
Living room
- Features: Ceiling Fan(s), Fireplace
- Level: First
- Dimensions: 0 x 0
Cooling
- Central Air, Ceiling Fan(s)
Appliances
- Included: Dishwasher, Electric Range, Disposal
Features
- Built-in Features, Decorative/Designer Lighting Fixtures, Eat-in Kitchen, Granite Counters, Kitchen Island, Open Floorplan, Pantry, Walk-In Closet(s)
- Flooring: Carpet, Combination, Tile
- Has basement: No
- Number of fireplaces: 1
- Fireplace features: Decorative, Electric, Living Room
Interior area
- Total interior livable area: 1,899 sqft
Video & virtual tour
Property
Parking
- Total spaces: 2
- Parking features: Driveway, Epoxy Flooring, Garage, Garage Door Opener
- Attached garage spaces: 2
Features
- Levels: One
- Stories: 1
- Patio & porch: Covered
- Exterior features: Rain Gutters
- Pool features: None
- Fencing: Fenced
Lot
- Size: 1.19 Acres
- Features: Acreage
Details
- Parcel number: 201482
Construction
Type & style
- Home type: SingleFamily
- Architectural style: Traditional,Detached
- Property subtype: Single Family Residence
Materials
- Brick
- Foundation: Slab
- Roof: Composition
Condition
- Year built: 2019
Utilities & green energy
- Sewer: Aerobic Septic
- Utilities for property: Septic Available
Community & HOA
Community
- Subdivision: Gastonia Estates
HOA
- Has HOA: No
Location
- Region: Kaufman
Financial & listing details
- Price per square foot: $211/sqft
- Tax assessed value: $387,891
- Annual tax amount: $7,044
- Date on market: 7/22/2026
- Cumulative days on market: 146 days
- Listing terms: Cash,Conventional,FHA,USDA Loan,VA Loan
Estimated market value
$395,500
$376,000 - $415,000
$2,902/mo
Price history
| Date | Event | Price |
|---|---|---|
| 10/11/2026 | Pending sale | $399,800$211/sqft |
Source: NTREIS #21336711 Report a problem | ||
| 10/3/2026 | Contingent | $399,800$211/sqft |
Source: NTREIS #21336711 Report a problem | ||
| 9/15/2026 | Price change | $399,8000%$211/sqft |
Source: NTREIS #21336711 Report a problem | ||
| 8/6/2026 | Price change | $399,900-2.4%$211/sqft |
Source: NTREIS #21336711 Report a problem | ||
| 7/22/2026 | Listed for sale | $409,900-8.9%$216/sqft |
Source: NTREIS #21336711 Report a problem | ||
| 3/19/2026 | Listing removed | $449,900$237/sqft |
Source: NTREIS #21155785 Report a problem | ||
| 1/16/2026 | Listed for sale | $449,900$237/sqft |
Source: NTREIS #21155785 Report a problem | ||
Public tax history
| Year | Property taxes | Tax assessment |
|---|---|---|
| 2025 | $5,365 -17.6% | $387,891 -5.4% |
| 2024 | $6,514 +9.2% | $409,916 +10% |
| 2023 | $5,965 -2% | $372,651 +10.2% |
| 2022 | $6,088 +2.5% | $338,152 +10% |
| 2021 | $5,939 -7.4% | $307,411 +0.3% |
| 2020 | $6,416 | $306,630 +411.1% |
| 2019 | -- | $60,000 |
Find assessor info on the county website
Monthly payment
Est. payment
Payment breakdown
Explore the cost of this home by adjusting the details. Changes won't be saved.Climate risks
Neighborhood: 75142
Nearby schools
Schools provided by the listing agent
- Elementary: Martin
- Middle: Crandall
- High: Crandall
- District: Crandall ISD
Source: NTREIS. This data may not be complete. We recommend contacting the local school district to confirm school assignments for this home.
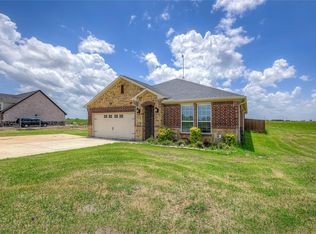

Similar homes
- $454,0004 bd3 ba2.5k sqft7430 Fm 1388, Kaufman, TX 75142For Sale
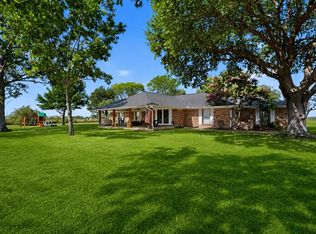 MLS ID #21347967, Cory Wiggins. NTREIS
 - $429,0004 bd2 ba2.3k sqft16422 Prairie Mdw, Forney, TX 75126For Sale
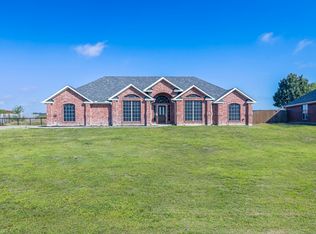 MLS ID #21386385, Kari Hollifield. NTREIS
 - $410,0004 bd2 ba2.4k sqft11113 Linda Cir, Forney, TX 75126For Sale
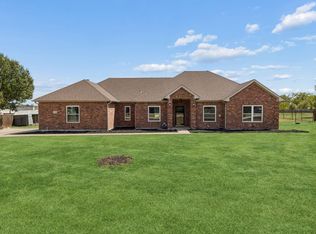 MLS ID #21401745, Aimee Hendrix. NTREIS
 - $399,0004 bd3 ba2.2k sqft1819 Huntsman Way, Heathridge, TX 75126For Sale
 MLS ID #21369777, Cecelia Davis. NTREIS
