Welcome home! Like-new and meticulously maintained, this 4-bedroom, 3.5-bath home sits on a full acre at the end of a quiet cul-de-sac, with room for everything you need. A dedicated study makes working from home easy, the generous game room is made for entertaining, and the 3-car garage has space for vehicles, tools, and toys.
The entire property is fenced, a rare upgrade in this area that adds privacy and security for kids, pets, and outdoor gatherings. The acre gives you options: a workshop, a detached storage building, a garden, an outdoor kitchen, or just open space and quiet evenings under big Texas skies. Country calm meets city access. With quick connections to both I-20 and US-80, you're minutes from Forney's booming Village at Gateway, home to H-E-B, Target, BJ's Wholesale, and a growing lineup of dining. Costco is close by, and Lake Ray Hubbard, Rockwall's waterfront dining, and downtown Dallas (about 20 miles west) are an easy drive. This is one of the fastest-growing cities in the country, and this home puts you in the middle of that momentum while keeping the space and privacy that drew you here in the first place.
Buyers can potentially qualify for zero down for first-time homebuyers, veterans, and physicians, schedule your appointment today!
For sale
$529,000
6612 Woodley Ct, Forney, TX 75126
4beds
2,665sqft
Single Family Residence
Built in 2024
1.01 Acres Lot
$522,300 Zestimate®
$198/sqft
$41/mo HOA
What's special
Like-new and meticulously maintainedDedicated study
- 17 hours
- 111
- 13
Zillow last checked:
Listing updated:
Listed by:
Jaran Ramsey 0724519 214-418-9623,
eXp Realty LLC 888-519-7431
Source: NTREIS,MLS#: 21419805
Facts & features
Interior
Bedrooms & bathrooms
- Bedrooms: 4
- Bathrooms: 4
- Full bathrooms: 3
- 1/2 bathrooms: 1
Primary bedroom
- Level: First
- Dimensions: 0 x 1
Bedroom
- Level: First
- Dimensions: 0 x 1
Bedroom
- Level: First
- Dimensions: 0 x 1
Bedroom
- Level: First
- Dimensions: 0 x 1
Dining room
- Level: First
- Dimensions: 0 x 1
Game room
- Level: First
- Dimensions: 0 x 1
Living room
- Features: Fireplace
- Level: First
- Dimensions: 0 x 1
Office
- Level: First
- Dimensions: 0 x 1
Heating
- Electric, Fireplace(s)
Cooling
- Ceiling Fan(s)
Appliances
- Included: Dishwasher, Tankless Water Heater
Features
- Built-in Features, Kitchen Island, Open Floorplan, Cable TV, Walk-In Closet(s)
- Has basement: No
- Number of fireplaces: 1
- Fireplace features: Living Room
Interior area
- Total interior livable area: 2,665 sqft
Video & virtual tour
Property
Parking
- Total spaces: 6
- Parking features: Driveway
- Attached garage spaces: 3
- Carport spaces: 3
Accessibility
- Accessibility features: Accessible Full Bath, Accessible Bedroom, Smart Technology, Accessible Doors
Features
- Levels: One
- Stories: 1
- Pool features: None
- Fencing: Wrought Iron
Lot
- Size: 1.01 Acres
- Features: Acreage
Details
- Parcel number: 232067
Construction
Type & style
- Home type: SingleFamily
- Architectural style: Farmhouse,Modern,Ranch,Detached
- Property subtype: Single Family Residence
Materials
- Brick
- Foundation: Slab
- Roof: Asphalt
Condition
- Year built: 2024
Utilities & green energy
- Sewer: Aerobic Septic
- Utilities for property: Septic Available, Cable Available
Community & HOA
Community
- Subdivision: Berkshire Estates Ph 2
HOA
- Has HOA: Yes
- Services included: Association Management
- HOA fee: $495 annually
- HOA name: Gulf Professionals
- HOA phone: 469-600-5080
Location
- Region: Forney
Financial & listing details
- Price per square foot: $198/sqft
- Annual tax amount: $12,456
- Date on market: 10/24/2026
- Listing terms: Conventional,FHA,USDA Loan,VA Loan
- Exclusions: Refrigerator, Washer and Dryer
Estimated market value
$522,300
$496,000 - $548,000
$3,687/mo
Price history
| Date | Event | Price |
|---|---|---|
| 10/24/2026 | Listed for sale | $529,000-1.7%$198/sqft |
Source: NTREIS #21419805 Report a problem | ||
| 9/23/2026 | Listing removed | $538,000$202/sqft |
Source: NTREIS #21354391 Report a problem | ||
| 8/28/2026 | Price change | $538,000-0.2%$202/sqft |
Source: NTREIS #21354391 Report a problem | ||
| 8/8/2026 | Listed for sale | $539,000$202/sqft |
Source: NTREIS #21354391 Report a problem | ||
Public tax history
Tax history is unavailable.
Monthly payment
Est. payment
Payment breakdown
Explore the cost of this home by adjusting the details. Changes won't be saved.Climate risks
Neighborhood: 75126
Nearby schools
Schools provided by the listing agent
- Elementary: Barbara Walker
- Middle: Crandall
- High: Crandall
- District: Crandall ISD
Source: NTREIS. This data may not be complete. We recommend contacting the local school district to confirm school assignments for this home.


Similar homes
- $565,0005 bd4 ba3.4k sqft6608 Woodley Ct, Forney, TX 75126For Sale
 MLS ID #21394299, Jack Duvall. NTREIS
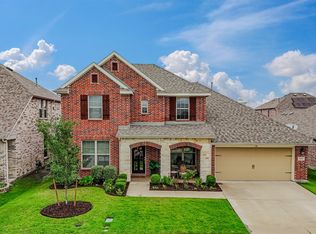
 - $399,8004 bd3 ba3.3k sqft1612 Village Creek Dr, Forney, TX 75126For Sale
 MLS ID #21414866, Marion Suits. NTREIS
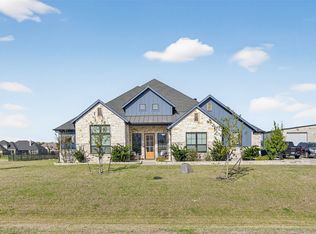
 - $599,0004 bd4 ba2.8k sqft1204 Jungle Dr, Forney, TX 75126For Sale
 MLS ID #21231019, Marquez Branson. NTREIS
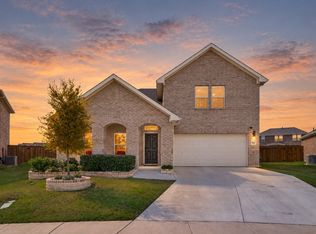
 - $470,0004 bd4 ba3.1k sqft722 Lauren Grove Ln, Forney, TX 75126For Sale
 MLS ID #21412876, Justin Lewis. NTREIS
