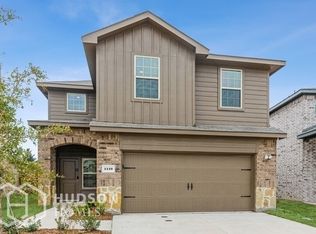
Down Payment Assistance and USDA Loan Eligible (Purchase with No Down Payment). Beautiful two-story home in the sought-after master-planned community of Travis Ranch South. Built in 2022, this thoughtfully designed 4-bed, 2.5-bath residence offers modern style, an open layout, and exceptional functionality.
The bright main level features large windows, luxury vinyl plank flooring, and a seamless flow between the living, dining, and kitchen areas. The kitchen includes quartz countertops, a spacious island with seating, stainless steel appliances, abundant cabinetry, and generous prep space—perfect for everyday living and entertaining.
Upstairs, the private primary suite offers a relaxing retreat with a spa-inspired bath and oversized walk-in closet. Three additional bedrooms, a full bath, a versatile game room or loft, and an upstairs laundry room provide flexibility and convenience for today’s lifestyle.
Enjoy outdoor living on the covered patio overlooking a large, fenced backyard with a tranquil tree line backdrop that enhances privacy—ideal for gatherings, play, or relaxing at the end of the day.
Community amenities include a resort-style pool with splash area, three parks with playgrounds, community pavilion, and in-line hockey rink. Convenient access to Highway 80, shopping, dining, schools, Lake Ray Hubbard, and the new Costco just minutes away, opened in Spring 2026, this location enhances both convenience and quality of life, making this home an exceptional place to call home.
Motivated Seller.
Pending
$299,900
1116 Old Oaks Dr, Forney, TX 75126
4beds
2,396sqft
Single Family Residence
Built in 2022
3,789 Square Feet Lot
$294,800 Zestimate®
$125/sqft
$38/mo HOA
What's special
Stainless steel appliancesLuxury vinyl plank flooringLarge windowsCovered patioBright main levelOversized walk-in closetKitchen includes quartz countertops
- 255 days
- 17
- 0
Zillow last checked:
Listing updated:
Listed by:
Marcia Monaco 0566719 214-679-4730,
Weichert Realtors/Property Partners 214-550-2793
Source: NTREIS,MLS#: 21170608
Facts & features
Interior
Bedrooms & bathrooms
- Bedrooms: 4
- Bathrooms: 3
- Full bathrooms: 2
- 1/2 bathrooms: 1
Primary bedroom
- Features: En Suite Bathroom, Walk-In Closet(s)
- Level: Second
- Dimensions: 17 x 13
Bedroom
- Features: Walk-In Closet(s)
- Level: Second
- Dimensions: 13 x 10
Bedroom
- Features: Walk-In Closet(s)
- Level: Second
- Dimensions: 13 x 10
Bedroom
- Features: Walk-In Closet(s)
- Level: Second
- Dimensions: 11 x 11
Breakfast room nook
- Level: First
- Dimensions: 11 x 10
Other
- Features: Built-in Features
- Level: Second
- Dimensions: 10 x 9
Other
- Features: Built-in Features
- Level: Second
- Dimensions: 10 x 6
Game room
- Level: Second
- Dimensions: 15 x 14
Half bath
- Level: First
- Dimensions: 6 x 5
Kitchen
- Features: Built-in Features, Eat-in Kitchen, Pantry, Stone Counters
- Level: First
- Dimensions: 15 x 10
Laundry
- Level: Second
- Dimensions: 8 x 6
Living room
- Level: First
- Dimensions: 16 x 14
Heating
- Central
Cooling
- Central Air
Appliances
- Included: Dishwasher, Electric Range, Disposal, Microwave
- Laundry: Washer Hookup, Dryer Hookup, ElectricDryer Hookup, Laundry in Utility Room
Features
- High Speed Internet, Kitchen Island, Open Floorplan, Pantry, Cable TV, Walk-In Closet(s)
- Flooring: Carpet, Luxury Vinyl Plank
- Windows: Window Coverings
- Has basement: No
- Has fireplace: No
Interior area
- Total interior livable area: 2,396 sqft
Video & virtual tour
Property
Parking
- Total spaces: 2
- Parking features: Door-Single, Garage Faces Front, Garage, Garage Door Opener, Side By Side
- Attached garage spaces: 2
Features
- Levels: Two
- Stories: 2
- Patio & porch: Covered
- Pool features: None, Community
- Fencing: Back Yard,Gate,Wood
Lot
- Size: 3,789 Square Feet
- Features: Back Yard, Greenbelt, Interior Lot, Lawn, Landscaped, Level, Native Plants, Subdivision, Sprinkler System, Few Trees
Details
- Parcel number: 211872
Construction
Type & style
- Home type: SingleFamily
- Architectural style: Contemporary/Modern,Detached
- Property subtype: Single Family Residence
Materials
- Brick, Wood Siding
- Foundation: Slab
- Roof: Composition,Shingle
Condition
- Resale
- Year built: 2022
Utilities & green energy
- Sewer: Public Sewer
- Water: Public
- Utilities for property: Electricity Available, Natural Gas Available, Municipal Utilities, Sewer Available, Separate Meters, Water Available, Cable Available
Green energy
- Energy efficient items: Appliances, Construction, Insulation
- Water conservation: Water-Smart Landscaping
Community & HOA
Community
- Features: Other, Park, Pool, Sidewalks, Community Mailbox, Curbs
- Security: Security System, Carbon Monoxide Detector(s), Fire Alarm, Smoke Detector(s)
- Subdivision: Travis Ranch South Mesquite
HOA
- Has HOA: Yes
- Services included: All Facilities, Association Management, Maintenance Grounds
- HOA fee: $450 annually
- HOA name: Essex Association Management
- HOA phone: 972-872-8101
Location
- Region: Forney
Financial & listing details
- Price per square foot: $125/sqft
- Annual tax amount: $9,325
- Date on market: 2/7/2026
- Cumulative days on market: 202 days
- Listing terms: Cash,Conventional,1031 Exchange,FHA,USDA Loan,VA Loan
Estimated market value
$294,800
$280,000 - $310,000
$2,764/mo
Price history
| Date | Event | Price |
|---|---|---|
| 9/17/2026 | Pending sale | $299,900$125/sqft |
Source: NTREIS #21170608 Report a problem | ||
| 8/25/2026 | Contingent | $299,900$125/sqft |
Source: NTREIS #21170608 Report a problem | ||
| 6/13/2026 | Price change | $299,900-4.2%$125/sqft |
Source: NTREIS #21170608 Report a problem | ||
| 2/7/2026 | Listed for sale | $313,000-5%$131/sqft |
Source: NTREIS #21170608 Report a problem | ||
| 11/8/2025 | Listing removed | $329,500$138/sqft |
Source: NTREIS #20976734 Report a problem | ||
| 10/15/2025 | Price change | $329,500-0.2%$138/sqft |
Source: NTREIS #20976734 Report a problem | ||
| 9/2/2025 | Price change | $329,999-2%$138/sqft |
Source: NTREIS #20976734 Report a problem | ||
| 8/1/2025 | Price change | $336,8500%$141/sqft |
Source: NTREIS #20976734 Report a problem | ||
| 6/26/2025 | Listed for sale | $337,000$141/sqft |
Source: NTREIS #20976734 Report a problem | ||
Public tax history
Tax history is unavailable.
Monthly payment
Est. payment
Payment breakdown
Explore the cost of this home by adjusting the details. Changes won't be saved.Climate risks
Neighborhood: 75126
Nearby schools
Schools provided by the listing agent
- Elementary: Lewis
- Middle: Brown
- High: North Forney
- District: Forney ISD
Source: NTREIS. This data may not be complete. We recommend contacting the local school district to confirm school assignments for this home.
Similar homes
- $299,9994 bd3 ba2.2k sqft1041 Old Oaks Dr, Forney, TX 75126For Sale
 MLS ID #21332283, San Juanita Molina. NTREIS
 - $295,0005 bd3 ba2k sqft4261 Bullock Ln, Forney, TX 75126For Sale
 MLS ID #21273577, Daniel Harker. NTREIS
 - $279,9004 bd3 ba2.1k sqft2329 Julia Ln, Forney, TX 75126For Sale
 MLS ID #21321185, Mercy Wandia. NTREIS
 - $295,0004 bd3 ba2.2k sqft2065 Henrietta Dr, Forney, TX 75126For Sale
 MLS ID #21287118, Andrea Chavarria. NTREIS
