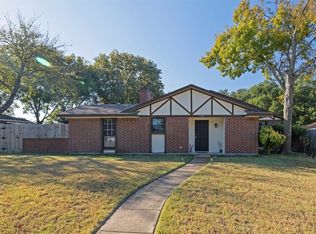
*Buyer backed out due to not being able to attain financing*NEW ROOF BEING INSTALLED NEXT WEEK* Welcome Home! Step inside this spacious and versatile home, thoughtfully designed for both everyday living and entertaining. Featuring two generous living areas, a formal dining room, and a separate breakfast nook, there's plenty of room to host family and friends or create spaces that fit your lifestyle. The flexible floor plan offers endless possibilities, whether you're looking for a home office, playroom, workout space, or reading nook. Large windows fill the home with natural light, making it perfect for indoor plants and creating a warm, inviting atmosphere. The spacious kitchen offers abundant counter space, ample cabinetry, and an oversized walk-in pantry, providing plenty of storage for all your cooking essentials. Conveniently located near schools, shopping, restaurants, parks, and major commuter routes, this home combines comfort with everyday convenience. Qualified buyers may also be eligible for a special financing program offering $0 down payment and up to $7,500 toward closing costs. Contact the listing agent for eligibility requirements and additional details. Please Note: Some listing photos have been virtually staged to showcase the home's furnishing possibilities and full potential. Furnishings shown are for illustrative purposes only.
Under contract
$264,500
3015 Goldenrod Dr, Lancaster, TX 75134
3beds
1,974sqft
Single Family Residence
Built in 2006
7,492 Square Feet Lot
$-- Zestimate®
$134/sqft
$-- HOA
What's special
Formal dining roomFlexible floor planSpacious kitchenSpacious and versatile homeAbundant counter spaceAmple cabinetryWarm inviting atmosphere
- 121 days
- 805
- 149
Zillow last checked:
Listing updated:
Listed by:
Jeremy Earnest 0773400 615-473-8982,
Great Western Realty 817-689-2888
Source: NTREIS,MLS#: 21314613
Facts & features
Interior
Bedrooms & bathrooms
- Bedrooms: 3
- Bathrooms: 2
- Full bathrooms: 2
Primary bedroom
- Features: Dual Sinks, Jetted Tub, Walk-In Closet(s)
- Level: First
- Dimensions: 13 x 15
Bedroom
- Level: First
- Dimensions: 12 x 11
Breakfast room nook
- Level: First
- Dimensions: 10 x 11
Dining room
- Level: First
- Dimensions: 11 x 12
Living room
- Features: Ceiling Fan(s), Fireplace
- Level: First
- Dimensions: 12 x 12
Heating
- Central, Electric
Cooling
- Central Air, Electric
Appliances
- Included: Dishwasher, Electric Range, Microwave
Features
- Double Vanity, Eat-in Kitchen, Walk-In Closet(s)
- Has basement: No
- Number of fireplaces: 1
- Fireplace features: Wood Burning
Interior area
- Total interior livable area: 1,974 sqft
Video & virtual tour
Property
Parking
- Total spaces: 2
- Parking features: Garage, On Street
- Attached garage spaces: 2
Features
- Levels: One
- Stories: 1
- Pool features: None
Lot
- Size: 7,492 Square Feet
Details
- Parcel number: 360679000Y0210000
Construction
Type & style
- Home type: SingleFamily
- Architectural style: Detached
- Property subtype: Single Family Residence
Condition
- Year built: 2006
Utilities & green energy
- Sewer: Public Sewer
- Water: Public
- Utilities for property: Sewer Available, Water Available
Community & HOA
Community
- Subdivision: Meadowview Ph 05
HOA
- Has HOA: No
Location
- Region: Lancaster
Financial & listing details
- Price per square foot: $134/sqft
- Tax assessed value: $296,790
- Annual tax amount: $6,998
- Date on market: 6/27/2026
- Cumulative days on market: 70 days
- Listing terms: Cash,Conventional,FHA,VA Loan
- Exclusions: N/A
Estimated market value
Not available
Estimated sales range
Not available
$2,286/mo
Price history
| Date | Event | Price |
|---|---|---|
| 10/26/2026 | Contingent | $264,500$134/sqft |
Source: NTREIS #21314613 Report a problem | ||
| 9/24/2026 | Listed for sale | $264,500$134/sqft |
Source: NTREIS #21314613 Report a problem | ||
| 8/7/2026 | Pending sale | $264,500$134/sqft |
Source: NTREIS #21314613 Report a problem | ||
| 8/4/2026 | Contingent | $264,500$134/sqft |
Source: NTREIS #21314613 Report a problem | ||
| 7/23/2026 | Price change | $264,500-5.5%$134/sqft |
Source: NTREIS #21314613 Report a problem | ||
| 6/27/2026 | Listed for sale | $279,900+158.2%$142/sqft |
Source: NTREIS #21314613 Report a problem | ||
| 3/12/2024 | Listing removed | -- |
Source: Zillow Rentals Report a problem | ||
| 2/23/2024 | Listed for rent | $2,095+31.3%$1/sqft |
Source: Zillow Rentals Report a problem | ||
| 5/19/2017 | Listing removed | $1,595$1/sqft |
Source: American PM Services Report a problem | ||
| 4/11/2017 | Listed for rent | $1,595$1/sqft |
Source: Remax Report a problem | ||
| 2/2/2017 | Listing removed | $108,400$55/sqft |
Source: REALHome Services and Solutions Report a problem | ||
| 1/26/2017 | Price change | $108,400-8.4%$55/sqft |
Source: REALHome Services and Solutions Report a problem | ||
| 1/25/2017 | Listed for sale | $118,400$60/sqft |
Source: REALHome Services and Solutions Report a problem | ||
| 3/22/2016 | Listing removed | $118,400$60/sqft |
Source: REALHome Services and Solutions Report a problem | ||
| 3/16/2016 | Price change | $118,400-7.8%$60/sqft |
Source: REALHome Services and Solutions Report a problem | ||
| 2/12/2016 | Price change | $128,400-5%$65/sqft |
Source: REALHome Services and Solutions Report a problem | ||
| 1/20/2016 | Listed for sale | $135,150$68/sqft |
Source: REALHome Services and Solutions Report a problem | ||
| 3/17/2015 | Sold | -- |
Source: Public Record Report a problem | ||
Public tax history
| Year | Property taxes | Tax assessment |
|---|---|---|
| 2025 | $7,295 +2% | $296,790 +2.2% |
| 2024 | $7,149 -1.9% | $290,380 |
| 2023 | $7,291 -8.7% | $290,380 |
| 2022 | $7,984 +46.1% | $290,380 +51.8% |
| 2021 | $5,464 -6.6% | $191,320 |
| 2020 | $5,853 +7.5% | $191,320 +9.5% |
| 2019 | $5,446 -1.2% | $174,790 |
| 2018 | $5,513 +32% | $174,790 +32.4% |
| 2017 | $4,177 +0.1% | $132,000 |
| 2016 | $4,174 +70.6% | $132,000 +13.2% |
| 2015 | $2,447 | $116,570 +22.2% |
| 2014 | $2,447 | $95,410 |
| 2013 | -- | -- |
| 2012 | -- | -- |
| 2011 | -- | -- |
| 2010 | -- | -- |
| 2009 | -- | -- |
| 2008 | -- | -- |
| 2007 | -- | -- |
Find assessor info on the county website
Monthly payment
Est. payment
Payment breakdown
Explore the cost of this home by adjusting the details. Changes won't be saved.Climate risks
Neighborhood: Meadowview
Nearby schools
Schools provided by the listing agent
- Elementary: Pleasant Run
- Middle: Lancaster
- High: Lancaster
- District: Lancaster ISD
Source: NTREIS. This data may not be complete. We recommend contacting the local school district to confirm school assignments for this home.
Similar homes
- $305,0003 bd2 ba2k sqft1844 McNeely St, Lancaster, TX 75134For Sale
 MLS ID #21290923, Joel Broyles. NTREIS
 - $272,0003 bd2 ba1.9k sqft1047 Westlake Dr, Desoto, TX 75115For Sale
 MLS ID #21398553, Gabby Garcia. NTREIS
 - $345,0004 bd3 ba2.6k sqft2508 Glen Hollow Dr, Lancaster, TX 75134For Sale
 MLS ID #21327837, Nicole Kane. NTREIS
 - $297,0003 bd2 ba1.6k sqft710 Waynelee Dr, Lancaster, TX 75146For Sale
 MLS ID #21202717, Rebecca Dominguez. NTREIS
