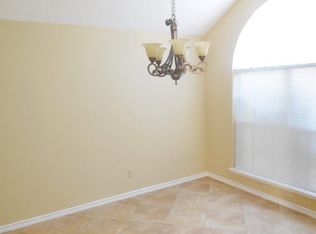
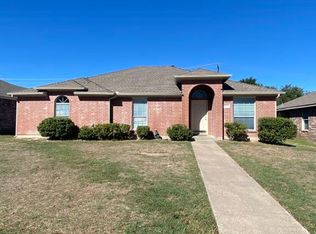
Beautifully Renovated & Move-In Ready in Lancaster! Featuring a NEW 2026 ROOF with 2-Year Workmanship Warranty, NEW luxury vinyl plank flooring, fresh interior paint and texture, and updated lighting and fixtures. The UPDATED KITCHEN offers granite countertops, stylish backsplash, refreshed cabinets, and stainless steel appliances. BOTH BATHROOMS REMODELED, including a primary walk-in shower with custom tile and frameless glass. Exterior upgrades include a NEW BACKYARD FENCE, FRESH SOD, AND LANDSCAPING. Extensive updates throughout make this home truly move-in ready!
For sale
$289,000
1432 Westin Ct, Lancaster, TX 75134
3beds
1,615sqft
Single Family Residence
Built in 1994
6,316 Square Feet Lot
$289,200 Zestimate®
$179/sqft
$-- HOA
What's special
Stylish backsplashRefreshed cabinetsUpdated lighting and fixturesStainless steel appliancesGranite countertopsBoth bathrooms remodeledFresh sod
- 1 day
- 105
- 8
Likely to sell faster than
Zillow last checked:
Listing updated:
Listed by:
Sara Mason 0742391 817-319-7872,
TruHome Real Estate 972-299-3959
Source: NTREIS,MLS#: 21434992
Facts & features
Interior
Bedrooms & bathrooms
- Bedrooms: 3
- Bathrooms: 2
- Full bathrooms: 2
Primary bedroom
- Features: Ceiling Fan(s), En Suite Bathroom, Walk-In Closet(s)
- Level: First
- Dimensions: 1 x 1
Bedroom
- Features: Ceiling Fan(s)
- Level: First
- Dimensions: 1 x 1
Bedroom
- Features: Ceiling Fan(s)
- Level: First
- Dimensions: 1 x 1
Primary bathroom
- Features: Built-in Features, Dual Sinks, En Suite Bathroom, Granite Counters, Stone Counters, Walk-In Shower
- Level: First
- Dimensions: 1 x 1
Breakfast room nook
- Level: First
- Dimensions: 1 x 1
Dining room
- Level: First
- Dimensions: 1 x 1
Other
- Features: Built-in Features, Granite Counters, Stone Counters
- Level: First
- Dimensions: 1 x 1
Kitchen
- Features: Built-in Features, Eat-in Kitchen, Granite Counters, Kitchen Island, Stone Counters
- Level: First
- Dimensions: 1 x 1
Living room
- Features: Ceiling Fan(s), Fireplace
- Level: First
- Dimensions: 1 x 1
Heating
- Central
Cooling
- Central Air, Ceiling Fan(s)
Appliances
- Included: Dishwasher, Electric Cooktop, Electric Oven, Disposal, Gas Water Heater, Microwave
Features
- Chandelier, Decorative/Designer Lighting Fixtures, Double Vanity, Granite Counters, Open Floorplan, Walk-In Closet(s)
- Flooring: Luxury Vinyl Plank
- Has basement: No
- Number of fireplaces: 1
- Fireplace features: Gas, Living Room
Interior area
- Total interior livable area: 1,615 sqft
Video & virtual tour
Property
Parking
- Total spaces: 2
- Parking features: Door-Multi, Driveway, Garage Faces Front, Garage
- Attached garage spaces: 2
- Has uncovered spaces: Yes
Features
- Levels: One
- Stories: 1
- Pool features: None
- Fencing: Back Yard,Fenced,Wood
Lot
- Size: 6,316 Square Feet
Details
- Parcel number: 36087900040150000
Construction
Type & style
- Home type: SingleFamily
- Architectural style: Detached
- Property subtype: Single Family Residence
- Attached to another structure: Yes
Materials
- Brick
- Foundation: Slab
- Roof: Asphalt
Condition
- Resale
- Year built: 1994
Utilities & green energy
- Sewer: Public Sewer
- Water: Public
- Utilities for property: Electricity Available, Electricity Connected, Natural Gas Available, Sewer Available, Separate Meters, Water Available
Community & HOA
Community
- Security: Smoke Detector(s)
- Subdivision: Wellington Park Ph 01
HOA
- Has HOA: No
Location
- Region: Lancaster
Financial & listing details
- Price per square foot: $179/sqft
- Tax assessed value: $241,570
- Annual tax amount: $5,696
- Date on market: 11/19/2026
- Cumulative days on market: 2 days
- Listing terms: Cash,Conventional,1031 Exchange,FHA,VA Loan
- Exclusions: Staging Decor and furniture
- Electric utility on property: Yes
Estimated market value
$289,200
$275,000 - $304,000
$2,140/mo
Price history
| Date | Event | Price |
|---|---|---|
| 11/19/2026 | Listed for sale | $289,000+140.8%$179/sqft |
Source: NTREIS #21434992 Report a problem | ||
| 8/5/2015 | Listing removed | $120,000$74/sqft |
Source: R & R REALTORS #13167328 Report a problem | ||
| 7/20/2015 | Pending sale | $120,000$74/sqft |
Source: R & R REALTORS #13167328 Report a problem | ||
| 7/12/2015 | Listed for sale | $120,000$74/sqft |
Source: R & R REALTORS #13167328 Report a problem | ||
| 7/8/2015 | Pending sale | $120,000$74/sqft |
Source: R & R REALTORS #13167328 Report a problem | ||
| 6/26/2015 | Listed for sale | $120,000$74/sqft |
Source: R & R REALTORS #13167328 Report a problem | ||
| 6/14/2015 | Pending sale | $120,000$74/sqft |
Source: R & R REALTORS #13167328 Report a problem | ||
| 6/6/2015 | Listed for sale | $120,000$74/sqft |
Source: R & R REALTORS #13167328 Report a problem | ||
| 5/23/2005 | Sold | -- |
Source: Public Record Report a problem | ||
| 6/7/2004 | Sold | -- |
Source: Public Record Report a problem | ||
Public tax history
| Year | Property taxes | Tax assessment |
|---|---|---|
| 2025 | $3,054 -2.1% | $241,570 |
| 2024 | $3,119 +11.3% | $241,570 +2.4% |
| 2023 | $2,803 -19.5% | $236,020 |
| 2022 | $3,481 -2.9% | $236,020 +30.3% |
| 2021 | $3,586 +7.1% | $181,130 |
| 2020 | $3,349 +9.1% | $181,130 +30.4% |
| 2019 | $3,069 +9.8% | $138,880 |
| 2018 | $2,794 +11.2% | $138,880 +14.6% |
| 2017 | $2,513 +11.8% | $121,190 |
| 2016 | $2,248 +21.5% | $121,190 +33.7% |
| 2015 | $1,850 | $90,610 +22.1% |
| 2014 | $1,850 | $74,240 |
| 2013 | -- | -- |
| 2012 | -- | -- |
| 2011 | -- | -- |
| 2010 | -- | -- |
| 2009 | -- | -- |
| 2008 | -- | -- |
| 2007 | -- | -- |
| 2005 | -- | -- |
| 2004 | -- | -- |
| 2003 | -- | -- |
| 2002 | -- | -- |
| 2001 | -- | -- |
Find assessor info on the county website
Monthly payment
Est. payment
Payment breakdown
Explore the cost of this home by adjusting the details. Changes won't be saved.Climate risks
Neighborhood: Wellington Park
Nearby schools
Schools provided by the listing agent
- Elementary: Rosa Parks-Millbrook
- Middle: GW Carver 6th Grade
- High: Lancaster
- District: Lancaster ISD
Source: NTREIS. This data may not be complete. We recommend contacting the local school district to confirm school assignments for this home.
Similar homes
- $--3 bd2 ba1.7k sqft2008 Glen Hollow Dr, Lancaster, TX 75134Auction
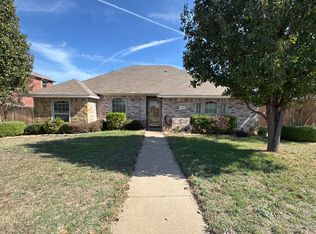 ServiceLink Auction
- $250,0003 bd2 ba1.4k sqft2934 Henry Rd, Lancaster, TX 75134For Sale
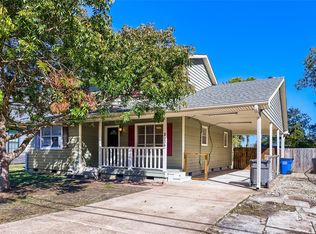 MLS ID #21438479, Jacob Bremer. NTREIS
- $310,0003 bd2 ba1.9k sqft1318 Pennsylvania Ave, Lancaster, TX 75134For Sale
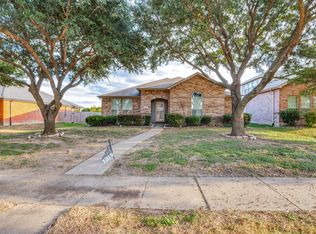 MLS ID #21439112, Lee Wafer. NTREIS
- $289,0004 bd2 ba1.8k sqft1725 Cansler Ln, Lancaster, TX 75134For Sale
 MLS ID #21429462, Jack McLemore. NTREIS
