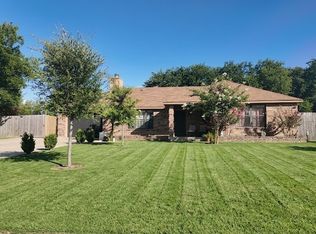
One-story, 4-bedroom, 2-bath, 2-car garage brick home with a split master bedroom design. The home features a wood-burning fireplace in the main living area, plus a formal dining room and a breakfast room. The kitchen has an island and a breakfast bar. The master bath has a jetted tub, a separate shower, a separate enclosed toilet area, and a walk-in closet. The laundry room has plenty of storage shelves along the entire wall across from the washer and dryer area.
Freshly painted interior. Freshly painted exterior trim. Recent flooring throughout. Recent countertops. Recent dishwasher. Recent Ceiling fans in bedrooms. Recent light fixtures. Recent mini-blinds on all windows.
HOA dues are 100 dollars per year.
The entire roof was replaced in April 2019 and has the GAF Golden Pledge warranty.
The AC unit was replaced in July 2023. It has a 12-year parts warranty and a 6-year unit replacement (Compressor) warranty.
The house is located minutes away from major highways I-35 and I-20.
For sale
$289,000
1725 Cansler Ln, Lancaster, TX 75134
4beds
1,835sqft
Single Family Residence
Built in 2002
7,143 Square Feet Lot
$267,600 Zestimate®
$157/sqft
$8/mo HOA
What's special
Freshly painted interiorRecent dishwasherFreshly painted exterior trimFormal dining roomRecent flooring throughoutBreakfast roomSplit master bedroom design
- 6 hours
- 31
- 2
Zillow last checked:
Listing updated:
Listed by:
Jack McLemore 0460808 817-283-5134,
Listing Results, LLC 817-283-5134
Source: NTREIS,MLS#: 21429462
Facts & features
Interior
Bedrooms & bathrooms
- Bedrooms: 4
- Bathrooms: 2
- Full bathrooms: 2
Primary bedroom
- Features: Dual Sinks, Garden Tub/Roman Tub, Jetted Tub, Walk-In Closet(s)
- Level: First
- Dimensions: 0 x 0
Living room
- Features: Fireplace
- Level: First
- Dimensions: 0 x 0
Heating
- Central, Electric
Cooling
- Central Air, Electric
Appliances
- Included: Dishwasher, Electric Range, Disposal
- Laundry: Laundry in Utility Room
Features
- Central Vacuum, Cable TV
- Flooring: Carpet, Vinyl
- Windows: Window Coverings
- Has basement: No
- Number of fireplaces: 1
- Fireplace features: Masonry
Interior area
- Total interior livable area: 1,835 sqft
Video & virtual tour
Property
Parking
- Total spaces: 2
- Parking features: Garage
- Attached garage spaces: 2
Features
- Levels: One
- Stories: 1
- Patio & porch: Patio, Covered
- Pool features: None
- Fencing: Wood
Lot
- Size: 7,143 Square Feet
Details
- Parcel number: 360880000A0130000
Construction
Type & style
- Home type: SingleFamily
- Architectural style: Ranch,Detached
- Property subtype: Single Family Residence
Materials
- Brick
- Foundation: Slab
- Roof: Composition
Condition
- Resale
- Year built: 2002
Utilities & green energy
- Sewer: Public Sewer
- Water: Public
- Utilities for property: Sewer Available, Water Available, Cable Available
Community & HOA
Community
- Subdivision: Wellington Park North
HOA
- Has HOA: Yes
- Services included: Association Management
- HOA fee: $100 annually
- HOA name: Wintergreen Wellington Hoa Allied
- HOA phone: 817-200-7606
Location
- Region: Lancaster
Financial & listing details
- Price per square foot: $157/sqft
- Tax assessed value: $282,460
- Annual tax amount: $6,660
- Date on market: 11/10/2026
- Cumulative days on market: 5 days
- Listing terms: Cash,Conventional,FHA,VA Loan
Estimated market value
$267,600
$252,000 - $281,000
$2,373/mo
Price history
| Date | Event | Price |
|---|---|---|
| 11/10/2026 | Listed for sale | $289,000-2%$157/sqft |
Source: NTREIS #21429462 Report a problem | ||
| 5/21/2025 | Listing removed | -- |
Source: Owner Report a problem | ||
| 3/13/2025 | Listed for sale | $295,000+255.9%$161/sqft |
Source: Owner Report a problem | ||
| 11/8/2008 | Listing removed | $82,900$45/sqft |
Source: foreclosure.com Report a problem | ||
| 8/19/2008 | Listed for sale | $82,900$45/sqft |
Source: foreclosure.com Report a problem | ||
| 2/19/2008 | Sold | -- |
Source: Public Record Report a problem | ||
Public tax history
| Year | Property taxes | Tax assessment |
|---|---|---|
| 2025 | $6,660 -3.7% | $282,460 -3.5% |
| 2024 | $6,916 -2% | $292,800 |
| 2023 | $7,059 +7.3% | $292,800 +17.9% |
| 2022 | $6,580 +20% | $248,360 +29.3% |
| 2021 | $5,485 -0.4% | $192,040 +3.2% |
| 2020 | $5,506 +3.8% | $186,030 +5.8% |
| 2019 | $5,303 +11.5% | $175,830 +12.9% |
| 2018 | $4,755 +12.8% | $155,690 +13.2% |
| 2017 | $4,214 +14.4% | $137,530 +14.3% |
| 2016 | $3,684 +37.1% | $120,290 +10.3% |
| 2015 | $2,687 | $109,080 +17.8% |
| 2014 | $2,687 | $92,620 |
| 2013 | -- | -- |
| 2012 | -- | -- |
| 2011 | -- | -- |
| 2010 | -- | -- |
| 2009 | -- | -- |
| 2008 | -- | -- |
| 2007 | -- | -- |
| 2005 | -- | -- |
| 2004 | -- | -- |
| 2003 | -- | -- |
| 2002 | -- | -- |
| 2001 | -- | -- |
Find assessor info on the county website
Monthly payment
Est. payment
Payment breakdown
Explore the cost of this home by adjusting the details. Changes won't be saved.Climate risks
Neighborhood: Wellington Park
Nearby schools
Schools provided by the listing agent
- Elementary: Pleasant Run
- Middle: Lancaster,GW Carver 6th Grade
- High: Lancaster
- District: Lancaster ISD
Source: NTREIS. This data may not be complete. We recommend contacting the local school district to confirm school assignments for this home.
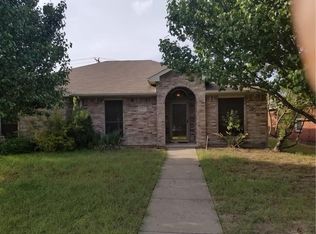


Similar homes
- $--4 bd2 ba1.6k sqft1606 Gillarel Springs Ln, Dallas, TX 75241Auction
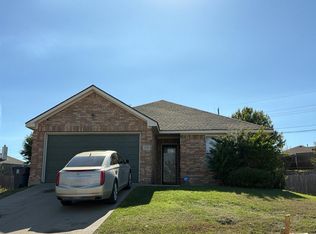 Auction.com 2
- $220,0004 bd2 ba1.7k sqft1826 Reynolds Dr, Lancaster, TX 75134For Sale
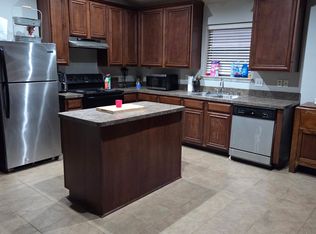 MLS ID #21398375, Laronda Wallace. NTREIS
- $297,0004 bd2 ba2.1k sqft2027 Fair Weather Dr, Lancaster, TX 75146For Sale
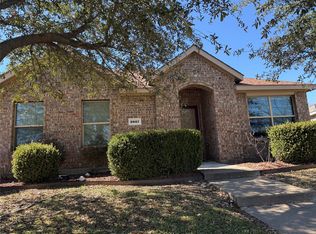 MLS ID #21187148, Katy Hubener. NTREIS
- $315,0003 bd2 ba1.4k sqft2532 Plaza Blvd, Dallas, TX 75241For Sale
 MLS ID #21319291, Lino Gonzales. NTREIS
