Exceptional investment opportunity with this well-maintained full (both sides) duplex situated on a desirable corner lot. Whether you're looking to expand your investment portfolio or occupy one side while generating rental income from the other, this property offers incredible flexibility and value. One unit is currently leased on a month-to-month basis, providing immediate income potential, while the vacant unit is move-in ready and showcases pride of ownership throughout.
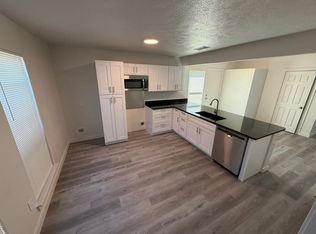
The vacant side features a bright, open floorplan enhanced by a light, neutral color palette and an abundance of windows that fill the home with natural light. The inviting living room offers a cozy fireplace, creating the perfect gathering space for relaxing evenings or entertaining guests. The functional kitchen opens to a comfortable breakfast area, making everyday living easy and convenient. A half bath is located downstairs for guests, while upstairs you'll find two spacious bedrooms, two full bathrooms, and a conveniently located laundry closet.
Additional highlights include an attached one-car garage, providing added security, storage, and everyday convenience. The corner lot setting offers attractive curb appeal and added privacy. This is a rare opportunity to own a versatile property with income-producing potential and a move-in ready unit available for immediate occupancy. Schedule your private showing today and discover all the possibilities this exceptional duplex has to offer!
For sale
$390,000
1401 Brook Meadow Cir, Lancaster, TX 75134
4beds
2,310sqft
Duplex, Multi Family
Built in 1985
-- sqft lot
$-- Zestimate®
$169/sqft
$-- HOA
What's special
Cozy fireplaceBright open floorplanTwo spacious bedroomsComfortable breakfast areaFunctional kitchenDesirable corner lotConveniently located laundry closet
- 130 days
- 328
- 37
Zillow last checked:
Listing updated:
Listed by:
Laura Macon 0645928 972-954-4791,
Redfin Corporation 972-954-4791
Source: NTREIS,MLS#: 21289743
Facts & features
Interior
Bedrooms & bathrooms
- Bedrooms: 4
- Bathrooms: 5
- Full bathrooms: 5
Heating
- Central, Electric, Fireplace(s)
Cooling
- Central Air, Ceiling Fan(s), Electric
Appliances
- Included: Dishwasher, Electric Oven, Electric Range
Features
- High Speed Internet, Cable TV
- Flooring: Carpet, Ceramic Tile, Laminate, Tile, Wood
- Windows: Window Coverings
- Has basement: No
- Has fireplace: No
- Fireplace features: Family Room, Masonry, Wood Burning
Interior area
- Total structure area: 2,310
- Total interior livable area: 2,310 sqft
Video & virtual tour
Property
Parking
- Total spaces: 2
- Parking features: Garage, Private, Garage Faces Rear, Secured, Storage
- Attached garage spaces: 2
Features
- Levels: Two
- Stories: 2
- Patio & porch: Other
- Exterior features: Other
- Pool features: None
- Fencing: Back Yard,Privacy,Wood
Lot
- Size: 10,454 Square Feet
- Features: Back Yard, Corner Lot, Lawn, Landscaped, Level, Few Trees
Details
- Parcel number: 36010050020230000
Construction
Type & style
- Home type: MultiFamily
- Property subtype: Duplex, Multi Family
Materials
- Brick
- Foundation: Slab
- Roof: Composition
Condition
- Resale
- Year built: 1985
Utilities & green energy
- Sewer: Public Sewer
- Water: Public
- Utilities for property: Electricity Connected, Sewer Available, Water Available, Cable Available
Community & HOA
Community
- Features: Sidewalks
- Security: Smoke Detector(s)
- Subdivision: Brook Meadow
HOA
- Has HOA: No
Location
- Region: Lancaster
Financial & listing details
- Price per square foot: $169/sqft
- Tax assessed value: $294,490
- Annual tax amount: $6,944
- Date on market: 6/15/2026
- Cumulative days on market: 131 days
- Listing terms: Cash,Conventional,FHA
- Exclusions: None.
Estimated market value
Not available
Estimated sales range
Not available
Not available
Price history
| Date | Event | Price |
|---|---|---|
| 7/17/2026 | Price change | $390,000-4.9%$169/sqft |
Source: NTREIS #21289743 Report a problem | ||
| 6/15/2026 | Listed for sale | $410,000+27233.3%$177/sqft |
Source: NTREIS #21289743 Report a problem | ||
| 6/25/2024 | Listing removed | $1,500$1/sqft |
Source: NTREIS #20546815 Report a problem | ||
| 3/1/2024 | Listing removed | -- |
Source: NTREIS #20546815 Report a problem | ||
| 2/28/2024 | Listed for sale | $1,500$1/sqft |
Source: NTREIS #20546815 Report a problem | ||
Public tax history
| Year | Property taxes | Tax assessment |
|---|---|---|
| 2025 | $6,661 -15.5% | $294,490 -22.3% |
| 2024 | $7,886 +18.4% | $379,050 +31.5% |
| 2023 | $6,660 +68.9% | $288,220 +79.3% |
| 2022 | $3,942 -7.2% | $160,770 |
| 2021 | $4,249 | $160,770 |
Find assessor info on the county website
Monthly payment
Est. payment
Payment breakdown
Explore the cost of this home by adjusting the details. Changes won't be saved.Climate risks
Neighborhood: 75134
Nearby schools
Schools provided by the listing agent
- Elementary: Houston
- Middle: Lancaster,GW Carver 6th Grade
- High: Lancaster
- District: Lancaster ISD
Source: NTREIS. This data may not be complete. We recommend contacting the local school district to confirm school assignments for this home.
- $287,6002 bd-- ba2.3k sqft1407 Brook Meadow Cir, Lancaster, TX 75134Off Market
- $210,4003 bd2 ba1.1k sqft1409 Brook Meadow Cir, Lancaster, TX 75134Off Market
- $155,7002 bd1 ba1k sqft1425 N Bluegrove Rd, Lancaster, TX 75134Off Market
- $183,1002 bd2 ba1k sqft1411 Brook Meadow Cir, Lancaster, TX 75134Off Market
Similar homes
- $305,0003 bd2 ba2k sqft1844 McNeely St, Lancaster, TX 75134For Sale
 MLS ID #21290923, Joel Broyles. NTREIS
 - $224,5003 bd2 ba1.1k sqft1410 Clearbrook St, Lancaster, TX 75134For Sale
 MLS ID #21314007, Miranda Pereyda. NTREIS
 - $264,5003 bd2 ba1.9k sqft3015 Goldenrod Dr, Lancaster, TX 75134For Sale
 MLS ID #21314613, Jeremy Earnest. NTREIS
 - $369,9003 bd2 ba2k sqft336 Woodbrook Dr, Desoto, TX 75115For Sale
 MLS ID #21376543, Gail Griggs. NTREIS
