Welcome to the gorgeous nestled in the established Greenbriar Estates community where space, character, and lifestyle come together. This 4-bedroom, 3 full bath home offers oversized rooms throughout, giving you the flexibility to live, work, and entertain without feeling cramped. Whether it’s hosting holidays, creating a home office, or simply enjoying room to breathe, this home delivers. Step inside to find an inviting feel, while two fireplaces add warmth and charm to multiple living areas. The layout provides both openness and defined spaces, perfect for everyday living and entertaining guests. The primary suite is generously sized, offering a true retreat, while the primary bathroom is ready for your personal touch, a great opportunity to update and design exactly how you want it. With solid bones and major spaces already in place, you can create a luxury feel without starting from scratch. Out back, your private in-ground pool becomes the centerpiece of summer living. Imagine weekends spent poolside, evening BBQs under the covered patio, and a backyard that truly feels like your own retreat. This is the kind of home where memories are made for kids playing, friends gathering, and quiet mornings with coffee by the water. Additional features include a 2-car garage and a central vacuum system for added convenience. Located with easy access to major highways, shopping, dining, and schools, this home offers the perfect blend of comfort, space, and lifestyle in a well-established Duncanville neighborhood.
For sale
Price cut: $10K (8/25)
$440,000
1011 Briar Hill Cir, Duncanville, TX 75137
4beds
2,789sqft
Single Family Residence
Built in 1984
0.3 Acres Lot
$438,000 Zestimate®
$158/sqft
$-- HOA
What's special
Oversized rooms throughoutInviting feel
- 146 days |
- 2,278 |
- 139 |
Zillow last checked:
Listing updated:
Listed by:
Dawn Lawrence 0750974 469-855-0199,
eXp Realty LLC 888-519-7431
Source: NTREIS,MLS#: 21223804
Facts & features
Interior
Bedrooms & bathrooms
- Bedrooms: 4
- Bathrooms: 3
- Full bathrooms: 3
Primary bedroom
- Features: Fireplace
- Level: First
- Dimensions: 15 x 12
Bedroom
- Level: First
- Dimensions: 13 x 12
Bedroom
- Level: First
- Dimensions: 13 x 12
Bedroom
- Level: First
- Dimensions: 11 x 10
Breakfast room nook
- Level: First
- Dimensions: 9 x 8
Dining room
- Level: First
- Dimensions: 11 x 10
Kitchen
- Features: Stone Counters
- Level: First
- Dimensions: 10 x 8
Living room
- Level: First
- Dimensions: 17 x 16
Living room
- Level: First
- Dimensions: 14 x 11
Heating
- Central, Electric
Cooling
- Central Air, Electric
Appliances
- Included: Double Oven, Dishwasher, Electric Cooktop
- Laundry: Washer Hookup, Electric Dryer Hookup, Laundry in Utility Room
Features
- High Speed Internet, Cable TV
- Flooring: Carpet, Ceramic Tile, Laminate, Wood
- Has basement: No
- Number of fireplaces: 2
- Fireplace features: Masonry, Primary Bedroom, Wood Burning
Interior area
- Total interior livable area: 2,789 sqft
Video & virtual tour
Property
Parking
- Total spaces: 2
- Parking features: Door-Single, Garage
- Attached garage spaces: 2
Features
- Levels: One
- Stories: 1
- Patio & porch: Covered
- Pool features: Diving Board, Gunite, In Ground, Pool
Lot
- Size: 0.3 Acres
- Features: Back Yard, Lawn
Details
- Parcel number: 220748400A0580000
Construction
Type & style
- Home type: SingleFamily
- Architectural style: Detached
- Property subtype: Single Family Residence
Materials
- Foundation: Slab
- Roof: Composition
Condition
- Resale
- Year built: 1984
Utilities & green energy
- Sewer: Public Sewer
- Water: Public
- Utilities for property: Sewer Available, Water Available, Cable Available
Community & HOA
Community
- Subdivision: Greenbriar Estates
HOA
- Has HOA: No
Location
- Region: Duncanville
Financial & listing details
- Price per square foot: $158/sqft
- Tax assessed value: $447,640
- Annual tax amount: $10,027
- Date on market: 4/1/2026
- Cumulative days on market: 147 days
- Listing terms: Cash,Conventional,FHA,VA Loan
Estimated market value
$438,000
$416,000 - $460,000
$3,441/mo
Price history
| Date | Event | Price |
|---|---|---|
| 8/25/2026 | Price change | $440,000-2.2%$158/sqft |
Source: NTREIS #21223804 Report a problem | ||
| 7/8/2026 | Price change | $450,000-4.3%$161/sqft |
Source: eXp Realty #21223804 Report a problem | ||
| 6/15/2026 | Listed for sale | $470,000-6%$169/sqft |
Source: eXp Realty #21223804 Report a problem | ||
| 5/19/2026 | Contingent | $500,000$179/sqft |
Source: NTREIS #21223804 Report a problem | ||
| 4/19/2026 | Price change | $500,000-2.9%$179/sqft |
Source: NTREIS #21223804 Report a problem | ||
| 4/12/2026 | Price change | $515,000-1.9%$185/sqft |
Source: NTREIS #21223804 Report a problem | ||
| 4/1/2026 | Listed for sale | $525,000+14.1%$188/sqft |
Source: NTREIS #21223804 Report a problem | ||
| 5/3/2024 | Sold | -- |
Source: NTREIS #20557431 Report a problem | ||
| 4/24/2024 | Pending sale | $460,000$165/sqft |
Source: NTREIS #20557431 Report a problem | ||
| 4/13/2024 | Contingent | $460,000$165/sqft |
Source: NTREIS #20557431 Report a problem | ||
| 4/8/2024 | Listed for sale | $460,000$165/sqft |
Source: NTREIS #20557431 Report a problem | ||
| 4/2/2024 | Contingent | $460,000$165/sqft |
Source: NTREIS #20557431 Report a problem | ||
| 3/11/2024 | Listed for sale | $460,000-5.2%$165/sqft |
Source: NTREIS #20557431 Report a problem | ||
| 12/6/2023 | Listing removed | -- |
Source: NTREIS #20437405 Report a problem | ||
| 10/11/2023 | Price change | $485,000-1%$174/sqft |
Source: NTREIS #20437405 Report a problem | ||
| 9/23/2023 | Listed for sale | $490,000+50.8%$176/sqft |
Source: NTREIS #20437405 Report a problem | ||
| 4/10/2019 | Sold | -- |
Source: Agent Provided Report a problem | ||
| 4/2/2019 | Pending sale | $325,000$117/sqft |
Source: Real Estate Market Experts #14042143 Report a problem | ||
| 3/22/2019 | Price change | $325,000+1.6%$117/sqft |
Source: Real Estate Market Experts #14042143 Report a problem | ||
| 3/14/2019 | Listed for sale | $320,000$115/sqft |
Source: Real Estate Market Experts #14042143 Report a problem | ||
Public tax history
| Year | Property taxes | Tax assessment |
|---|---|---|
| 2025 | $8,001 +6.2% | $447,640 |
| 2024 | $7,532 +10.2% | $447,640 +22.4% |
| 2023 | $6,836 | $365,750 |
Find assessor info on the county website
Monthly payment
Est. payment
Payment breakdown
Explore the cost of this home by adjusting the details. Changes won't be saved.Climate risks
Neighborhood: Greenbriar Estates
Nearby schools
GreatSchools rating
- 2/10H Bob Daniel Sr Intermediate SchoolGrades: 5-6Distance: 1.1 mi
- 2/10William High Byrd Middle SchoolGrades: 7-8Distance: 1.5 mi
- 3/10Duncanville High SchoolGrades: 9-12Distance: 2.5 mi
Schools provided by the listing agent
- Elementary: Smith
- Middle: Byrd
- High: Duncanville
- District: Duncanville ISD
Source: NTREIS. This data may not be complete. We recommend contacting the local school district to confirm school assignments for this home.
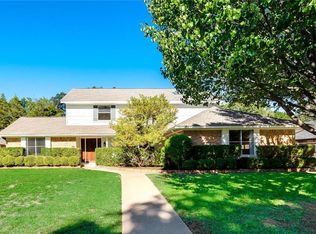
- $406,4004 bd3 ba2.5k sqft1007 Briar Hill Cir, Duncanville, TX 75137Off Market
- $402,2004 bd2 ba2.2k sqft1015 Briar Hill Cir, Duncanville, TX 75137Off Market
- $377,1003 bd2 ba2.3k sqft1818 Beaver Creek Ct, Duncanville, TX 75137Off Market
- $354,9003 bd3 ba2.3k sqft1816 Beaver Creek Ct, Duncanville, TX 75137Off Market
- $442,8003 bd3 ba2.5k sqft1019 Briar Hill Cir, Duncanville, TX 75137Off Market
- $462,7004 bd3 ba2.7k sqft1820 Beaver Creek Ct, Duncanville, TX 75137Off Market
- $368,7003 bd3 ba2.3k sqft1003 Briar Hill Cir, Duncanville, TX 75137Off Market
- $377,8003 bd3 ba2.4k sqft1014 Briar Hill Cir, Duncanville, TX 75137Off Market
A local agent can set up tours, give advice and negotiate with sellers.
Similar homes
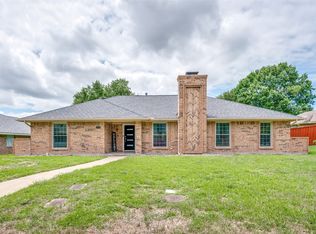
- $375,0003 bd2 ba2.3k sqft1226 Deer Ridge Dr, Duncanville, TX 75137For Sale
 MLS ID #21302039, Ruth Banda Batista. NTREIS
 - $360,0004 bd3 ba2.6k sqft1327 Big Stone Gap Rd, Duncanville, TX 75137For Sale
 MLS ID #21334299, Billy Vaselo Happy. NTREIS
 - $395,9994 bd3 ba2.5k sqft344 Woodbrook Dr, Desoto, TX 75115For Sale
 MLS ID #21315366, Yurika Soto. NTREIS
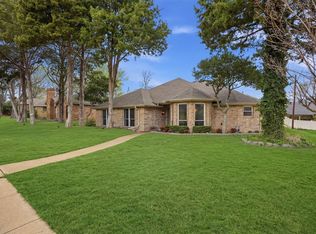
 - $329,0003 bd2 ba1.9k sqft411 Whispering Hills Dr, Duncanville, TX 75137For Sale
 MLS ID #21204512, Mark Waugh. NTREIS
 - $350,0004 bd3 ba2.6k sqft1416 Sagewood Dr, Desoto, TX 75115For SaleMLS ID #21352052, Karah Denney. NTREIS
- $320,0003 bd2 ba2k sqft419 Red Sage Ln, Duncanville, TX 75137For SaleMLS ID #21303201, Josiah Ford. NTREIS
- $428,9994 bd3 ba2.5k sqft2008 Iron Horse Ct, Arlington, TX 76017For SaleMLS ID #21284878, Julie Simmons. NTREIS
- $460,0004 bd3 ba2.7k sqft104 Creekside Ct, Kennedale, TX 76060For SaleMLS ID #21275263, Micheal Price. NTREIS
- $470,0004 bd3 ba2.3k sqft2403 Oak Shadow Ct, Arlington, TX 76017For SaleMLS ID #21333174, Laura Swearingen. NTREIS
- $439,9003 bd2 ba1.7k sqft3651 Willow Creek Dr, Midlothian, TX 76065For SaleMLS ID #21300584, Haleigh Kurth. NTREIS
- $425,0004 bd3 ba2.6k sqft1900 Thames Dr, Arlington, TX 76017For SaleMLS ID #21299190, Rhonda Brown. NTREIS
- $495,0003 bd3 ba2.5k sqft901 Winding Creek Trl, Red Oak, TX 75154For SaleMLS ID #21355895, Veronica Vela. NTREIS
- $415,0004 bd3 ba2.7k sqft2414 Lakeview Cir, Arlington, TX 76013For SaleMLS ID #21280353, Dawn Przybylski. NTREIS
- $379,0003 bd3 ba2.2k sqft3836 Kiestmeadow Dr, Dallas, TX 75233For SaleMLS ID #21352328, Christine Beckendorf. NTREIS
- $369,9004 bd2 ba2.1k sqft1351 Clearwater Dr, Grand Prairie, TX 75052For SaleMLS ID #21346481, Tracy Le. NTREIS
- $415,0004 bd2 ba2.1k sqft741 Crest Ridge Dr, Midlothian, TX 76065For Sale By Owner
- $465,0004 bd4 ba3k sqft2011 Brianna Ln, Arlington, TX 76001For SaleMLS ID #21195794, Lesly Barahona. NTREIS
- $420,0003 bd3 ba2.3k sqft1400 Rusdell Dr, Irving, TX 75060For SaleMLS ID #21266088, Oscar Tienda. NTREIS
- $489,9003 bd2 ba3k sqft909 Valley View Ave, Red Oak, TX 75154For SaleMLS ID #21256509, Don Baker. NTREIS
- $449,0004 bd3 ba2.6k sqft1204 Springwood Ct, Euless, TX 76040For SaleMLS ID #21319932, Teri Gray. NTREIS
