Welcome home to this beautiful 4-bedroom, 2.5-bath home located in the highly sought-after Lakewood subdivision. Nestled in the popular Hill, Bailey, and Arlington High School district, this home offers the perfect combination of comfort, space, and outdoor living.
Inside, you’ll find a spacious living area off the front entrance and a secondary large living room with sky lights and a wood burning fireplace, a kitchen eating area ideal for everyday meals and entertaining, a kitchen island with built in cabinets and a large laundry room conveniently located off the kitchen. The home also features multiple storage closets and built-in hall bath linen closet.
Step outside and enjoy your own private backyard retreat. The primary bathroom offers direct access to the backyard, where you can relax or take a swim in the inground pool surrounded by thoughtfully landscaped grounds. The large covered patio with ceiling fan creates the perfect space to stay cool while enjoying the outdoors.
Additional highlights include a two-car carport and an oversized two-car garage featuring a built-in workstation, offering the perfect space for hobbies, projects, or additional storage.
Don't miss the opportunity to make this Lakewood gem your next home!
For sale
Price cut: $15K (8/31)
$400,000
2414 Lakeview Cir, Arlington, TX 76013
4beds
2,796sqft
Single Family Residence
Built in 1970
0.26 Acres Lot
$-- Zestimate®
$143/sqft
$-- HOA
What's special
Wood burning fireplaceTwo-car carportPrivate backyard retreatMultiple storage closets
- 122 days
- 1,303
- 126
Zillow last checked:
Listing updated:
Listed by:
Dawn Przybylski 0711690,
Jeff Brown Realty Group 817-683-4558
Source: NTREIS,MLS#: 21280353
Facts & features
Interior
Bedrooms & bathrooms
- Bedrooms: 4
- Bathrooms: 3
- Full bathrooms: 2
- 1/2 bathrooms: 1
Bedroom
- Level: First
- Dimensions: 11 x 15
Bonus room
- Level: First
- Dimensions: 6 x 10
Other
- Features: Dual Sinks, Linen Closet
- Level: First
- Dimensions: 11 x 6
Kitchen
- Features: Built-in Features, Eat-in Kitchen, Kitchen Island, Pantry
- Level: First
- Dimensions: 11 x 11
Living room
- Features: Ceiling Fan(s)
- Level: First
- Dimensions: 15 x 12
Living room
- Features: Built-in Features, Fireplace
- Level: First
- Dimensions: 26 x 17
Heating
- Central, Fireplace(s)
Cooling
- Central Air
Appliances
- Included: Dishwasher, Electric Range, Disposal, Microwave, Vented Exhaust Fan
- Laundry: Washer Hookup, Dryer Hookup
Features
- Eat-in Kitchen, High Speed Internet, Kitchen Island, Pantry, Cable TV, Walk-In Closet(s)
- Has basement: No
- Number of fireplaces: 1
- Fireplace features: Wood Burning
Interior area
- Total interior livable area: 2,796 sqft
Video & virtual tour
Property
Parking
- Total spaces: 4
- Parking features: Carport, Detached Carport, Door-Single, Garage Faces Rear, On Street
- Attached garage spaces: 2
- Carport spaces: 2
- Covered spaces: 4
Features
- Levels: One
- Stories: 1
- Patio & porch: Covered, Deck
- Exterior features: Deck
- Pool features: In Ground, Pool
- Fencing: Fenced,Wood
Lot
- Size: 0.26 Acres
- Features: Sprinkler System
Details
- Parcel number: 01570536
Construction
Type & style
- Home type: SingleFamily
- Architectural style: Detached
- Property subtype: Single Family Residence
Materials
- Foundation: Slab
- Roof: Shingle
Condition
- Year built: 1970
Utilities & green energy
- Sewer: Public Sewer
- Water: Public
- Utilities for property: Sewer Available, Water Available, Cable Available
Community & HOA
Community
- Security: Security System
- Subdivision: Lakewood Add
HOA
- Has HOA: No
Location
- Region: Arlington
Financial & listing details
- Price per square foot: $143/sqft
- Tax assessed value: $330,003
- Annual tax amount: $7,214
- Date on market: 6/15/2026
- Cumulative days on market: 124 days
- Listing terms: Cash,Conventional,FHA,VA Loan
Estimated market value
Not available
Estimated sales range
Not available
Not available
Price history
| Date | Event | Price |
|---|---|---|
| 8/31/2026 | Price change | $400,000-3.6%$143/sqft |
Source: NTREIS #21280353 Report a problem | ||
| 7/31/2026 | Listed for sale | $415,000$148/sqft |
Source: NTREIS #21280353 Report a problem | ||
| 7/18/2026 | Contingent | $415,000$148/sqft |
Source: NTREIS #21280353 Report a problem | ||
| 7/10/2026 | Price change | $415,000-3.5%$148/sqft |
Source: NTREIS #21280353 Report a problem | ||
| 6/15/2026 | Listed for sale | $430,000$154/sqft |
Source: NTREIS #21280353 Report a problem | ||
| 2/4/1997 | Sold | -- |
Source: Public Record Report a problem | ||
Public tax history
| Year | Property taxes | Tax assessment |
|---|---|---|
| 2025 | $2,459 -30.3% | $330,003 |
| 2024 | $3,530 -16.8% | $330,003 -0.6% |
| 2023 | $4,242 -30.4% | $332,095 +16.4% |
| 2022 | $6,097 +4% | $285,264 +12.2% |
| 2021 | $5,864 -12.1% | $254,251 -10.4% |
| 2020 | $6,671 +11.6% | $283,702 -7.7% |
| 2019 | $5,976 +6.9% | $307,429 +28.1% |
| 2018 | $5,588 -3.4% | $240,000 -5.1% |
| 2017 | $5,784 +8.7% | $252,888 +5.2% |
| 2016 | $5,319 +8.6% | $240,456 +18.2% |
| 2015 | $4,899 | $203,400 |
| 2014 | $4,899 | $203,400 +3.5% |
| 2013 | -- | $196,500 +0.2% |
| 2012 | -- | $196,200 +3.6% |
| 2011 | -- | $189,400 +2.4% |
| 2010 | -- | $185,000 -7.1% |
| 2009 | -- | $199,100 |
| 2008 | -- | $199,100 |
| 2007 | -- | $199,100 |
| 2006 | -- | $199,100 |
| 2005 | -- | $199,100 |
| 2004 | -- | $199,100 +3.9% |
| 2003 | -- | $191,600 +4.7% |
| 2002 | -- | $183,000 +12.1% |
| 2001 | -- | $163,200 +6.9% |
| 2000 | -- | $152,700 |
Find assessor info on the county website
Monthly payment
Est. payment
Payment breakdown
Explore the cost of this home by adjusting the details. Changes won't be saved.Climate risks
Neighborhood: West
Nearby schools
Schools provided by the listing agent
- Elementary: Hill
- Middle: Bailey
- High: Arlington
- District: Arlington ISD
Source: NTREIS. This data may not be complete. We recommend contacting the local school district to confirm school assignments for this home.
Similar homes
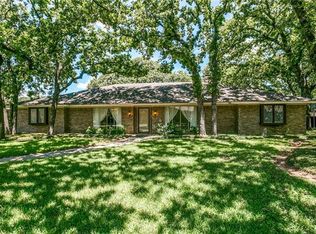
- $430,0004 bd4 ba2.5k sqft2110 Juanita Dr, Arlington, TX 76013For Sale
 MLS ID #21303094, Naj Ainanshe. NTREIS
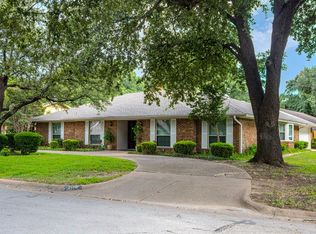
 - $399,9993 bd3 ba2.5k sqft3405 Country Club Rd, Pantego, TX 76013For Sale
 MLS ID #21261732, Tiffany West. NTREIS
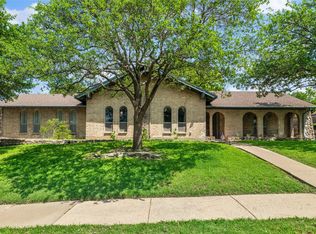
 - $377,5003 bd2 ba2.1k sqft2809 Sarah Dr, Pantego, TX 76013For Sale
 MLS ID #21371548, Yardley Harris. NTREIS
 - $340,0003 bd2 ba1.9k sqft1713 Briardale Ct, Arlington, TX 76013For Sale
 MLS ID #21387096, Jonathan Livingstone. NTREIS
