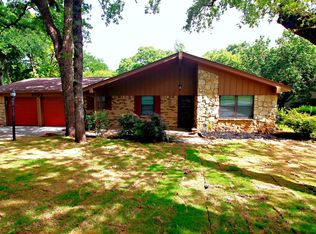
Gorgeous 4-2.1-2 on heavily treed lot.Updated lighting & c-fans in through out.2 Spacious living areas downstairs & 1 upstairs could be a game room.Kitchen has c-tile floors ,new granite tile c-tops & new appliances.All the bedrooms are large.Gleaming wood floors in entry and dining that features a gorgeous light fixture.Neutral paint tones.Large wooden deck is great for entertaining.
For sale
Price cut: $3K (9/25)
$396,500
5112 Oak Gate Ct, Arlington, TX 76016
4beds
2,434sqft
Single Family Residence
Built in 1988
7,927 Square Feet Lot
$394,100 Zestimate®
$163/sqft
$-- HOA
What's special
Heavily treed lotNew appliances
- 111 days
- 569
- 86
Zillow last checked:
Listing updated:
Listed by:
Keith Sevanandam 0525792 469-328-5029,
Goldman Banks Inc. 469-328-5029
Source: NTREIS,MLS#: 21314639
Facts & features
Interior
Bedrooms & bathrooms
- Bedrooms: 4
- Bathrooms: 3
- Full bathrooms: 2
- 1/2 bathrooms: 1
Primary bedroom
- Features: Garden Tub/Roman Tub, Separate Shower
- Level: First
- Dimensions: 17 x 11
Bedroom
- Level: Second
- Dimensions: 12 x 12
Bedroom
- Level: Second
- Dimensions: 12 x 11
Bedroom
- Level: Second
- Dimensions: 15 x 12
Living room
- Level: First
- Dimensions: 21 x 14
Living room
- Level: Second
- Dimensions: 21 x 9
Living room
- Level: First
- Dimensions: 19 x 11
Heating
- Central
Cooling
- Central Air
Appliances
- Included: Electric Cooktop, Microwave
Features
- Other
- Flooring: Carpet, Ceramic Tile, Wood
- Has basement: No
- Number of fireplaces: 1
- Fireplace features: Masonry
Interior area
- Total interior livable area: 2,434 sqft
Video & virtual tour
Property
Parking
- Total spaces: 2
- Parking features: Garage, Garage Door Opener
- Attached garage spaces: 2
Features
- Levels: Two
- Stories: 2
- Pool features: None
Lot
- Size: 7,927 Square Feet
- Features: Interior Lot, Landscaped, Many Trees
Details
- Parcel number: 04629361
Construction
Type & style
- Home type: SingleFamily
- Architectural style: Detached
- Property subtype: Single Family Residence
Materials
- Foundation: Slab
- Roof: Composition
Condition
- Resale
- Year built: 1988
Utilities & green energy
- Sewer: Public Sewer
- Utilities for property: Other, Sewer Available
Community & HOA
Community
- Subdivision: Oldfield Village
HOA
- Has HOA: No
Location
- Region: Arlington
Financial & listing details
- Price per square foot: $163/sqft
- Tax assessed value: $268,000
- Annual tax amount: $5,859
- Date on market: 6/28/2026
- Cumulative days on market: 113 days
- Listing terms: Cash,Conventional,Other
Estimated market value
$394,100
$374,000 - $414,000
$2,778/mo
Price history
| Date | Event | Price |
|---|---|---|
| 9/25/2026 | Price change | $396,500-0.8%$163/sqft |
Source: NTREIS #21314639 Report a problem | ||
| 9/3/2026 | Price change | $399,500-0.7%$164/sqft |
Source: NTREIS #21314639 Report a problem | ||
| 8/22/2026 | Price change | $402,500-0.5%$165/sqft |
Source: NTREIS #21314639 Report a problem | ||
| 8/3/2026 | Price change | $404,500-1.2%$166/sqft |
Source: NTREIS #21314639 Report a problem | ||
| 7/24/2026 | Price change | $409,500-1.3%$168/sqft |
Source: NTREIS #21314639 Report a problem | ||
| 6/28/2026 | Listed for sale | $415,000+25051.5%$171/sqft |
Source: NTREIS #21314639 Report a problem | ||
| 3/4/2017 | Listing removed | $1,650$1/sqft |
Source: SGI Property Management Report a problem | ||
| 2/28/2017 | Listed for rent | $1,650$1/sqft |
Source: SGI Property Management Report a problem | ||
| 9/4/2015 | Listing removed | $1,650$1/sqft |
Source: Keller Williams - Dallas Preston Road #13217741 Report a problem | ||
| 8/14/2015 | Listed for sale | $1,650-99%$1/sqft |
Source: Keller Williams - Dallas Preston Road #13217741 Report a problem | ||
| 7/11/2013 | Listing removed | $169,900$70/sqft |
Source: Keller Williams - Dallas Preston Road #11883438 Report a problem | ||
| 4/17/2013 | Listed for sale | $169,900$70/sqft |
Source: Keller Williams - Dallas Preston Road #11883438 Report a problem | ||
| 2/2/2013 | Listing removed | $169,900$70/sqft |
Source: Keller Williams Realty #11883438 Report a problem | ||
| 1/10/2013 | Listed for sale | $169,900+6.3%$70/sqft |
Source: Keller Williams Realty #11883438 Report a problem | ||
| 4/10/2012 | Listing removed | $159,900$66/sqft |
Source: ALEXANDER CHANDLER REALTY, LLC #11732386 Report a problem | ||
| 3/6/2012 | Listed for sale | $159,900$66/sqft |
Source: Alexander Chandler Realty, LLC #11732386 Report a problem | ||
| 7/17/2010 | Listing removed | -- |
Source: Logan Waller #11034586 Report a problem | ||
| 1/12/2010 | Listed for sale | -- |
Source: Logan Waller #11034586 Report a problem | ||
| 2/13/2009 | Listing removed | -- |
Source: Property Panorama, Inc. #11034586 Report a problem | ||
| 9/13/2008 | Listed for sale | -- |
Source: Property Panorama, Inc. #11034586 Report a problem | ||
| 7/13/2007 | Sold | -- |
Source: Public Record Report a problem | ||
Public tax history
| Year | Property taxes | Tax assessment |
|---|---|---|
| 2025 | $5,859 -14.1% | $268,000 -14.1% |
| 2024 | $6,819 -11.3% | $312,000 -10.5% |
| 2023 | $7,691 +9.4% | $348,536 +23.4% |
| 2022 | $7,027 -3% | $282,543 |
| 2021 | $7,245 +18.7% | $282,543 +20.2% |
| 2020 | $6,106 +3.5% | $235,000 |
| 2019 | $5,901 +2.1% | $235,000 +5.6% |
| 2018 | $5,780 +1.1% | $222,473 +1.8% |
| 2017 | $5,718 +15.9% | $218,516 +17.9% |
| 2016 | $4,934 +30% | $185,383 +28.8% |
| 2015 | $3,795 | $143,900 |
| 2014 | $3,795 | $143,900 |
| 2013 | -- | $143,900 +0.7% |
| 2012 | -- | $142,900 |
| 2011 | -- | $142,900 +22% |
| 2010 | -- | $117,100 -29.1% |
| 2009 | -- | $165,200 |
| 2008 | -- | $165,200 |
| 2007 | -- | $165,200 |
| 2006 | -- | $165,200 |
| 2005 | -- | $165,200 |
| 2004 | -- | $165,200 |
| 2003 | -- | $165,200 +2.5% |
| 2002 | -- | $161,200 +7.3% |
| 2001 | -- | $150,200 +24.8% |
| 2000 | -- | $120,400 |
Find assessor info on the county website
Monthly payment
Est. payment
Payment breakdown
Explore the cost of this home by adjusting the details. Changes won't be saved.Climate risks
Neighborhood: West
Nearby schools
Schools provided by the listing agent
- Elementary: Little
- Middle: Young
- High: Martin
- District: Arlington ISD
Source: NTREIS. This data may not be complete. We recommend contacting the local school district to confirm school assignments for this home.
Similar homes
- $369,9004 bd3 ba2.8k sqft5209 Smokerise Ct, Arlington, TX 76016For Sale
 MLS ID #21383573, Joe Kerbel. NTREIS
 - $392,0004 bd2 ba2.2k sqft3401 Ledbetter Ct, Arlington, TX 76001For Sale
 MLS ID #21316727, Anthony Nguyen. NTREIS
 - $390,0004 bd3 ba2.7k sqft2414 Lakeview Cir, Arlington, TX 76013For Sale
 MLS ID #21280353, Dawn Przybylski. NTREIS
 - $384,9004 bd2 ba2.2k sqft2703 Oak Cliff Ln, Arlington, TX 76012For Sale
 MLS ID #21375254, John Hixson. NTREIS
