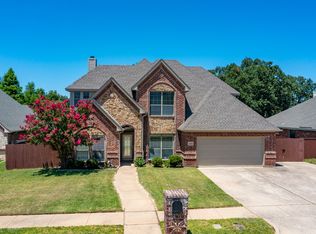
Welcome to your dream home tucked away in Ledbetter Park subdivision! Located on a highly desirable cul-de-sac lot, this charming 1-story traditional brick home offers the perfect blend of space, comfort, and convenience. Boasting 2,224 square feet of functional living space, the property features a bright and airy open layout with 4 generously sized bedrooms and 2 full bathrooms. The seamless indoor-outdoor flow leads you straight to the massive 9,017-square-foot backyard sanctuary. Here, you will find a spacious covered patio—the ultimate spot for relaxing in the shade, dining alfresco, or hosting weekend barbecues regardless of the weather. Complete with central heating and cooling, an attached 2-car garage, and a prime Southwest Arlington location, this property is ready for its next chapter. Schedule your tour today!
For sale
Price cut: $3K (10/13)
$392,000
3401 Ledbetter Ct, Arlington, TX 76001
4beds
2,224sqft
Single Family Residence
Built in 2003
9,016 Square Feet Lot
$390,800 Zestimate®
$176/sqft
$-- HOA
What's special
Highly desirable cul-de-sac lotCentral heating and coolingSpacious covered patio
- 105 days
- 620
- 45
Zillow last checked:
Listing updated:
Listed by:
Anthony Nguyen 0782852 817-513-4708,
Kimberly Adams Realty 817-513-4708
Source: NTREIS,MLS#: 21316727
Facts & features
Interior
Bedrooms & bathrooms
- Bedrooms: 4
- Bathrooms: 2
- Full bathrooms: 2
Primary bedroom
- Features: Ceiling Fan(s), Garden Tub/Roman Tub, Walk-In Closet(s)
- Level: First
- Dimensions: 18 x 13
Bedroom
- Features: Ceiling Fan(s)
- Level: First
- Dimensions: 13 x 11
Bedroom
- Features: Ceiling Fan(s)
- Level: Second
- Dimensions: 13 x 10
Primary bathroom
- Features: Dual Sinks, Double Vanity, Garden Tub/Roman Tub, Separate Shower
- Level: First
- Dimensions: 12 x 6
Breakfast room nook
- Level: First
- Dimensions: 11 x 10
Dining room
- Level: First
- Dimensions: 11 x 10
Other
- Features: Double Vanity, Separate Shower
- Level: First
- Dimensions: 9 x 5
Kitchen
- Features: Kitchen Island, Pantry
- Level: First
- Dimensions: 16 x 10
Living room
- Features: Ceiling Fan(s), Fireplace
- Level: First
- Dimensions: 21 x 20
Office
- Features: Ceiling Fan(s)
- Level: First
- Dimensions: 11 x 8
Heating
- Central
Cooling
- Central Air, Ceiling Fan(s)
Appliances
- Included: Dishwasher, Electric Oven, Electric Range, Disposal, Microwave
- Laundry: Washer Hookup, Dryer Hookup, ElectricDryer Hookup
Features
- Chandelier, Open Floorplan, Pantry, Cable TV, Walk-In Closet(s)
- Flooring: Ceramic Tile, Laminate
- Windows: Shutters
- Has basement: No
- Number of fireplaces: 1
- Fireplace features: Wood Burning
Interior area
- Total interior livable area: 2,224 sqft
Video & virtual tour
Property
Parking
- Total spaces: 2
- Parking features: Garage, Garage Door Opener
- Attached garage spaces: 2
Features
- Levels: One
- Stories: 1
- Patio & porch: Covered, Patio
- Pool features: None
- Fencing: Fenced,Wood
Lot
- Size: 9,016 Square Feet
- Features: Sprinkler System
Details
- Parcel number: 40148904
Construction
Type & style
- Home type: SingleFamily
- Architectural style: Traditional,Detached
- Property subtype: Single Family Residence
Materials
- Brick, Frame, Wood Siding
- Foundation: Slab
- Roof: Composition
Condition
- Year built: 2003
Utilities & green energy
- Sewer: Public Sewer
- Water: Public
- Utilities for property: Sewer Available, Water Available, Cable Available
Community & HOA
Community
- Security: Carbon Monoxide Detector(s), Smoke Detector(s)
- Subdivision: Ledbetter Park
HOA
- Has HOA: No
Location
- Region: Arlington
Financial & listing details
- Price per square foot: $176/sqft
- Tax assessed value: $310,775
- Annual tax amount: $6,592
- Date on market: 7/2/2026
- Cumulative days on market: 106 days
- Listing terms: Cash,Conventional,FHA,VA Loan
Estimated market value
$390,800
$371,000 - $410,000
$2,654/mo
Price history
| Date | Event | Price |
|---|---|---|
| 10/13/2026 | Price change | $392,000-0.8%$176/sqft |
Source: NTREIS #21316727 Report a problem | ||
| 8/2/2026 | Listed for sale | $395,000$178/sqft |
Source: NTREIS #21316727 Report a problem | ||
| 7/31/2026 | Contingent | $395,000$178/sqft |
Source: NTREIS #21316727 Report a problem | ||
| 7/2/2026 | Listed for sale | $395,000$178/sqft |
Source: NTREIS #21316727 Report a problem | ||
Public tax history
| Year | Property taxes | Tax assessment |
|---|---|---|
| 2025 | $1,639 -37.7% | $310,775 -20.4% |
| 2024 | $2,630 -14.5% | $390,188 -3.6% |
| 2023 | $3,077 -21.8% | $404,743 +83.1% |
| 2022 | $3,934 -6.8% | $221,088 |
| 2021 | $4,223 | $221,088 |
| 2020 | $4,223 -12.8% | $221,088 -8.3% |
| 2019 | $4,846 -8.5% | $241,163 +12.2% |
| 2018 | $5,296 -4.5% | $215,000 -3.6% |
| 2017 | $5,548 +6.7% | $223,032 +6.1% |
| 2016 | $5,198 +11.8% | $210,193 +4.6% |
| 2015 | $4,648 | $201,000 -1.6% |
| 2014 | $4,648 | $204,200 +23.8% |
| 2013 | -- | $165,000 |
| 2012 | -- | $165,000 |
| 2011 | -- | $165,000 |
| 2010 | -- | $165,000 |
| 2009 | -- | $165,000 |
| 2008 | -- | $165,000 |
| 2007 | -- | $165,000 |
| 2006 | -- | $165,000 |
| 2005 | -- | $165,000 -8.7% |
| 2004 | -- | $180,800 +503.3% |
| 2003 | -- | $29,970 |
Find assessor info on the county website
Monthly payment
Est. payment
Payment breakdown
Explore the cost of this home by adjusting the details. Changes won't be saved.Climate risks
Neighborhood: Southwest
Nearby schools
Schools provided by the listing agent
- Elementary: Reid
- Middle: Charlene McKinzey,Orr
- High: Mansfield Lake Ridge
- District: Mansfield ISD
Source: NTREIS. This data may not be complete. We recommend contacting the local school district to confirm school assignments for this home.
Similar homes
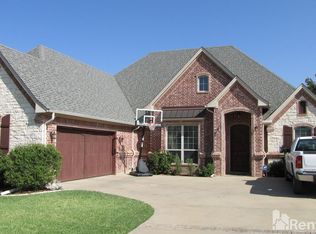
- $395,0004 bd3 ba2.5k sqft6222 Saint Leonard Dr, Arlington, TX 76001For Sale
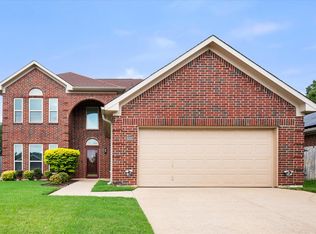 MLS ID #21296563, Judy Shoemaker. NTREIS
 - $425,0004 bd3 ba2.5k sqft6101 Copperfield Dr, Arlington, TX 76001For Sale
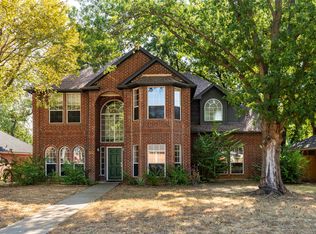 MLS ID #21372036, Don Lawyer. NTREIS
 - $396,5004 bd3 ba2.4k sqft5112 Oak Gate Ct, Arlington, TX 76016For Sale
 MLS ID #21314639, Keith Sevanandam. NTREIS
 - $438,0003 bd3 ba2k sqft4428 Terraview Dr, Arlington, TX 76001For Sale
 MLS ID #21315422, Rodney Hazzard. NTREIS
