Tucked away in a peaceful cul-de-sac enveloped by majestic trees, this home is a harmonious blend of sophistication and practicality. Step into the welcoming ambiance of a formal dining room seamlessly connecting to a modern kitchen, complete with stainless steel appliances, a convenient kitchen island, granite countertops, and abundant natural light pouring in through large windows. Designed for effortless entertainment, multiple living spaces and a screened back porch beckon guests to relax and enjoy. The expansive primary suite offers a tranquil retreat, featuring direct backyard access, a spacious walk-in closet, and a luxurious bathroom boasting a rejuvenating jetted tub, a tiled walk-in shower, and elegant dual sinks. Accompanied by two additional bedrooms, an inviting office space, and a charming covered patio, this home is thoughtfully crafted for both comfort and convenience. Embrace the opportunity to make lasting memories in this remarkable oasis—schedule a viewing today!
Sold
Price Unknown
6906 Thornbird Ln, Arlington, TX 76001
3beds
2,359sqft
Single Family Residence
Built in 1987
0.37 Acres Lot
$468,700 Zestimate®
$--/sqft
$2,700 Estimated rent
Home value
$468,700
$445,000 - $492,000
$2,700/mo
Zestimate® history
Owner options
List your home for rent
$2,700/mo
Rent Zestimate®
Find your next renter with Zillow Rental Manager. Plus, with online applications, you can quickly screen prospective tenants – for free.
$2,700/mo
Rent Zestimate®
Refinance and save
Refinancing to a lower rate could help reduce your monthly payments and save thousands over the life of the loan.
Explore your selling options
Work with a Zillow partner agent
Leverage their expertise and Zillow's premium Showcase listings to get your home seen by more buyers.
Get startedList with your own agent
Get your home in front of millions of buyers by listing it on Zillow.
Learn how to do itSell it yourself
Take full control of how buyers see your home on Zillow by listing For Sale by Owner (FSBO).
List your homeWhat's special
Majestic treesOffice spaceFormal dining roomDirect backyard accessStainless steel appliancesLarge windowsMultiple living spaces
Zillow last checked:
Listing updated:
Listed by:
Brandee Kelley 0541522 817-635-1141,
Keller Williams Lonestar DFW 817-795-2500
Bought with:
Tina Dale
Keller Williams Lonestar DFW
Source: NTREIS,MLS#: 20557229
Facts & features
Interior
Bedrooms & bathrooms
- Bedrooms: 3
- Bathrooms: 3
- Full bathrooms: 2
- 1/2 bathrooms: 1
Primary bedroom
- Features: Closet Cabinetry, Cedar Closet(s), Dual Sinks, En Suite Bathroom, Jetted Tub, Linen Closet, Separate Shower, Walk-In Closet(s)
- Dimensions: 15 x 13
Bedroom
- Features: En Suite Bathroom, Split Bedrooms, Walk-In Closet(s)
- Dimensions: 11 x 10
Bedroom
- Features: Built-in Features, Split Bedrooms, Walk-In Closet(s)
- Dimensions: 11 x 10
Breakfast room nook
- Dimensions: 7 x 5
Dining room
- Dimensions: 10 x 12
Kitchen
- Dimensions: 10 x 10
Living room
- Dimensions: 16 x 18
Living room
- Features: Fireplace
- Dimensions: 15 x 12
Office
- Dimensions: 11 x 9
Utility room
- Dimensions: 7 x 5
Heating
- Electric, Fireplace(s), Heat Pump
Cooling
- Attic Fan, Central Air, Ceiling Fan(s), Electric, Heat Pump, Roof Turbine(s)
Appliances
- Included: Double Oven, Dryer, Dishwasher, Electric Cooktop, Electric Oven, Disposal, Ice Maker, Microwave, Refrigerator, Vented Exhaust Fan, Washer
- Laundry: Washer Hookup, Electric Dryer Hookup, Laundry in Utility Room
Features
- Built-in Features, Cedar Closet(s), Eat-in Kitchen, Open Floorplan, Pantry, Cable TV, Walk-In Closet(s)
- Flooring: Ceramic Tile, Hardwood
- Windows: Shutters, Window Coverings
- Has basement: No
- Number of fireplaces: 1
- Fireplace features: Living Room, Masonry, Wood Burning
Interior area
- Total interior livable area: 2,359 sqft
Property
Parking
- Total spaces: 3
- Parking features: Additional Parking, Concrete, Driveway, Garage, Garage Door Opener, Inside Entrance, Lighted, RV Access/Parking, Garage Faces Side, Secured
- Attached garage spaces: 3
- Has uncovered spaces: Yes
Features
- Levels: One
- Stories: 1
- Patio & porch: Rear Porch, Front Porch, Patio, Screened, Covered
- Exterior features: Lighting, Private Yard, Rain Gutters, RV Hookup
- Pool features: None
- Fencing: Fenced,Full,Gate,High Fence,Privacy,Wood,Wrought Iron
Lot
- Size: 0.37 Acres
- Features: Back Yard, Cul-De-Sac, Hardwood Trees, Lawn, Landscaped, Many Trees, Subdivision, Sprinkler System
Details
- Parcel number: 06105971
Construction
Type & style
- Home type: SingleFamily
- Architectural style: Traditional,Detached
- Property subtype: Single Family Residence
Materials
- Brick
- Foundation: Slab
- Roof: Composition,Shingle
Condition
- Year built: 1987
Utilities & green energy
- Sewer: Public Sewer
- Water: Public
- Utilities for property: Electricity Available, Electricity Connected, Sewer Available, Water Available, Cable Available
Community & HOA
Community
- Features: Curbs
- Security: Smoke Detector(s)
- Subdivision: Wyndham Place Estates Add
HOA
- Has HOA: No
Location
- Region: Arlington
Financial & listing details
- Tax assessed value: $461,643
- Annual tax amount: $7,061
- Date on market: 3/15/2024
- Cumulative days on market: 3 days
- Listing terms: Cash,Conventional,FHA,VA Loan
- Electric utility on property: Yes
- Road surface type: Asphalt
Price history
| Date | Event | Price |
|---|---|---|
| 4/12/2024 | Sold | -- |
Source: NTREIS #20557229 Report a problem | ||
| 3/26/2024 | Pending sale | $450,000$191/sqft |
Source: NTREIS #20557229 Report a problem | ||
| 3/19/2024 | Contingent | $450,000$191/sqft |
Source: NTREIS #20557229 Report a problem | ||
| 3/15/2024 | Listed for sale | $450,000$191/sqft |
Source: NTREIS #20557229 Report a problem | ||
Public tax history
| Year | Property taxes | Tax assessment |
|---|---|---|
| 2025 | $7,825 +86.6% | $461,643 |
| 2024 | $4,193 -8.3% | $461,643 +4.8% |
| 2023 | $4,574 -27.7% | $440,706 +7.8% |
| 2022 | $6,323 +2.8% | $408,723 +56.9% |
| 2021 | $6,152 -1.4% | $260,479 |
| 2020 | $6,236 -0.6% | $260,479 |
| 2019 | $6,271 +4% | $260,479 +7.3% |
| 2018 | $6,032 +6.9% | $242,866 +7.1% |
| 2017 | $5,645 -0.7% | $226,664 -0.9% |
| 2016 | $5,688 +9.3% | $228,659 -2.6% |
| 2015 | $5,203 | $234,830 +16% |
| 2014 | $5,203 | $202,500 +10.2% |
| 2013 | -- | $183,800 +9.5% |
| 2012 | -- | $167,900 |
| 2011 | -- | $167,900 -0.2% |
| 2010 | -- | $168,200 -5.3% |
| 2009 | -- | $177,600 |
| 2008 | -- | $177,600 |
| 2007 | -- | $177,600 |
| 2006 | -- | $177,600 |
| 2005 | -- | $177,600 |
| 2004 | -- | $177,600 |
| 2003 | -- | $177,600 +3.6% |
| 2002 | -- | $171,500 +0.8% |
| 2001 | -- | $170,100 +11.8% |
| 2000 | -- | $152,200 |
Find assessor info on the county website
Neighborhood: Southwest
Nearby homes
- $393,3003 bd3 ba2.3k sqft6904 Thornbird Ln, Arlington, TX 76001Off Market
- $400,0003 bd2 ba2.2k sqft6908 Thornbird Ln, Arlington, TX 76001Off Market
- $403,1004 bd3 ba2.2k sqft3315 Hunter Cove Dr, Arlington, TX 76001Off Market
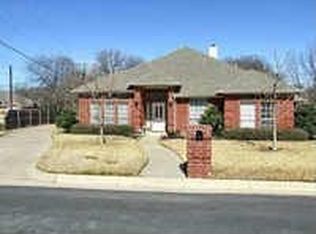
- $426,3004 bd3 ba2.4k sqft3311 Hunter Cove Dr, Arlington, TX 76001Off Market
- $395,0004 bd2 ba2.2k sqft3401 Ledbetter Ct, Arlington, TX 76001For Sale
- $388,8003 bd2 ba2.2k sqft3400 Ledbetter Ct, Arlington, TX 76001Off Market
- $413,3004 bd3 ba2.5k sqft6902 Thornbird Ln, Arlington, TX 76001Off Market
- $370,1003 bd2 ba2.3k sqft6907 Thornbird Ln, Arlington, TX 76001Off Market
Nearby schools
GreatSchools rating
- 9/10Carol Holt Elementary SchoolGrades: PK-4Distance: 0.4 mi
- 5/10T A Howard Middle SchoolGrades: 7-8Distance: 1 mi
- 5/10Summit High SchoolGrades: 9-12Distance: 2.2 mi
Schools provided by the listing agent
- Elementary: Carol Holt
- Middle: Howard
- High: Legacy
- District: Mansfield ISD
Source: NTREIS. This data may not be complete. We recommend contacting the local school district to confirm school assignments for this home.
Get a cash offer in 3 minutes
Find out how much your home could sell for in as little as 3 minutes with a no-obligation cash offer.
Estimated market value
$468,700
Get a cash offer in 3 minutes
Find out how much your home could sell for in as little as 3 minutes with a no-obligation cash offer.
Estimated market value
$468,700
- Texas
- Tarrant County
- Arlington
- 76001
- Southwest
- 6906 Thornbird Ln
Nearby cities
Nearby neighborhoods
Nearby zip codes
Other Arlington Topics
