Discover effortless living in this spacious Arlington gem! Located in the established Huntwick Addition and zoned for the top-tier Martin High School, this 2,396 sq ft residence is perfectly designed for those who want a large interior without the burden of heavy yard work. This 3 bedroom, 2.5 bath traditional brick home features a thoughtfully laid-out floor plan that maximizes both comfort and utility. Versatile Entertaining Flow: Home features 2 expansive living areas - a living room with a wood-burning fireplace and a second living area with bar - separated by wood folding doors that can be opened to create a seamless, flexible space for hosting guests. Primary Suite Retreat: The primary bedroom serves as a private sanctuary with an ensuite bath featuring dual sinks, garden tub, a separate shower, and a walk-in closet with an in-floor safe. Functional Kitchen & Dining: Kitchen equipped with electric range and built-in cabinets flows seamlessly into dual dining areas, perfect for both quick meals and formal gatherings. Low-Maintenance Outdoors: Backyard is intentionally designed to be manageable, offering just enough green space for pets or a small garden while significantly reducing your weekend maintenance time. Additional highlights includes a side entry 2-car attached garage, a dedicated utility room with full-size washer and dryer hookups and sink, and a location that puts local amenities right at your fingertips.
For sale
$340,000
4307 Waycross Dr, Arlington, TX 76016
3beds
2,396sqft
Single Family Residence
Built in 1983
8,537 Square Feet Lot
$335,300 Zestimate®
$142/sqft
$-- HOA
What's special
Thoughtfully laid-out floor planSeparate showerGarden tub
- 47 days
- 517
- 37
Likely to sell faster than
Zillow last checked:
Listing updated:
Listed by:
Konnie Espanet 0538605 817-307-6841,
Berkshire HathawayHS PenFed TX 817-442-5345
Source: NTREIS,MLS#: 21379624
Facts & features
Interior
Bedrooms & bathrooms
- Bedrooms: 3
- Bathrooms: 3
- Full bathrooms: 2
- 1/2 bathrooms: 1
Primary bedroom
- Features: Ceiling Fan(s), Dual Sinks, En Suite Bathroom, Garden Tub/Roman Tub, Separate Shower, Walk-In Closet(s)
- Level: First
- Dimensions: 16 x 13
Bedroom
- Features: Ceiling Fan(s), Walk-In Closet(s)
- Level: First
- Dimensions: 12 x 12
Bedroom
- Features: Ceiling Fan(s), Walk-In Closet(s)
- Level: First
- Dimensions: 13 x 12
Den
- Features: Built-in Features, Ceiling Fan(s)
- Level: First
- Dimensions: 18 x 12
Other
- Features: Built-in Features, Dual Sinks, Linen Closet
- Level: First
- Dimensions: 1 x 1
Kitchen
- Features: Breakfast Bar, Built-in Features, Eat-in Kitchen, Pantry, Walk-In Pantry
- Level: First
- Dimensions: 1 x 1
Living room
- Features: Ceiling Fan(s), Fireplace
- Level: First
- Dimensions: 21 x 16
Utility room
- Features: Built-in Features, Utility Room, Utility Sink
- Level: First
- Dimensions: 1 x 1
Heating
- Central, Natural Gas
Cooling
- Central Air, Ceiling Fan(s), Electric
Appliances
- Included: Dryer, Dishwasher, Electric Cooktop, Electric Oven, Disposal, Microwave, Refrigerator, Trash Compactor, Washer
Features
- Wet Bar, Built-in Features, Chandelier, Decorative/Designer Lighting Fixtures, Eat-in Kitchen, High Speed Internet, Pantry, Paneling/Wainscoting, Cable TV, Vaulted Ceiling(s), Natural Woodwork, Walk-In Closet(s)
- Flooring: Carpet, Ceramic Tile, Hardwood
- Has basement: No
- Number of fireplaces: 1
- Fireplace features: Gas, Gas Starter, Living Room, Wood Burning
Interior area
- Total interior livable area: 2,396 sqft
Video & virtual tour
Property
Parking
- Total spaces: 2
- Parking features: Additional Parking, Driveway, Garage, Garage Door Opener, Garage Faces Side
- Attached garage spaces: 2
Features
- Levels: One
- Stories: 1
- Exterior features: Storage
- Pool features: None
- Fencing: Back Yard,Fenced,Privacy,Wood
Lot
- Size: 8,537 Square Feet
- Features: Interior Lot, Subdivision, Sprinkler System, Few Trees
Details
- Additional structures: Shed(s)
- Parcel number: 01383477
- Other equipment: Irrigation Equipment
Construction
Type & style
- Home type: SingleFamily
- Architectural style: Traditional,Detached
- Property subtype: Single Family Residence
Materials
- Brick
- Foundation: Slab
- Roof: Composition
Condition
- Resale
- Year built: 1983
Utilities & green energy
- Sewer: Public Sewer
- Water: Public
- Utilities for property: Electricity Connected, Natural Gas Available, Sewer Available, Separate Meters, Water Available, Cable Available
Community & HOA
Community
- Security: Security System Owned, Security System, Smoke Detector(s)
- Subdivision: Huntwick Add
HOA
- Has HOA: No
Location
- Region: Arlington
Financial & listing details
- Price per square foot: $142/sqft
- Tax assessed value: $369,498
- Annual tax amount: $6,691
- Date on market: 9/6/2026
- Cumulative days on market: 48 days
- Listing terms: Cash,Conventional,FHA
Estimated market value
$335,300
$319,000 - $352,000
$2,613/mo
Price history
| Date | Event | Price |
|---|---|---|
| 9/6/2026 | Listed for sale | $340,000-5.6%$142/sqft |
Source: NTREIS #21379624 Report a problem | ||
| 7/27/2026 | Listing removed | $360,000$150/sqft |
Source: NTREIS #21163787 Report a problem | ||
| 6/26/2026 | Price change | $360,000-4%$150/sqft |
Source: NTREIS #21163787 Report a problem | ||
| 1/27/2026 | Listed for sale | $375,000$157/sqft |
Source: NTREIS #21163787 Report a problem | ||
Public tax history
| Year | Property taxes | Tax assessment |
|---|---|---|
| 2025 | $1,596 -33% | $369,498 |
| 2024 | $2,381 -32% | $369,498 -5.2% |
| 2023 | $3,501 -12.8% | $389,843 +39.2% |
| 2022 | $4,016 +1.3% | $280,000 +21.7% |
| 2021 | $3,965 | $230,000 |
| 2020 | $3,965 +0.3% | $230,000 |
| 2019 | $3,954 +1.2% | $230,000 +12.2% |
| 2018 | $3,908 -16.9% | $205,000 |
| 2017 | $4,702 +8.9% | $205,000 +7.9% |
| 2016 | $4,319 +8% | $190,000 +13.4% |
| 2015 | $3,999 | $167,500 -12.2% |
| 2014 | $3,999 | $190,700 +4.9% |
| 2013 | -- | $181,800 +16.5% |
| 2012 | -- | $156,100 |
| 2011 | -- | $156,100 -8.8% |
| 2010 | -- | $171,100 |
| 2009 | -- | $171,100 -6.3% |
| 2008 | -- | $182,600 |
| 2007 | -- | $182,600 +7.5% |
| 2006 | -- | $169,900 |
| 2005 | -- | $169,900 +1.9% |
| 2004 | -- | $166,800 |
| 2003 | -- | $166,800 +5.9% |
| 2002 | -- | $157,500 +6.1% |
| 2001 | -- | $148,400 +6.5% |
| 2000 | -- | $139,400 |
Find assessor info on the county website
Monthly payment
Est. payment
Payment breakdown
Explore the cost of this home by adjusting the details. Changes won't be saved.Climate risks
Neighborhood: West
Nearby schools
Schools provided by the listing agent
- Elementary: Little
- Middle: Young
- High: Martin
- District: Arlington ISD
Source: NTREIS. This data may not be complete. We recommend contacting the local school district to confirm school assignments for this home.

Similar homes
- $399,9003 bd3 ba2.5k sqft3910 Cross Bend Ct, Arlington, TX 76016For Sale
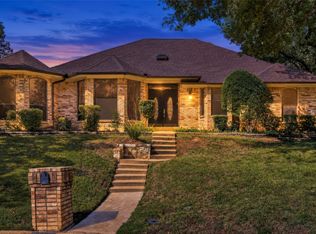 MLS ID #21404678, Charlie Still. NTREIS
 - $315,0004 bd3 ba1.9k sqft1818 Lakemont Ct, Arlington, TX 76013For Sale
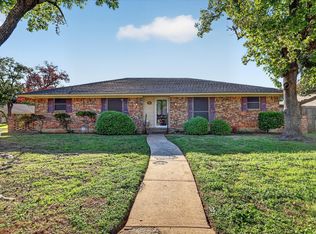 MLS ID #21412034, Kyle Lawson. NTREIS
 - $340,0004 bd3 ba2.1k sqft5729 Sage Bloom Dr, Arlington, TX 76017For Sale
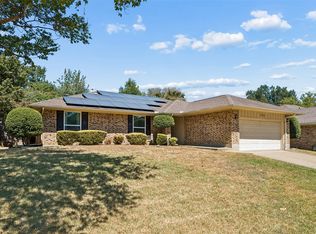 MLS ID #21384721, Sarah Thwaites. NTREIS
 - $342,0004 bd2 ba1.9k sqft5707 Trail Crest Dr, Arlington, TX 76017For Sale
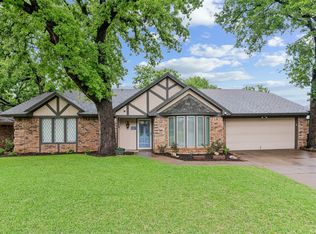 MLS ID #21247902, Angela Carney. NTREIS
