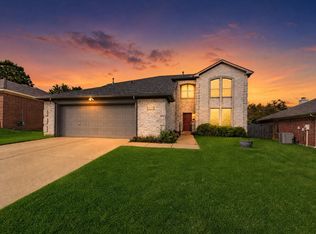
Welcome to 4303 Solitude Court, ideally located on a quiet cul-de-sac in Arlington and set on a generous .27-acre lot. This well-designed home offers the space, flexibility, and outdoor features; perfect for any occassion. Inside, the home features an efficient and versatile layout with expansive living areas, excellent natural light, and room to accommodate a variety of lifestyles—from work-from-home needs to guest or multigenerational living. The primary suite provides a comfortable retreat, while the additional bedrooms offer flexibility rarely found in this segment of the market.
The backyard is a standout feature, offering both enjoyment and functionality. A custom gazebo creates an inviting outdoor living space ideal for entertaining or relaxing, while the workshop shed adds valuable storage and workspace. The sizeable yard offers privacy, usability, and future potential—enhancing both lifestyle and long-term value. Conveniently located near shopping, dining, parks, and major commuter routes, this home delivers a compelling combination of lot size, layout, and outdoor amenities.
For sale
Price cut: $15K (8/25)
$380,000
4303 Solitude Ct, Arlington, TX 76017
5beds
2,922sqft
Single Family Residence
Built in 1992
0.27 Acres Lot
$378,900 Zestimate®
$130/sqft
$-- HOA
What's special
Excellent natural lightAdditional bedrooms offer flexibilityQuiet cul-de-sacEfficient and versatile layout
- 249 days
- 953
- 131
Zillow last checked:
Listing updated:
Listed by:
Rj Patel 0761645 214-369-6000,
Dave Perry Miller Real Estate 214-369-6000
Source: NTREIS,MLS#: 21167885
Facts & features
Interior
Bedrooms & bathrooms
- Bedrooms: 5
- Bathrooms: 4
- Full bathrooms: 3
- 1/2 bathrooms: 1
Primary bedroom
- Features: Ceiling Fan(s)
- Level: First
- Dimensions: 12 x 18
Bedroom
- Level: Second
- Dimensions: 17 x 13
Bedroom
- Level: Second
- Dimensions: 17 x 14
Bedroom
- Level: Second
- Dimensions: 13 x 10
Bedroom
- Level: Second
- Dimensions: 13 x 11
Primary bathroom
- Level: First
- Dimensions: 13 x 9
Breakfast room nook
- Features: Eat-in Kitchen
- Level: First
- Dimensions: 10 x 11
Dining room
- Level: First
- Dimensions: 13 x 11
Family room
- Level: First
- Dimensions: 13 x 11
Other
- Level: Second
- Dimensions: 15 x 5
Other
- Level: Second
- Dimensions: 10 x 5
Game room
- Level: Second
- Dimensions: 15 x 16
Kitchen
- Features: Pantry, Stone Counters
- Level: First
- Dimensions: 16 x 11
Laundry
- Level: First
- Dimensions: 8 x 8
Living room
- Features: Ceiling Fan(s)
- Level: First
- Dimensions: 17 x 15
Heating
- Central
Cooling
- Central Air
Appliances
- Included: Dishwasher, Gas Oven, Microwave
Features
- Chandelier, Decorative/Designer Lighting Fixtures, Granite Counters, High Speed Internet, Open Floorplan, Cable TV
- Flooring: Carpet, Wood
- Has basement: No
- Number of fireplaces: 1
- Fireplace features: Family Room, Gas
Interior area
- Total interior livable area: 2,922 sqft
Video & virtual tour
Property
Parking
- Total spaces: 2
- Parking features: Driveway, Paved
- Attached garage spaces: 2
Features
- Levels: Two
- Stories: 2
- Patio & porch: Covered, Deck
- Exterior features: Deck, Other, Rain Gutters, Storage
- Pool features: None
- Fencing: Wood
Lot
- Size: 0.27 Acres
Details
- Additional structures: Pergola, Workshop
- Parcel number: 06165400
Construction
Type & style
- Home type: SingleFamily
- Architectural style: Detached
- Property subtype: Single Family Residence
Materials
- Brick
- Roof: Shingle
Condition
- Resale
- Year built: 1992
Utilities & green energy
- Sewer: Public Sewer
- Water: Public
- Utilities for property: Sewer Available, Water Available, Cable Available
Community & HOA
Community
- Security: Security System, Carbon Monoxide Detector(s), Fire Alarm
- Subdivision: Belle Aceda Point
HOA
- Has HOA: No
Location
- Region: Arlington
Financial & listing details
- Price per square foot: $130/sqft
- Tax assessed value: $365,204
- Annual tax amount: $7,273
- Date on market: 2/11/2026
- Cumulative days on market: 250 days
- Listing terms: Cash,Conventional
Estimated market value
$378,900
$360,000 - $398,000
$3,371/mo
Price history
| Date | Event | Price |
|---|---|---|
| 8/25/2026 | Price change | $380,000-3.8%$130/sqft |
Source: NTREIS #21167885 Report a problem | ||
| 8/2/2026 | Price change | $395,000-2.5%$135/sqft |
Source: NTREIS #21167885 Report a problem | ||
| 6/9/2026 | Price change | $405,000-4.6%$139/sqft |
Source: NTREIS #21167885 Report a problem | ||
| 5/7/2026 | Price change | $424,500-3.4%$145/sqft |
Source: NTREIS #21167885 Report a problem | ||
| 4/23/2026 | Price change | $439,500-2.2%$150/sqft |
Source: NTREIS #21167885 Report a problem | ||
| 4/7/2026 | Price change | $449,500-2.3%$154/sqft |
Source: NTREIS #21167885 Report a problem | ||
| 2/11/2026 | Listed for sale | $460,000$157/sqft |
Source: NTREIS #21167885 Report a problem | ||
Public tax history
| Year | Property taxes | Tax assessment |
|---|---|---|
| 2025 | $2,484 -28.3% | $365,204 -8.7% |
| 2024 | $3,464 -16.3% | $400,000 +2.8% |
| 2023 | $4,140 -49.6% | $389,000 +17.9% |
| 2022 | $8,207 +28% | $330,000 +32% |
| 2021 | $6,411 -1.3% | $250,000 |
| 2020 | $6,496 +3.5% | $250,000 |
| 2019 | $6,278 +0.7% | $250,000 +4.2% |
| 2018 | $6,235 -0.7% | $240,000 |
| 2017 | $6,281 +32.7% | $240,000 +35% |
| 2016 | $4,732 +27.5% | $177,780 +8.7% |
| 2015 | $3,711 | $163,582 +16.3% |
| 2014 | $3,711 | $140,700 |
| 2013 | -- | $140,700 |
| 2012 | -- | $140,700 |
| 2011 | -- | $140,700 |
| 2010 | -- | $140,700 |
| 2009 | -- | $140,700 |
| 2008 | -- | $140,700 |
| 2007 | -- | $140,700 |
| 2006 | -- | $140,700 |
| 2005 | -- | $140,700 |
| 2004 | -- | $140,700 |
| 2003 | -- | $140,700 |
| 2002 | -- | $140,700 +10% |
| 2001 | -- | $127,900 |
| 2000 | -- | $127,900 |
Find assessor info on the county website
Monthly payment
Est. payment
Payment breakdown
Explore the cost of this home by adjusting the details. Changes won't be saved.Climate risks
Neighborhood: Southwest
Nearby schools
Schools provided by the listing agent
- Elementary: Wood
- Middle: Boles
- High: Martin
- District: Arlington ISD
Source: NTREIS. This data may not be complete. We recommend contacting the local school district to confirm school assignments for this home.
Similar homes
- $368,0004 bd2 ba2.1k sqft3107 Lake Oak Dr, Arlington, TX 76017For Sale
 MLS ID #21368372, Angela Hudson. NTREIS
 - $425,0005 bd4 ba3.4k sqft5004 Vaquero Dr, Arlington, TX 76017For Sale
 MLS ID #21326714, Billy Vaselo Happy. NTREIS
 - $399,9004 bd2 ba2k sqft3901 Echo Hill Ct, Arlington, TX 76001For Sale
 MLS ID #21378771, Eric Torres. NTREIS
 - $335,0004 bd2 ba1.8k sqft5906 Polo Club Dr, Arlington, TX 76017For Sale
 MLS ID #21378489, Alisha Rosse. NTREIS
