Everything you've been searching for is right here in this stunning 4 bedroom, 3.5 bath home offering 3,042 sq. ft. of move-in ready living space. Designed to combine elegance with everyday functionality, this home provides the perfect balance of comfort & style. Located in a highly desirable neighborhood with the sought after Wood Elementary, Boles Jr. High & Martin High attendance zones, offering convenience & community. Nestled in a quite cul-de-sac & backing up to a peaceful green space, you'll, enjoy added privacy & scenic views. Plus minutes to world-class entertainment including, AT&T Stadium & Choctaw Stadium. This is truly one-of-a-kind opportunity you don't want to miss. Motivated Seller.
For sale
$479,900
4519 Edge Creek Ln, Arlington, TX 76017
4beds
3,042sqft
Single Family Residence
Built in 1993
0 Square Feet Lot
$471,300 Zestimate®
$158/sqft
$-- HOA
What's special
- 63 days
- 299
- 17
Zillow last checked:
Listing updated:
Listed by:
Lesa Howard 0519286 972-499-6900,
Hicor Realty Group, LLC 972-499-6900
Source: NTREIS,MLS#: 21322920
Facts & features
Interior
Bedrooms & bathrooms
- Bedrooms: 4
- Bathrooms: 4
- Full bathrooms: 3
- 1/2 bathrooms: 1
Primary bedroom
- Features: Ceiling Fan(s), Double Vanity, En Suite Bathroom, Hollywood Bath, Sitting Area in Primary, Separate Shower, Walk-In Closet(s)
- Level: First
- Dimensions: 18 x 14
Primary bedroom
- Features: Ceiling Fan(s), Walk-In Closet(s)
- Level: Second
- Dimensions: 13 x 12
Bedroom
- Features: Ceiling Fan(s), Walk-In Closet(s)
- Level: Second
- Dimensions: 13 x 12
Bedroom
- Features: Ceiling Fan(s), Walk-In Closet(s)
- Level: Third
- Dimensions: 12 x 11
Bonus room
- Features: Ceiling Fan(s)
- Level: Second
- Dimensions: 20 x 13
Breakfast room nook
- Features: Breakfast Bar
- Level: First
- Dimensions: 12 x 10
Dining room
- Level: First
- Dimensions: 12 x 11
Family room
- Features: Built-in Features, Ceiling Fan(s), Fireplace
- Level: First
- Dimensions: 23 x 15
Great room
- Features: Built-in Features, Ceiling Fan(s)
- Level: Second
- Dimensions: 23 x 17
Kitchen
- Features: Breakfast Bar, Built-in Features, Pantry, Stone Counters
- Level: First
- Dimensions: 12 x 10
Living room
- Level: First
- Dimensions: 23 x 15
Heating
- Central, Electric, Fireplace(s)
Cooling
- Central Air, Ceiling Fan(s), Electric
Appliances
- Included: Dishwasher, Electric Oven, Electric Range, Electric Water Heater, Disposal, Microwave, Vented Exhaust Fan
- Laundry: Washer Hookup, Electric Dryer Hookup, Laundry in Utility Room
Features
- Chandelier, Dry Bar, Decorative/Designer Lighting Fixtures, Double Vanity, Granite Counters, High Speed Internet, In-Law Floorplan, Multiple Master Suites, Open Floorplan, Pantry, Cable TV, Walk-In Closet(s), Wired for Sound
- Flooring: Carpet, Ceramic Tile
- Windows: Window Coverings
- Has basement: No
- Number of fireplaces: 1
- Fireplace features: Decorative, Family Room
Interior area
- Total interior livable area: 3,042 sqft
Video & virtual tour
Property
Parking
- Total spaces: 2
- Parking features: Additional Parking, Door-Single, Driveway, Garage, Garage Door Opener, Oversized, Garage Faces Side, Storage
- Attached garage spaces: 2
Features
- Levels: Two
- Stories: 2
- Patio & porch: Covered
- Exterior features: Rain Gutters
- Pool features: None
- Fencing: Back Yard,Fenced,Wood
Lot
- Size: 0 Square Feet
- Features: Back Yard, Cul-De-Sac, Backs to Greenbelt/Park, Lawn, Landscaped, Subdivision, Sprinkler System, Few Trees
- Residential vegetation: Grassed
Details
- Additional structures: Storage
- Parcel number: 06368190
Construction
Type & style
- Home type: SingleFamily
- Architectural style: Traditional,Detached
- Property subtype: Single Family Residence
Materials
- Brick
- Foundation: Slab
- Roof: Composition
Condition
- Year built: 1993
Utilities & green energy
- Sewer: Public Sewer
- Water: Public
- Utilities for property: Electricity Available, Electricity Connected, Phone Available, Sewer Available, Separate Meters, Water Available, Cable Available
Community & HOA
Community
- Features: Curbs, Sidewalks
- Security: Security System
- Subdivision: Rush Creek Estates
HOA
- Has HOA: No
Location
- Region: Arlington
Financial & listing details
- Price per square foot: $158/sqft
- Tax assessed value: $458,475
- Annual tax amount: $10,023
- Date on market: 7/7/2026
- Listing terms: Cash,Conventional,FHA,See Agent,VA Loan
Estimated market value
$471,300
$448,000 - $495,000
$3,039/mo
Price history
| Date | Event | Price |
|---|---|---|
| 7/7/2026 | Listed for sale | $479,900-2.1%$158/sqft |
Source: NTREIS #21322920 Report a problem | ||
| 5/18/2026 | Listing removed | $490,000$161/sqft |
Source: NTREIS #21188554 Report a problem | ||
| 2/26/2026 | Listed for sale | $490,000+2.1%$161/sqft |
Source: NTREIS #21188554 Report a problem | ||
| 10/14/2025 | Listing removed | $479,900$158/sqft |
Source: NTREIS #20998871 Report a problem | ||
| 7/13/2025 | Listed for sale | $479,900-2.1%$158/sqft |
Source: NTREIS #20998871 Report a problem | ||
| 7/2/2025 | Listing removed | $490,000$161/sqft |
Source: NTREIS #20889716 Report a problem | ||
| 4/4/2025 | Listed for sale | $490,000+0%$161/sqft |
Source: NTREIS #20889716 Report a problem | ||
| 2/13/2025 | Listing removed | $489,900$161/sqft |
Source: NTREIS #20587628 Report a problem | ||
| 11/17/2024 | Price change | $489,9000%$161/sqft |
Source: NTREIS #20587628 Report a problem | ||
| 4/15/2024 | Listed for sale | $490,000+72%$161/sqft |
Source: NTREIS #20587628 Report a problem | ||
| 8/7/2010 | Listing removed | $284,900$94/sqft |
Source: RE/MAX ASSOCIATES OF ARLINGTON #11377187 Report a problem | ||
| 8/5/2010 | Listed for sale | $284,900+1.8%$94/sqft |
Source: RE/MAX ASSOCIATES OF ARLINGTON #11377187 Report a problem | ||
| 7/2/2010 | Sold | -- |
Source: Agent Provided Report a problem | ||
| 4/25/2010 | Price change | $279,900-1.8%$92/sqft |
Source: RE/MAX Associates of Arlington #11377187 Report a problem | ||
| 4/7/2010 | Listed for sale | $284,900$94/sqft |
Source: RE/MAX Associates of Arlington #11377187 Report a problem | ||
Public tax history
| Year | Property taxes | Tax assessment |
|---|---|---|
| 2025 | $10,023 +5.1% | $458,475 |
| 2024 | $9,540 +145.7% | $458,475 +2.7% |
| 2023 | $3,883 -2.2% | $446,420 +13.6% |
| 2022 | $3,970 +1.7% | $393,019 +30.7% |
| 2021 | $3,902 -0.3% | $300,627 -1.4% |
| 2020 | $3,912 +0.2% | $305,000 |
| 2019 | $3,905 +1.6% | $305,000 +11.1% |
| 2018 | $3,844 +1.5% | $274,585 +7.8% |
| 2017 | $3,788 | $254,767 +8.1% |
| 2016 | -- | $235,773 +14.3% |
| 2015 | $3,797 | $206,300 |
| 2014 | $3,797 | $206,300 |
| 2013 | -- | $206,300 +0.9% |
| 2012 | -- | $204,400 |
| 2011 | -- | $204,400 +4% |
| 2010 | -- | $196,500 -4.8% |
| 2009 | -- | $206,400 |
| 2008 | -- | $206,400 |
| 2007 | -- | $206,400 |
| 2006 | -- | $206,400 |
| 2005 | -- | $206,400 -10.6% |
| 2004 | -- | $230,800 |
| 2003 | -- | $230,800 |
| 2002 | -- | $230,800 +37.2% |
| 2001 | -- | $168,200 |
| 2000 | -- | $168,200 |
Find assessor info on the county website
Monthly payment
Est. payment
Payment breakdown
Explore the cost of this home by adjusting the details. Changes won't be saved.Climate risks
Neighborhood: Southwest
Nearby schools
Schools provided by the listing agent
- Elementary: Wood
- Middle: Boles
- High: Martin
- District: Arlington ISD
Source: NTREIS. This data may not be complete. We recommend contacting the local school district to confirm school assignments for this home.
Similar homes
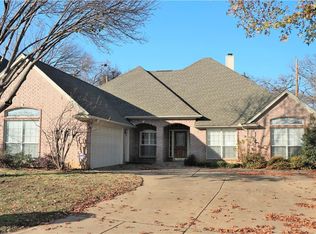
- $375,0004 bd2 ba2.1k sqft3107 Lake Oak Dr, Arlington, TX 76017For Sale
 MLS ID #21368372, Angela Hudson. NTREIS
 - $420,0004 bd3 ba2.6k sqft1900 Thames Dr, Arlington, TX 76017For Sale
 MLS ID #21299190, Rhonda Brown. NTREIS
 - $547,4005 bd4 ba3.5k sqft5401 Emerald Park Blvd, Arlington, TX 76017For Sale
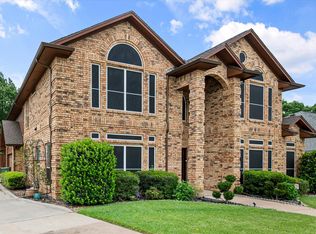 MLS ID #21240951, Kelli White. NTREIS
 - $445,0005 bd3 ba3k sqft3425 Bridlegate Dr, Arlington, TX 76016For Sale
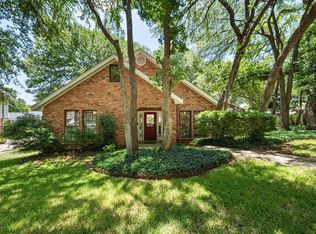 MLS ID #21326343, Terre Coble. NTREIS
