***Seller to assist with buyers closing costs, Grant available, NO HOA, and priced almost $40,000 below appraisal (uploaded into TD)** Located in a highly desirable, established neighborhood, you’ll appreciate being within walking distance to highly rated Mansfield ISD elementary, intermediate, and middle schools, while also enjoying convenient access to shopping, dining, and entertainment. Situated on a large quarter acre, corner lot, this beautifully maintained 5-bedroom, 4-bath home offers exceptional space, thoughtful updates, and an unbeatable location. The oversized 3-car garage features convenient side-street access, enhancing both curb appeal and functionality. The versatile floor plan includes 2 bedrooms, 2 full bathrooms, and 2 living areas on the main level, making it ideal for multigenerational living or working from home. The downstairs secondary bedroom also serves perfectly as a private office or fitness room. Upstairs you’ll find 3 additional bedrooms, another spacious living area, and walk-in closets in 4 of the 5 bedrooms. The open-concept design seamlessly connects the kitchen, dining, and main living space—perfect for entertaining or everyday life. The large kitchen is a chef’s delight with abundant wood cabinetry, granite countertops, and gas cooking. Recent updates include a beautifully remodeled primary shower, updated bathroom vanities, modern fixtures, custom metal stair railings, wood flooring in the living room, and brand-new carpet installed in June 2026. Additional improvements include a downstairs water heater (2026), roof replaced approximately 2021, HVAC replaced within the last 3 years, and most windows replaced within the past 5–7 years. Enjoy the beautifully landscaped yard featuring a full in-ground sprinkler system. Custom wood blinds enhance many of the windows throughout the home. Additional features include an alarm system, gas dryer hookup, and refrigerator, washer, dryer, and outdoor storage shed all convey with the home.
For sale
Price cut: $35.1K (7/7)
$539,900
3001 Saint Lynda Dr, Mansfield, TX 76063
5beds
3,381sqft
Single Family Residence
Built in 2002
0.25 Acres Lot
$529,800 Zestimate®
$160/sqft
$-- HOA
What's special
Custom metal stair railingsBeautifully remodeled primary shower
- 50 days |
- 355 |
- 16 |
Zillow last checked:
Listing updated:
Listed by:
Emily Heinz 0757433 214-295-4888,
VIP Realty 214-295-4888,
Thomas Heinz 0793321 469-671-8600,
VIP Realty
Source: NTREIS,MLS#: 21260785
Facts & features
Interior
Bedrooms & bathrooms
- Bedrooms: 5
- Bathrooms: 4
- Full bathrooms: 4
Primary bedroom
- Features: Ceiling Fan(s), Walk-In Closet(s)
- Level: First
- Dimensions: 15 x 17
Bedroom
- Features: Ceiling Fan(s)
- Level: First
- Dimensions: 11 x 14
Bedroom
- Features: Ceiling Fan(s)
- Level: Second
- Dimensions: 13 x 10
Bedroom
- Features: Ceiling Fan(s)
- Level: Second
- Dimensions: 14 x 13
Bedroom
- Features: Ceiling Fan(s)
- Level: Second
- Dimensions: 14 x 14
Primary bathroom
- Features: Dual Sinks, Garden Tub/Roman Tub, Separate Shower
- Level: First
- Dimensions: 10 x 14
Breakfast room nook
- Level: First
- Dimensions: 12 x 10
Dining room
- Level: First
- Dimensions: 13 x 9
Other
- Level: First
- Dimensions: 7 x 7
Other
- Level: Second
- Dimensions: 0 x 0
Other
- Level: Second
- Dimensions: 0 x 0
Kitchen
- Features: Breakfast Bar, Eat-in Kitchen, Granite Counters, Pantry
- Level: First
- Dimensions: 13 x 18
Living room
- Features: Ceiling Fan(s)
- Level: Second
- Dimensions: 17 x 17
Living room
- Features: Ceiling Fan(s), Fireplace
- Level: First
- Dimensions: 13 x 15
Living room
- Level: Second
- Dimensions: 16 x 17
Heating
- Central, Natural Gas
Cooling
- Central Air, Ceiling Fan(s)
Appliances
- Included: Gas Range, Microwave, Refrigerator
- Laundry: Gas Dryer Hookup
Features
- Cable TV
- Has basement: No
- Number of fireplaces: 1
- Fireplace features: Gas
Interior area
- Total interior livable area: 3,381 sqft
Video & virtual tour
Property
Parking
- Total spaces: 3
- Parking features: Additional Parking
- Attached garage spaces: 3
Features
- Levels: Two
- Stories: 2
- Pool features: None
- Fencing: Wood
Lot
- Size: 0.25 Acres
- Features: Corner Lot
Details
- Parcel number: 07922701
Construction
Type & style
- Home type: SingleFamily
- Architectural style: Detached
- Property subtype: Single Family Residence
Materials
- Brick
- Foundation: Slab
- Roof: Asphalt
Condition
- Year built: 2002
Utilities & green energy
- Sewer: Public Sewer
- Water: Public
- Utilities for property: Electricity Available, Sewer Available, Water Available, Cable Available
Community & HOA
Community
- Security: Security System, Fire Alarm
- Subdivision: Antigua
HOA
- Has HOA: No
Location
- Region: Mansfield
Financial & listing details
- Price per square foot: $160/sqft
- Tax assessed value: $488,448
- Annual tax amount: $4,450
- Date on market: 7/3/2026
- Cumulative days on market: 50 days
- Listing terms: Cash,Conventional,1031 Exchange,FHA,VA Loan
Estimated market value
$529,800
$503,000 - $556,000
$3,464/mo
Price history
| Date | Event | Price |
|---|---|---|
| 7/7/2026 | Price change | $539,900-6.1%$160/sqft |
Source: NTREIS #21260785 Report a problem | ||
| 7/3/2026 | Listed for sale | $575,000$170/sqft |
Source: NTREIS #21260785 Report a problem | ||
Public tax history
| Year | Property taxes | Tax assessment |
|---|---|---|
| 2025 | $4,450 -18% | $488,448 |
| 2024 | $5,423 -14.5% | $488,448 -1.7% |
| 2023 | $6,340 -13.5% | $496,759 +27.6% |
| 2022 | $7,334 +1% | $389,318 +21.7% |
| 2021 | $7,260 -10.8% | $320,000 |
| 2020 | $8,138 -3.8% | $320,000 |
| 2019 | $8,463 -0.4% | $320,000 +2.5% |
| 2018 | $8,493 +7.4% | $312,104 +7.6% |
| 2017 | $7,905 +10.7% | $290,000 +7% |
| 2016 | $7,138 +11% | $271,075 +12.9% |
| 2015 | $6,429 | $240,000 +3.8% |
| 2014 | $6,429 | $231,300 +8.8% |
| 2013 | -- | $212,500 -2.2% |
| 2012 | -- | $217,300 |
| 2011 | -- | $217,300 +5.3% |
| 2010 | -- | $206,300 -7.1% |
| 2009 | -- | $222,000 |
| 2008 | -- | $222,000 |
| 2007 | -- | $222,000 +3.3% |
| 2006 | -- | $214,900 +0.9% |
| 2005 | -- | $212,900 |
| 2004 | -- | $212,900 +4.9% |
| 2003 | -- | $202,990 +795% |
| 2002 | -- | $22,680 |
Find assessor info on the county website
Monthly payment
Est. payment
Payment breakdown
Explore the cost of this home by adjusting the details. Changes won't be saved.Climate risks
Neighborhood: Antigua
Nearby schools
GreatSchools rating
- 10/10Roberta Tipps Elementary SchoolGrades: PK-4Distance: 0.5 mi
- 9/10Brooks Wester Middle SchoolGrades: 6-8Distance: 1 mi
- 5/10Summit High SchoolGrades: 9-12Distance: 0.5 mi
Schools provided by the listing agent
- Elementary: Tipps
- Middle: Wester
- High: Mansfield
- District: Mansfield ISD
Source: NTREIS. This data may not be complete. We recommend contacting the local school district to confirm school assignments for this home.
- $472,4004 bd4 ba3.3k sqft3003 Saint Lynda Dr, Mansfield, TX 76063Off Market
- $348,6003 bd2 ba1.8k sqft1 Leighton Ct, Mansfield, TX 76063Off Market
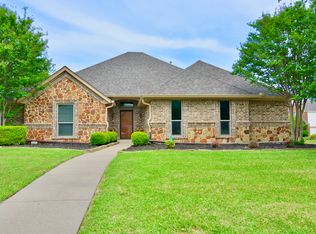
- $--4 bd2 ba2k sqft2 Leighton Ct, Mansfield, TX 76063Sold

- $524,5004 bd4 ba3.4k sqft3000 Saint Lynda Dr, Mansfield, TX 76063Off Market
- $492,5005 bd3 ba3.6k sqft714 Dover Heights Trl, Mansfield, TX 76063Off Market
- $254,695-- bd-- ba3.6k sqft714 Dover Heights Trl, Mansfield, TX 76063Off Market
- $422,3004 bd3 ba2.5k sqft3005 Saint Lynda Dr, Mansfield, TX 76063Off Market
- $424,4004 bd2 ba2.3k sqft3 Leighton Ct, Mansfield, TX 76063Off Market
A local agent can set up tours, give advice and negotiate with sellers.
A local lender can help you make sure your offer is ready when you are.
Similar homes
- $519,9004 bd4 ba3.1k sqft1820 Lake Glen Trl, Mansfield, TX 76063For Sale
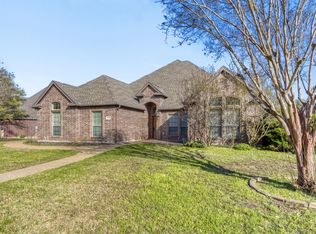 MLS ID #21212619, LaKisha Williams. NTREIS
 - $520,0004 bd4 ba3.2k sqft1808 Clear Summit Ln, Mansfield, TX 76063For Sale
 MLS ID #21317384, Christopher Ondarza. NTREIS
 - $550,0004 bd4 ba3.8k sqft1308 Lacey Oak Dr, Mansfield, TX 76063For Sale
 MLS ID #21322492, Brandon Stewart. NTREIS
 - $575,0003 bd3 ba2.8k sqft1200 Danbury Dr, Mansfield, TX 76063For Sale
 MLS ID #21323624, Cindy Schmidt. NTREIS
 - $355,0003 bd2 ba1.8k sqft1208 Dover Heights Trl, Mansfield, TX 76063For SaleMLS ID #21361664, Daniel Cline. NTREIS
- $560,0004 bd3 ba3.1k sqft3409 Moneta Ct, Arlington, TX 76001For SaleMLS ID #21311910, Christine Nivens. NTREIS
- $535,0004 bd4 ba3.2k sqft2739 Ferdinand, Grand Prairie, TX 75054For SaleMLS ID #21306917, Nicky Austin. NTREIS
- $545,0004 bd4 ba2.5k sqft2828 S Lakeview Dr, Cedar Hill, TX 75104For SaleMLS ID #21321639, Britaney Hughes. NTREIS
- $399,0003 bd2 ba2.1k sqft14 Zachary Ct, Mansfield, TX 76063For SaleMLS ID #21325353, Mark Philpot. NTREIS
- $369,9004 bd2 ba2.1k sqft1519 Stratford Dr, Mansfield, TX 76063For SaleMLS ID #21257903, Regina Hoover. NTREIS
- $549,9005 bd5 ba4k sqft7215 Herboso, Grand Prairie, TX 75054For SaleMLS ID #21203657, Tiffany Stevens. NTREIS
- $574,0005 bd3 ba3.2k sqft9714 Windsor Cir, Fort Worth, TX 76140For SaleMLS ID #21221639, Cynthia Barber. NTREIS
- $539,9994 bd4 ba3.9k sqft1912 Timber Ridge Ct, Cedar Hill, TX 75104For SaleMLS ID #21248300, Sarah Padgett. NTREIS
- $465,0005 bd4 ba3.2k sqft1080 Estates Dr, Kennedale, TX 76060For SaleMLS ID #21288868, Pamela Earnest. NTREIS
- $473,9005 bd5 ba3.6k sqft5010 Coventry Ln, Arlington, TX 76017For SaleMLS ID #21092929, Matt Solis. NTREIS
- $460,0005 bd4 ba3.1k sqft3003 Oak Briar Ln, Grand Prairie, TX 75052For SaleMLS ID #21298113, Eunice Pettaway. NTREIS
- $394,5004 bd3 ba2.9k sqft8100 Yucatan Ct, Arlington, TX 76002For SaleMLS ID #21304164, Brandy Wright. NTREIS
- $500,0004 bd3 ba4.1k sqft2312 Tawny Owl Rd, Grand Prairie, TX 75052For SaleMLS ID #21314500, Almouhand Abuoudeh. NTREIS
- $525,0006 bd4 ba4k sqft5243 W Cove Way, Grand Prairie, TX 75052For SaleMLS ID #21112176, Jonathan Colon. NTREIS
- $475,0005 bd4 ba3.7k sqft6514 Daisy Dr, Arlington, TX 76017For SaleMLS ID #21278052, Jacob Martin. NTREIS
