Welcome to your ultimate Home-Sweet-Home! Nestled on a private cul-de-sac just south of I-20 near Fort Worth and Arlington, this exceptional property offers the rare freedom of no HOA and sits entirely outside the city limits.
Spanning just under an acre, the fully fenced and meticulously landscaped yard is a private oasis. A standout feature is the sparkling pool complete with a sunbathing deck and soothing water feature, alongside a treehouse for the kids and a double gate for seamless boat, trailer or RV parking. A massive bonus is the newer 848 sq. ft., two-story detached 2-car garage-workshop, equipped with its own electricity and separate address—perfect for a studio, home office, workshop.
Inside, the open-concept layout flows effortlessly with soaring ceilings, warm wood flooring, and a classic brick wood-burning fireplace. Natural light floods every room, including the heart-of-the-home kitchen featuring a cozy corner window seat. The versatile floor plan offers 4 or 5 bedrooms (including two on the main level), 3 full bathrooms, 2 living areas, 2 dining spaces, and a flex room. Transition seamlessly to the light-filled sunroom, offering durable tile floors and direct access to your serene backyard paradise.
Whether you are hosting unforgettable gatherings or enjoying a quiet morning view, this property is built for living.
At a Glance-
.79 acre cul-de-sac lot
4-5 bedrooms, 3 full bathrooms (flex room)
2 living areas + 2 dining areas + kitchen + flex room + sunroom
Gorgeous pool(2014)+ treehouse + mature trees, landscaping.
Newer 848 square foot, 2-story detached 2-car garage+workshop with separate electricity, abundant storage.
Swing gate allows backyard access-RV, boat, and trailer friendly.
Buyers to verify all information, measurements, taxes, schools, utilities and square footage.
Pending
Price cut: $44K (9/22)
$530,000
9714 Windsor Cir, Fort Worth, TX 76140
5beds
3,202sqft
Single Family Residence
Built in 1980
0.79 Acres Lot
$-- Zestimate®
$166/sqft
$-- HOA
What's special
Sparkling poolClassic brick wood-burning fireplaceTreehouse for the kidsPrivate cul-de-sacWarm wood flooringSunbathing deckLight-filled sunroom
- 200 days
- 889
- 68
Zillow last checked:
Listing updated:
Listed by:
Cynthia Barber 0546653 817-882-6688,
Burt Ladner Real Estate LLC 817-882-6688
Source: NTREIS,MLS#: 21221639
Facts & features
Interior
Bedrooms & bathrooms
- Bedrooms: 5
- Bathrooms: 3
- Full bathrooms: 3
Primary bedroom
- Features: Built-in Features, Ceiling Fan(s), En Suite Bathroom
- Level: Second
- Dimensions: 20 x 16
Bedroom
- Features: Built-in Features, Ceiling Fan(s), En Suite Bathroom, Split Bedrooms
- Level: First
- Dimensions: 15 x 14
Bedroom
- Features: Built-in Features, Ceiling Fan(s), En Suite Bathroom, Linen Closet
- Level: First
- Dimensions: 17 x 14
Bedroom
- Features: Ceiling Fan(s), Split Bedrooms
- Level: Second
- Dimensions: 10 x 13
Bedroom
- Features: Ceiling Fan(s), Split Bedrooms
- Level: Second
- Dimensions: 10 x 13
Primary bathroom
- Features: Built-in Features, Dual Sinks, En Suite Bathroom, Garden Tub/Roman Tub, Sink
- Level: Second
- Dimensions: 10 x 8
Other
- Level: First
Bonus room
- Features: Built-in Features
- Level: First
- Dimensions: 17 x 16
Breakfast room nook
- Features: Ceiling Fan(s), Eat-in Kitchen
- Level: First
- Dimensions: 16 x 16
Dining room
- Features: Ceiling Fan(s)
- Level: First
- Dimensions: 11 x 10
Other
- Features: Built-in Features, En Suite Bathroom
- Level: First
- Dimensions: 10 x 8
Other
- Features: Built-in Features
- Level: Second
- Dimensions: 8 x 8
Kitchen
- Features: Built-in Features, Eat-in Kitchen, Pantry, Tile Counters
- Level: First
- Dimensions: 11 x 16
Living room
- Features: Built-in Features, Ceiling Fan(s), Fireplace
- Level: First
- Dimensions: 26 x 18
Living room
- Level: First
- Dimensions: 14 x 13
Loft
- Features: Built-in Features
- Level: Second
- Dimensions: 10 x 13
Sunroom
- Features: Ceiling Fan(s)
- Level: First
- Dimensions: 11 x 9
Heating
- Central, Electric
Cooling
- Central Air, Electric
Appliances
- Included: Dishwasher, Electric Cooktop, Electric Oven, Electric Water Heater, Refrigerator
- Laundry: Washer Hookup, Dryer Hookup
Features
- Built-in Features, Decorative/Designer Lighting Fixtures, Double Vanity, Eat-in Kitchen, High Speed Internet, Multiple Master Suites, Open Floorplan, Pantry, Tile Counters
- Flooring: Bamboo, Carpet, Ceramic Tile, Laminate, Wood
- Windows: Window Coverings
- Has basement: No
- Number of fireplaces: 1
- Fireplace features: Family Room, Masonry
Interior area
- Total interior livable area: 3,202 sqft
Video & virtual tour
Property
Parking
- Total spaces: 4
- Parking features: Driveway, Garage Faces Front, Garage, Garage Door Opener, See Remarks, Workshop in Garage, Boat, RV Access/Parking
- Attached garage spaces: 2
- Covered spaces: 4
Features
- Levels: Two
- Stories: 2
- Patio & porch: Rear Porch, Patio
- Exterior features: Gas Grill, Outdoor Grill, Other, Private Yard, Rain Gutters, Storage
- Pool features: Gunite, In Ground, Outdoor Pool, Pool, Pool Sweep, Water Feature
- Fencing: Back Yard,Fenced,Wood
Lot
- Size: 0.79 Acres
- Features: Back Yard, Cul-De-Sac, Hardwood Trees, Lawn, Landscaped, Native Plants, Many Trees, Subdivision, Sprinkler System
Details
- Additional structures: Second Garage, Garage(s), Outbuilding, Other, See Remarks, Storage, Workshop
- Parcel number: 01209310
Construction
Type & style
- Home type: SingleFamily
- Architectural style: Traditional,Detached
- Property subtype: Single Family Residence
- Attached to another structure: Yes
Materials
- Brick, Wood Siding
- Foundation: Slab
- Roof: Composition
Condition
- Resale
- Year built: 1980
Utilities & green energy
- Sewer: Aerobic Septic, Septic Tank
- Water: Private
- Utilities for property: Electricity Connected, Other, Septic Available, See Remarks, Water Available
Community & HOA
Community
- Security: Security System Owned, Security System, Other, Smoke Detector(s)
- Subdivision: Heritage Oaks Sec 1 & 2 Add
HOA
- Has HOA: No
Location
- Region: Fort Worth
Financial & listing details
- Price per square foot: $166/sqft
- Tax assessed value: $433,418
- Annual tax amount: $7,392
- Date on market: 3/28/2026
- Cumulative days on market: 194 days
- Listing terms: Cash,Conventional,FHA 203(k),FHA,VA Loan
- Exclusions: Outdoor speakers, wooden table and chairs and rockers in the backyard.
Estimated market value
Not available
Estimated sales range
Not available
Not available
Price history
| Date | Event | Price |
|---|---|---|
| 10/14/2026 | Pending sale | $530,000$166/sqft |
Source: NTREIS #21221639 Report a problem | ||
| 10/7/2026 | Contingent | $530,000$166/sqft |
Source: NTREIS #21221639 Report a problem | ||
| 9/22/2026 | Price change | $530,000-7.7%$166/sqft |
Source: NTREIS #21221639 Report a problem | ||
| 8/17/2026 | Price change | $574,000-3.5%$179/sqft |
Source: NTREIS #21221639 Report a problem | ||
| 7/15/2026 | Price change | $594,900-0.8%$186/sqft |
Source: NTREIS #21221639 Report a problem | ||
| 5/17/2026 | Price change | $599,900-6.1%$187/sqft |
Source: NTREIS #21221639 Report a problem | ||
| 5/2/2026 | Price change | $639,000-1.5%$200/sqft |
Source: NTREIS #21221639 Report a problem | ||
| 3/28/2026 | Listed for sale | $649,000$203/sqft |
Source: NTREIS #21221639 Report a problem | ||
Public tax history
| Year | Property taxes | Tax assessment |
|---|---|---|
| 2025 | $5,162 -0.9% | $433,418 |
| 2024 | $5,209 +16.2% | $433,418 -15% |
| 2023 | $4,483 -20.7% | $509,988 +8.9% |
| 2022 | $5,653 +4.3% | $468,457 +40.1% |
| 2021 | $5,420 +10.4% | $334,447 +3.2% |
| 2020 | $4,909 +9.7% | $324,104 -1.4% |
| 2019 | $4,473 +5.4% | $328,561 +54.5% |
| 2018 | $4,246 +9.5% | $212,694 -21.1% |
| 2017 | $3,878 +9.5% | $269,410 -1.7% |
| 2016 | $3,542 +6.7% | $274,058 +71.5% |
| 2015 | $3,320 | $159,800 |
| 2014 | $3,320 | $159,800 +10.6% |
| 2013 | -- | $144,500 +0.4% |
| 2012 | -- | $143,900 |
| 2011 | -- | $143,900 -0.3% |
| 2010 | -- | $144,400 -6.1% |
| 2009 | -- | $153,800 +8.8% |
| 2008 | -- | $141,300 |
| 2007 | -- | $141,300 |
| 2006 | -- | $141,300 |
| 2005 | -- | $141,300 |
| 2004 | -- | $141,300 |
| 2003 | -- | $141,300 +5.8% |
| 2002 | -- | $133,500 +16.7% |
| 2001 | -- | $114,400 +51.3% |
| 2000 | -- | $75,600 |
Find assessor info on the county website
Monthly payment
Est. payment
Payment breakdown
Explore the cost of this home by adjusting the details. Changes won't be saved.Climate risks
Neighborhood: 76140
Nearby schools
Schools provided by the listing agent
- Elementary: Townley
- Middle: Charles Baxter
- High: Everman
- District: Everman ISD
Source: NTREIS. This data may not be complete. We recommend contacting the local school district to confirm school assignments for this home.

Similar homes
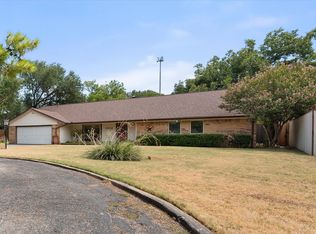
- $360,0004 bd2 ba2.3k sqft1032 E Enon Ave, Everman, TX 76140For Sale
 MLS ID #21371310, Kelsey Hicks. NTREIS
 - $628,0005 bd5 ba3.6k sqft4007 Lake Powell Dr, Arlington, TX 76016For Sale
 MLS ID #21389893, Jean Christenberry. NTREIS
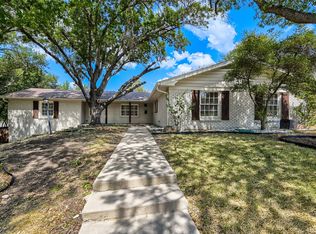
 - $535,0004 bd3 ba2.3k sqft6504 Genoa Rd, Fort Worth, TX 76116For Sale
 MLS ID #21388661, Lance Jennings. NTREIS
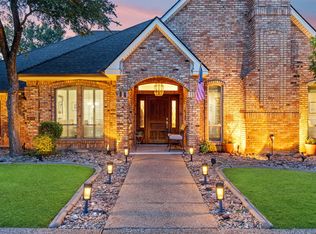
 - $620,0004 bd3 ba3.1k sqft809 Shady Creek Dr, Kennedale, TX 76060For Sale
 MLS ID #21336612, Tim Angel. NTREIS
