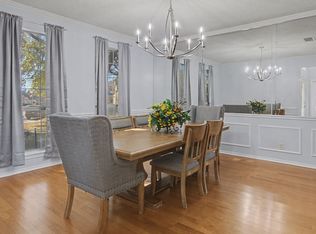
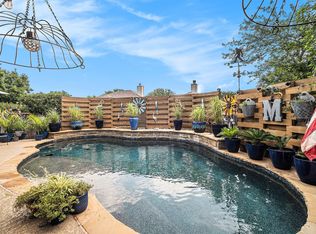
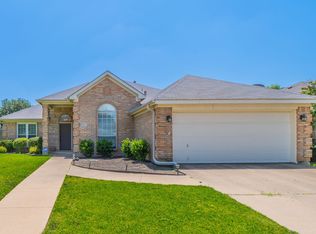
This stunning two-story home sits on a spacious lot backing to a serene creek, offering both privacy and natural beauty. Upon entry, you're welcomed by a grand custom iron door and soaring ceilings. The formal living and dining rooms are ideal for entertaining, while the inviting family room features a gas log fireplace and elegant built-ins. The updated kitchen boasts modern countertops, a generous pantry, and ample workspace. The oversized primary suite includes two walk-in closets and a beautifully updated en-suite bathroom with dual vanities, a soaking tub, and a separate shower. Also upstairs, you'll find two additional guest bedrooms with large closets and an updated hall bath, plus a versatile loft-style living area. A dedicated study downstairs could easily serve as a fourth bedroom. The backyard is perfect for gatherings, complete with a large patio, built-in grilling station, and a storage building. A brand-new Class IV roof was installed in 2024 for added peace of mind.
For sale
$509,900
7129 Aspen Wood Trl, Fort Worth, TX 76132
3beds
3,703sqft
:
Get pre-qualified$3,753/mo
Single Family Residence
Built in 1991
0.25 Acres Lot
$-- Zestimate®
$138/sqft
$-- HOA
What's special
Gas log fireplaceBeautifully updated en-suite bathroomUpdated hall bathInviting family roomStorage buildingAmple workspaceLarge patio
- 134 days |
- 401 |
- 18 |
Zillow last checked:
Listing updated:
Listed by:
Deeann Moore 0547363 817-294-8200,
Moore Real Estate 817-294-8200
Source: NTREIS,MLS#: 21219032
Facts & features
Interior
Bedrooms & bathrooms
- Bedrooms: 3
- Bathrooms: 3
- Full bathrooms: 2
- 1/2 bathrooms: 1
Primary bedroom
- Features: Ceiling Fan(s), Dual Sinks, Double Vanity, En Suite Bathroom, Separate Shower, Walk-In Closet(s)
- Level: Second
- Dimensions: 18 x 15
Bedroom
- Level: Second
- Dimensions: 15 x 11
Bedroom
- Level: Second
- Dimensions: 15 x 11
Breakfast room nook
- Level: First
- Dimensions: 15 x 10
Dining room
- Level: First
- Dimensions: 15 x 12
Family room
- Features: Built-in Features, Fireplace
- Level: First
- Dimensions: 20 x 18
Game room
- Level: Second
- Dimensions: 18 x 15
Kitchen
- Features: Breakfast Bar, Built-in Features, Eat-in Kitchen, Kitchen Island, Pantry, Solid Surface Counters
- Level: First
- Dimensions: 14 x 13
Living room
- Level: First
- Dimensions: 18 x 12
Office
- Level: First
- Dimensions: 14 x 12
Utility room
- Features: Built-in Features, Utility Room, Utility Sink
- Level: Second
- Dimensions: 9 x 6
Heating
- Central, Fireplace(s), Natural Gas
Cooling
- Central Air, Electric
Appliances
- Included: Some Gas Appliances, Dishwasher, Electric Cooktop, Electric Oven, Electric Range, Disposal, Microwave, Plumbed For Gas, Refrigerator, Vented Exhaust Fan
Features
- Multiple Staircases, Cable TV
- Flooring: Carpet, Hardwood
- Has basement: No
- Number of fireplaces: 1
- Fireplace features: Gas Log, Masonry
Interior area
- Total interior livable area: 3,703 sqft
Property
Parking
- Total spaces: 2
- Parking features: Garage Faces Front, Garage, Garage Door Opener
- Attached garage spaces: 2
Features
- Levels: Two
- Stories: 2
- Exterior features: Outdoor Grill, Private Yard, Rain Gutters, Storage
- Pool features: None
- Fencing: Wood
Lot
- Size: 0.25 Acres
- Features: Interior Lot, Landscaped, Subdivision, Sprinkler System, Few Trees
Details
- Parcel number: 06027105
Construction
Type & style
- Home type: SingleFamily
- Architectural style: Traditional,Detached
- Property subtype: Single Family Residence
- Attached to another structure: Yes
Materials
- Brick
- Foundation: Slab
- Roof: Composition
Condition
- Year built: 1991
Utilities & green energy
- Sewer: Public Sewer
- Water: Public
- Utilities for property: Electricity Connected, Natural Gas Available, Sewer Available, Separate Meters, Water Available, Cable Available
Community & HOA
Community
- Features: Curbs
- Security: Prewired, Security System
- Subdivision: Quail Ridge Estates Add
HOA
- Has HOA: Yes
- Services included: Association Management
- HOA name: Quail Ridge Estates HOA
- HOA phone: 817-680-8069
Location
- Region: Fort Worth
Financial & listing details
- Price per square foot: $138/sqft
- Tax assessed value: $336,000
- Date on market: 3/26/2026
- Listing terms: Cash,Conventional,FHA,VA Loan
- Electric utility on property: Yes
Estimated market value
Not available
Estimated sales range
Not available
$3,423/mo
Price history
| Date | Event | Price |
|---|---|---|
| 3/26/2026 | Listed for sale | $509,900-2.7%$138/sqft |
Source: NTREIS #21219032 Report a problem | ||
| 9/18/2025 | Listing removed | $524,000$142/sqft |
Source: NTREIS #20974183 Report a problem | ||
| 6/20/2025 | Listed for sale | $524,000+87.2%$142/sqft |
Source: NTREIS #20974183 Report a problem | ||
| 6/15/2015 | Listing removed | $279,900$76/sqft |
Source: Williams Trew - An Ebby Halliday Real Estate Company #13146090 Report a problem | ||
| 5/27/2015 | Pending sale | $279,900$76/sqft |
Source: Williams Trew - An Ebby Halliday Real Estate Company #13146090 Report a problem | ||
| 5/8/2015 | Listed for sale | $279,900$76/sqft |
Source: Williams Trew - An Ebby Halliday Real Estate Company #13146090 Report a problem | ||
Public tax history
| Year | Property taxes | Tax assessment |
|---|---|---|
| 2019 | -- | $336,000 +1.2% |
| 2017 | $7,821 +9.5% | $332,021 +23% |
| 2016 | $7,142 -9.5% | $269,900 -6.2% |
| 2015 | $7,896 | $287,700 |
| 2014 | $7,896 | $287,700 +9.8% |
| 2013 | -- | $262,000 +3.5% |
| 2012 | -- | $253,200 |
| 2011 | -- | $253,200 +3.3% |
| 2010 | -- | $245,200 -8.6% |
| 2009 | -- | $268,200 |
| 2008 | -- | $268,200 +5.3% |
| 2007 | -- | $254,600 -3.5% |
| 2006 | -- | $263,700 +5.4% |
| 2005 | -- | $250,100 +5.7% |
| 2004 | -- | $236,600 +4% |
| 2003 | -- | $227,600 -5% |
| 2002 | -- | $239,600 +4.7% |
| 2001 | -- | $228,800 +4.1% |
| 2000 | -- | $219,800 |
Find assessor info on the county website
Monthly payment
Est. payment
Payment breakdown
Explore the cost of this home by adjusting the details. Changes won't be saved.Climate risks
Neighborhood: Quail Ridge
Nearby schools
GreatSchools rating
- 6/10Sue Crouch Intermediate SchoolGrades: PK-5Distance: 1.7 mi
- 3/10Summer Creek Middle SchoolGrades: 6-8Distance: 3.3 mi
- 3/10North Crowley High SchoolGrades: 9-12Distance: 3 mi
Schools provided by the listing agent
- Elementary: Oakmont
- Middle: Summer Creek
- High: North Crowley
- District: Crowley ISD
Source: NTREIS. This data may not be complete. We recommend contacting the local school district to confirm school assignments for this home.
- $441,0004 bd3 ba3.1k sqft7133 Aspen Wood Trl, Fort Worth, TX 76132Off Market
- $381,2003 bd2 ba1.9k sqft7125 Aspen Wood Trl, Fort Worth, TX 76132Off Market
- $401,9003 bd2 ba2.2k sqft7158 Axis Ct, Fort Worth, TX 76132Off Market
- $397,4003 bd2 ba2.6k sqft7162 Axis Ct, Fort Worth, TX 76132Off Market

- $413,1003 bd2 ba2k sqft7121 Aspen Wood Trl, Fort Worth, TX 76132Off Market
- $393,7005 bd4 ba2.5k sqft7137 Aspen Wood Trl, Fort Worth, TX 76132Off Market
- $418,4004 bd2 ba2.4k sqft7166 Axis Ct, Fort Worth, TX 76132Off Market
- $395,9003 bd2 ba1.8k sqft7154 Axis Ct, Fort Worth, TX 76132Off Market
A local agent can set up tours, give advice and negotiate with sellers.
Similar homes
- $649,0004 bd3 ba4.2k sqft6400 Briercliff Ct, Fort Worth, TX 76132For Sale
 MLS ID #21174396, Karnesha Young. NTREIS
 - $434,0004 bd3 ba2.6k sqft6213 Bowin Dr, Fort Worth, TX 76132For Sale
 MLS ID #21225816, Amy Downs. NTREIS
 - $484,9995 bd4 ba3.7k sqft5212 Whisper Dr, Fort Worth, TX 76123For Sale
 MLS ID #21224195, Karan Wethington. NTREIS
 - $332,0003 bd2 ba1.9k sqft6917 Laurel Canyon Ter, Fort Worth, TX 76132For Sale
 MLS ID #21340541, Erin Herren. NTREIS
 - $455,0004 bd2 ba2.7k sqft6800 Welch Ave, Fort Worth, TX 76133For SaleMLS ID #21249710, Rebecca Brian. NTREIS
- $645,0003 bd3 ba3k sqft18 Crosslands Rd, Benbrook, TX 76132For SaleMLS ID #21204381, Shari Gustafson. NTREIS
- $425,0004 bd3 ba2.9k sqft5213 Gulfwind Ln, Fort Worth, TX 76123For SaleMLS ID #21326166, Vedran Ceric. NTREIS
- $599,0004 bd4 ba3.2k sqft5011 Ledgestone Dr, Fort Worth, TX 76132For SaleMLS ID #21224948, Mark Philpot. NTREIS
- $365,0004 bd3 ba2.4k sqft7912 Hosta Way, Fort Worth, TX 76123For SaleMLS ID #21349670, Wendy Mema. NTREIS
- $420,0004 bd3 ba3.6k sqft5109 Dewdrop Ln, Fort Worth, TX 76123For SaleMLS ID #21248346, Michelle Stum. NTREIS
- $395,0003 bd2 ba1.9k sqft6668 Shady Glen Cir, Benbrook, TX 76132For SaleMLS ID #21349875, Joseph Berkes. NTREIS
- $550,0005 bd5 ba4.2k sqft6025 Bee Balm Dr, Fort Worth, TX 76123For SaleMLS ID #21287463, Jennifer Jacocks. NTREIS
- $389,7774 bd2 ba2.2k sqft4117 Aragon Dr, Fort Worth, TX 76133For SaleMLS ID #21342050, Jammy Isaac. NTREIS
- $514,9864 bd2 ba2.7k sqft3658 Snow Creek Dr, Fort Worth, TX 76115For SaleMLS ID #21312442, Sherri Johnson. NTREIS
- $399,9004 bd3 ba2.8k sqft4845 Bellflower Way, Fort Worth, TX 76123For SaleMLS ID #21257645, Issa Feghali. NTREIS
- $460,0004 bd3 ba3.3k sqft1112 Cardinal Ridge Rd, Burleson, TX 76028For SaleMLS ID #21351892, Sterling Burney. NTREIS
- $484,9004 bd4 ba3.6k sqft5636 Wills Creek Ln, Fort Worth, TX 76179For SaleMLS ID #21225551, Julieanne Jones. NTREIS
- $360,0004 bd3 ba3.2k sqft8037 Cedar Lake Ln, Fort Worth, TX 76123For SaleMLS ID #21313902, Christie Cannon. NTREIS
- $515,0005 bd4 ba3.6k sqft7500 Park Gate Dr, Fort Worth, TX 76137For SaleMLS ID #21256482, Tod Franklin. NTREIS
- $415,0003 bd3 ba2.2k sqft2800 Coventry Rd, Crowley, TX 76036For SaleMLS ID #21224471, Christina Danner. NTREIS
