A Must See if you're looking for a spacious primary suite thoughtfully located on the second floor, providing a peaceful retreat away from the main living areas. With the laundry room also conveniently positioned upstairs near the bedrooms, daily routines are made easier and more efficient — no more carrying laundry up and down the stairs.
Situated on a desirable corner lot within a gated community, this impressive 4-bedroom, 3-bath home offers over 4,000 square feet of thoughtfully designed living space with the structural features today’s buyers want most. The open layout is anchored by a dedicated media room and private study, creating flexibility for work, entertainment, and everyday living. Step outside to enjoy your own backyard oasis complete with a pool and covered patio, perfect for relaxing or hosting guests. The rear-entry garage enhances curb appeal while maximizing privacy. Conveniently located near Chisholm Trail Parkway and Highway 20, this home offers easy access to shopping, dining, and commuting routes. With its size, layout, premium features, and prime location, this home is a rare opportunity you don’t want to miss.
For sale
Price cut: $24K (9/2)
$625,000
6400 Briercliff Ct, Fort Worth, TX 76132
4beds
4,280sqft
Single Family Residence
Built in 2000
10,454 Square Feet Lot
$614,200 Zestimate®
$146/sqft
$46/mo HOA
What's special
Private studyDedicated media roomDesirable corner lotOpen layout
- 209 days
- 425
- 12
Zillow last checked:
Listing updated:
Listed by:
Karnesha Young 0707515 817-726-0175,
Keller Williams Lonestar DFW 817-795-2500
Source: NTREIS,MLS#: 21174396
Facts & features
Interior
Bedrooms & bathrooms
- Bedrooms: 4
- Bathrooms: 3
- Full bathrooms: 3
Primary bedroom
- Features: Ceiling Fan(s), Walk-In Closet(s)
- Level: Second
- Dimensions: 21 x 15
Bedroom
- Level: First
- Dimensions: 13 x 12
Primary bathroom
- Features: Dual Sinks, En Suite Bathroom, Garden Tub/Roman Tub
- Level: Second
- Dimensions: 14 x 9
Breakfast room nook
- Level: First
- Dimensions: 18 x 14
Dining room
- Level: First
- Dimensions: 15 x 13
Other
- Level: First
- Dimensions: 9 x 5
Other
- Features: Jack and Jill Bath
- Level: Second
- Dimensions: 9 x 5
Kitchen
- Features: Built-in Features, Eat-in Kitchen, Kitchen Island, Pantry, Stone Counters
- Level: First
- Dimensions: 18 x 15
Living room
- Features: Ceiling Fan(s)
- Level: First
- Dimensions: 21 x 18
Media room
- Level: Second
- Dimensions: 20 x 14
Office
- Features: Other
- Level: First
- Dimensions: 15 x 13
Utility room
- Level: Second
- Dimensions: 12 x 5
Heating
- Central
Cooling
- Central Air, Ceiling Fan(s), Electric
Appliances
- Included: Dishwasher, Electric Cooktop, Electric Oven, Disposal, Microwave, Refrigerator, Trash Compactor, Water Purifier, Washer
- Laundry: Electric Dryer Hookup, Laundry in Utility Room
Features
- Chandelier, Decorative/Designer Lighting Fixtures, Double Vanity, Eat-in Kitchen, Kitchen Island, Vaulted Ceiling(s), Walk-In Closet(s)
- Flooring: Carpet, Ceramic Tile
- Windows: Shutters, Window Coverings
- Has basement: No
- Number of fireplaces: 1
- Fireplace features: Electric, Living Room, Masonry
Interior area
- Total interior livable area: 4,280 sqft
Video & virtual tour
Property
Parking
- Total spaces: 2
- Parking features: Concrete, Door-Single, Driveway, Garage, Garage Faces Rear
- Attached garage spaces: 2
Features
- Levels: Two
- Stories: 2
- Patio & porch: Balcony, Covered
- Exterior features: Balcony
- Pool features: Heated, Pool
- Fencing: Brick,Wood,Wrought Iron
Lot
- Size: 10,454 Square Feet
- Features: Corner Lot
Details
- Parcel number: 07359349
Construction
Type & style
- Home type: SingleFamily
- Architectural style: Traditional,Detached
- Property subtype: Single Family Residence
Materials
- Brick, Frame, Concrete
- Foundation: Slab
- Roof: Composition,Shingle
Condition
- Resale
- Year built: 2000
Utilities & green energy
- Sewer: Public Sewer
- Water: Public
- Utilities for property: Cable Available, Sewer Available, Water Available
Community & HOA
Community
- Features: Gated
- Security: Fire Alarm, Gated Community, Smoke Detector(s)
- Subdivision: Briercliff Estates Add
HOA
- Has HOA: Yes
- Services included: All Facilities
- HOA fee: $550 annually
- HOA name: Briercliff Estates Hoa
- HOA phone: 817-346-3212
Location
- Region: Fort Worth
Financial & listing details
- Price per square foot: $146/sqft
- Tax assessed value: $679,761
- Annual tax amount: $15,910
- Date on market: 2/11/2026
- Cumulative days on market: 211 days
- Listing terms: Cash,Conventional,FHA,VA Loan
- Exclusions: Mineral Rights
Estimated market value
$614,200
$583,000 - $645,000
$4,884/mo
Price history
| Date | Event | Price |
|---|---|---|
| 9/2/2026 | Price change | $625,000-3.7%$146/sqft |
Source: NTREIS #21174396 Report a problem | ||
| 5/6/2026 | Price change | $649,000-5.9%$152/sqft |
Source: NTREIS #21174396 Report a problem | ||
| 3/27/2026 | Price change | $689,990-1.4%$161/sqft |
Source: NTREIS #21174396 Report a problem | ||
| 2/11/2026 | Listed for sale | $699,990+7.7%$164/sqft |
Source: NTREIS #21174396 Report a problem | ||
| 3/24/2025 | Listing removed | $650,000$152/sqft |
Source: NTREIS #20755825 Report a problem | ||
| 12/19/2024 | Price change | $650,000-3.7%$152/sqft |
Source: NTREIS #20755825 Report a problem | ||
| 10/18/2024 | Listed for sale | $675,000$158/sqft |
Source: NTREIS #20755825 Report a problem | ||
Public tax history
| Year | Property taxes | Tax assessment |
|---|---|---|
| 2025 | $12,411 -0.4% | $679,761 -5.5% |
| 2024 | $12,466 +7.9% | $719,437 +6.4% |
| 2023 | $11,549 -9.6% | $676,031 +25.3% |
| 2022 | $12,773 -7.3% | $539,605 -3.3% |
| 2021 | $13,775 +4% | $558,250 +6.5% |
| 2020 | $13,247 +2.9% | $524,087 +3.7% |
| 2019 | $12,880 -0.2% | $505,246 +4.1% |
| 2018 | $12,908 +9.1% | $485,481 +8.6% |
| 2017 | $11,829 +9.4% | $447,047 +11.4% |
| 2016 | $10,818 -2.1% | $401,224 +0.5% |
| 2015 | $11,049 | $399,100 |
| 2014 | $11,049 | $399,100 |
| 2013 | -- | $399,100 -2.7% |
| 2012 | -- | $410,300 |
| 2011 | -- | $410,300 -0.1% |
| 2010 | -- | $410,600 +2% |
| 2009 | -- | $402,400 |
| 2008 | -- | $402,400 +4.9% |
| 2007 | -- | $383,500 |
| 2006 | -- | $383,500 +4.3% |
| 2005 | -- | $367,800 +4.3% |
| 2004 | -- | $352,800 -3.4% |
| 2003 | -- | $365,400 +3.4% |
| 2002 | -- | $353,300 +27.6% |
| 2001 | -- | $276,900 +583.7% |
| 2000 | -- | $40,500 |
Find assessor info on the county website
Monthly payment
Est. payment
Payment breakdown
Explore the cost of this home by adjusting the details. Changes won't be saved.Climate risks
Neighborhood: Briercliff
Nearby schools
Schools provided by the listing agent
- Elementary: Oakmont
- Middle: Summer Creek
- High: North Crowley
- District: Crowley ISD
Source: NTREIS. This data may not be complete. We recommend contacting the local school district to confirm school assignments for this home.
Similar homes
- $495,0003 bd3 ba3.7k sqft7129 Aspen Wood Trl, Fort Worth, TX 76132For Sale
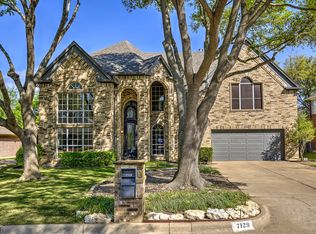 MLS ID #21219032, Deeann Moore. NTREIS
 - $635,0003 bd3 ba3k sqft18 Crosslands Rd, Benbrook, TX 76132For Sale
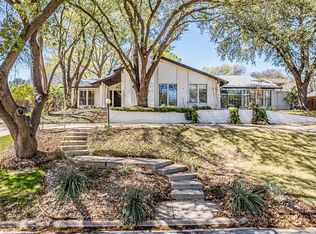 MLS ID #21204381, Shari Gustafson. NTREIS
 - $775,0004 bd3 ba3.1k sqft6717 River Bend Rd, Fort Worth, TX 76132For Sale
 MLS ID #21337224, Kirk Mcdonald. NTREIS
 - $669,9995 bd5 ba4.1k sqft5111/5109 Ledgestone Dr, Fort Worth, TX 76132For Sale
 MLS ID #21278330, John Zimmerman. NTREIS
