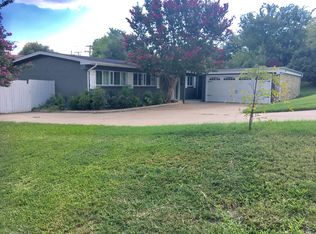
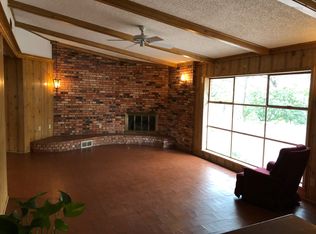
Welcome to 1921 Dakar Road East. The sweeping circular driveway offers a grand driveup and ample guest parking. The covered front porch opens onto the foyer entry; from there, the remodeled kitchen and pantry is to the right, which leads to the breakfast area, bar seating and garage access. The foyer and the kitchen both offer entry into the expansive living room and dining room areas. To the left of the foyer is the hallway with access to the 3 ample bedrooms and 2 remodeled bathrooms. 2 of the bedrooms feature large walk-in closets and the third bedroom features two separate closets with plenty of storage and private access onto the flex space, which is also accessible from the living room. The flex space has lots of natural light and currently functions as a playroom with entry into the back walkway to fire pit, large shade tree and expansive back yard. Newer roof, HVAC, water heater and garage door opener with myQapp; see documents for complete list and timeline of improvements. Nestled in a cozy neighborhood yet close to I-30 for a quick commute; close to shopping, dining, parks and more. Schedule your showing today!
For sale
Price cut: $25K (9/18)
$549,900
1921 Dakar Rd E, Fort Worth, TX 76116
3beds
2,605sqft
Single Family Residence
Built in 1962
0.39 Acres Lot
$-- Zestimate®
$211/sqft
$-- HOA
What's special
Large shade treeRemodeled kitchen and pantrySweeping circular drivewayLarge walk-in closetsGrand driveupCovered front porchNewer roof
- 79 days
- 639
- 57
Zillow last checked:
Listing updated:
Listed by:
Kaci Strawn 0645874 817-882-6688,
Burt Ladner Real Estate LLC 817-882-6688
Source: NTREIS,MLS#: 21317455
Facts & features
Interior
Bedrooms & bathrooms
- Bedrooms: 3
- Bathrooms: 2
- Full bathrooms: 2
Primary bedroom
- Features: Walk-In Closet(s)
- Level: First
- Dimensions: 18 x 12
Bedroom
- Features: Walk-In Closet(s)
- Level: First
- Dimensions: 16 x 12
Bedroom
- Level: First
- Dimensions: 14 x 12
Breakfast room nook
- Level: First
- Dimensions: 9 x 9
Dining room
- Level: First
- Dimensions: 17 x 12
Other
- Features: Double Vanity, Jack and Jill Bath
- Level: First
- Dimensions: 0 x 0
Kitchen
- Level: First
- Dimensions: 18 x 12
Living room
- Level: First
- Dimensions: 21 x 17
Utility room
- Features: Closet
- Level: First
- Dimensions: 0 x 0
Heating
- Central, Electric
Cooling
- Central Air, Electric
Appliances
- Included: Dishwasher, Electric Range, Disposal
Features
- Decorative/Designer Lighting Fixtures, Eat-in Kitchen, Granite Counters, High Speed Internet, Cable TV, Vaulted Ceiling(s), Walk-In Closet(s)
- Flooring: Luxury Vinyl Plank
- Has basement: No
- Number of fireplaces: 1
- Fireplace features: Masonry, Wood Burning
Interior area
- Total interior livable area: 2,605 sqft
Video & virtual tour
Property
Parking
- Total spaces: 2
- Parking features: Circular Driveway, Door-Multi, Driveway, Garage, Garage Door Opener, On Street
- Attached garage spaces: 2
Features
- Levels: One
- Stories: 1
- Patio & porch: Front Porch, Patio
- Exterior features: Fire Pit
- Pool features: None
- Fencing: Chain Link,Wood
Lot
- Size: 0.39 Acres
- Features: Landscaped
Details
- Parcel number: 02438844
Construction
Type & style
- Home type: SingleFamily
- Architectural style: Ranch,Detached
- Property subtype: Single Family Residence
Materials
- Brick
- Foundation: Slab
- Roof: Composition
Condition
- Resale
- Year built: 1962
Utilities & green energy
- Sewer: Public Sewer
- Water: Public
- Utilities for property: Sewer Available, Water Available, Cable Available
Community & HOA
Community
- Subdivision: Ridgmar Add
HOA
- Has HOA: No
Location
- Region: Fort Worth
Financial & listing details
- Price per square foot: $211/sqft
- Tax assessed value: $496,000
- Annual tax amount: $8,398
- Date on market: 7/7/2026
- Cumulative days on market: 80 days
Estimated market value
Not available
Estimated sales range
Not available
Not available
Price history
| Date | Event | Price |
|---|---|---|
| 9/18/2026 | Price change | $549,900-4.3%$211/sqft |
Source: NTREIS #21317455 Report a problem | ||
| 8/4/2026 | Price change | $574,900-3.4%$221/sqft |
Source: NTREIS #21317455 Report a problem | ||
| 7/7/2026 | Listed for sale | $595,000+45.1%$228/sqft |
Source: NTREIS #21317455 Report a problem | ||
| 8/13/2020 | Listing removed | $410,000$157/sqft |
Source: Christie's Int'l ULTERRE #14347266 Report a problem | ||
| 7/23/2020 | Pending sale | $410,000$157/sqft |
Source: Christie's Int'l ULTERRE #14347266 Report a problem | ||
| 6/19/2020 | Price change | $410,000-1.2%$157/sqft |
Source: Christie's Int'l ULTERRE #14347266 Report a problem | ||
| 5/21/2020 | Listed for sale | $415,000+30.5%$159/sqft |
Source: Christie's Int'l ULTERRE #14347266 Report a problem | ||
| 11/18/2016 | Listing removed | $318,000$122/sqft |
Source: Burt Ladner Real Estate LLC #13452786 Report a problem | ||
| 9/6/2016 | Listed for sale | $318,000+33.1%$122/sqft |
Source: Burt Ladner Real Estate LLC #13452786 Report a problem | ||
| 6/4/2014 | Listing removed | $1,995$1/sqft |
Source: Bridge Residential Property Services, LLC #12078932 Report a problem | ||
| 5/1/2014 | Price change | $1,995-9.1%$1/sqft |
Source: Bridge Residential Property Services, LLC Report a problem | ||
| 1/8/2014 | Listed for rent | $2,195$1/sqft |
Source: Bridge Residential Property Services, LLC Report a problem | ||
| 10/23/2012 | Listing removed | $2,195$1/sqft |
Source: Bridge Residential Property Services,LLC Report a problem | ||
| 10/18/2012 | Listed for rent | $2,195$1/sqft |
Source: Bridge Residential Property Services,LLC Report a problem | ||
| 10/18/2012 | Listing removed | $238,900$92/sqft |
Source: Coldwell Banker Residential Brokerage - #11790376 Report a problem | ||
| 6/20/2012 | Listed for sale | $238,900$92/sqft |
Source: Coldwell Banker Residential Brokerage - #11790376 Report a problem | ||
| 10/9/2011 | Listing removed | $238,900$92/sqft |
Source: Coldwell Banker Residential Brokerage - #11584305 Report a problem | ||
| 4/29/2011 | Listed for sale | $238,900-2.8%$92/sqft |
Source: Coldwell Banker Residential Brokerage - #11584305 Report a problem | ||
| 12/11/2010 | Listing removed | $245,900$94/sqft |
Source: NRT Dallas #11434298 Report a problem | ||
| 10/29/2010 | Price change | $245,900-1.6%$94/sqft |
Source: NRT Dallas #11434298 Report a problem | ||
| 7/8/2010 | Price change | $249,900-10.3%$96/sqft |
Source: NRT Dallas #11434298 Report a problem | ||
| 7/18/2009 | Listed for sale | $278,695$107/sqft |
Source: Premier Real Estate Services #11222377 Report a problem | ||
Public tax history
| Year | Property taxes | Tax assessment |
|---|---|---|
| 2025 | $8,398 -7% | $496,000 |
| 2024 | $9,027 -25.3% | $496,000 -7.1% |
| 2023 | $12,080 +13% | $533,851 +29.9% |
| 2022 | $10,688 +1.6% | $411,125 +5.1% |
| 2021 | $10,519 +27.8% | $391,326 +24.2% |
| 2020 | $8,233 +8% | $315,000 -3.1% |
| 2019 | $7,620 +6.1% | $325,000 +18.2% |
| 2018 | $7,180 -6.2% | $275,000 |
| 2017 | $7,658 -15.1% | $275,000 -13.6% |
| 2016 | $9,018 +46.4% | $318,318 +46.7% |
| 2015 | $6,159 | $217,000 |
| 2014 | $6,159 | $217,000 |
| 2013 | -- | $217,000 -12.6% |
| 2012 | -- | $248,400 -2.6% |
| 2011 | -- | $254,900 +48% |
| 2010 | -- | $172,200 +6.9% |
| 2009 | -- | $161,100 -13% |
| 2008 | -- | $185,100 +2% |
| 2007 | -- | $181,500 +6.3% |
| 2006 | -- | $170,700 -9% |
| 2005 | -- | $187,500 +33.6% |
| 2004 | -- | $140,300 +8.9% |
| 2003 | -- | $128,800 +8.4% |
| 2002 | -- | $118,800 +17.4% |
| 2001 | -- | $101,200 |
| 2000 | -- | $101,200 |
Find assessor info on the county website
Monthly payment
Est. payment
Payment breakdown
Explore the cost of this home by adjusting the details. Changes won't be saved.Climate risks
Neighborhood: Ridgmar
Nearby schools
Schools provided by the listing agent
- Elementary: Phillips M
- Middle: Monnig
- High: Arlington Heights
- District: Fort Worth ISD
Source: NTREIS. This data may not be complete. We recommend contacting the local school district to confirm school assignments for this home.
Similar homes
- $439,9003 bd2 ba1.7k sqft1816 Ridgmar Blvd, Fort Worth, TX 76116For Sale
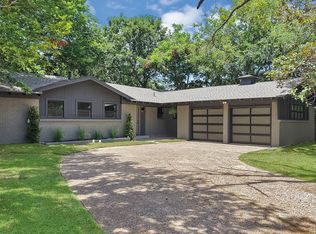 MLS ID #21339260, Jessica Solis. NTREIS
 - $515,0003 bd2 ba1.7k sqft4817 Winthrop Ave E, Fort Worth, TX 76116For Sale
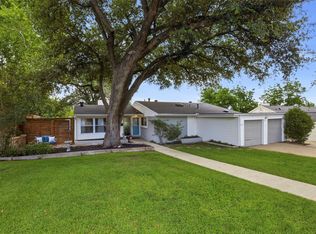 MLS ID #21305798, Jonathan Donalson. NTREIS
 - $615,0004 bd3 ba2.2k sqft4017 Piedmont Rd, Fort Worth, TX 76116For Sale
 MLS ID #21383792, John Zimmerman. NTREIS
 - $479,9003 bd2 ba2.3k sqft6940 Bal Lake Dr, Fort Worth, TX 76116For Sale
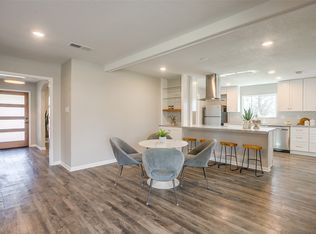 MLS ID #21367645, Kate Asay. NTREIS
