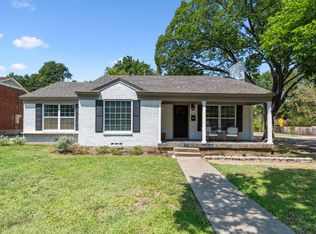
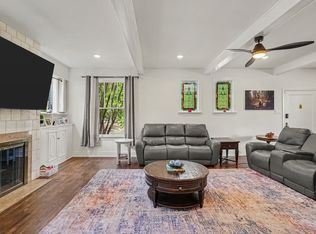
Nestled in the heart of Ryan Place, the only residential neighborhood in Fort Worth listed on the National Register of Historic Places, this 1950 home blends timeless character with thoughtful, already-completed updates. Original hardwood floors, a vintage tile bath, and period details throughout give the home genuine warmth, while new large picture windows fill the space with natural light without sacrificing its classic style.
The kitchen is the heart of the home: a chef-grade setup with a Monogram 6-burner gas range, Zephyr vent hood, quartz counters, and a large island, rare features for a home of this era. The single-story layout offers real flexibility, with two ensuite bedrooms ideal for guests, in-laws, or a growing family, plus a formal dining room and cozy breakfast nook for everyday living.
Major infrastructure work is already done: upgraded copper plumbing and gas lines, a new electrical panel, completed foundation repairs, and a 2024 commercial-grade AC unit, so you get the character of an established neighborhood without the guesswork of an unrenovated older home. A rare attached, side-entry 2-car garage is a true standout in Ryan Place, where most homes have no attached garage at all.
Just minutes from TCU, the Near Southside, and the Hospital District, Ryan Place is known for its strong sense of community, tree-lined streets, and neighborhood traditions like the Christmas Home Tour and Fourth of July Parade. This is a rare chance to own a piece of one of Fort Worth's most storied neighborhoods.
For sale
Price cut: $15K (10/10)
$625,000
2801 5th Ave, Fort Worth, TX 76110
3beds
2,256sqft
Single Family Residence
Built in 1950
10,497 Square Feet Lot
$-- Zestimate®
$277/sqft
$-- HOA
What's special
Formal dining roomOriginal hardwood floorsTwo ensuite bedroomsQuartz countersTree-lined streetsVintage tile bathLarge island
- 205 days
- 474
- 32
Zillow last checked:
Listing updated:
Listed by:
Kim Gardner 0612510 817-455-9085,
Keller Williams Realty 817-329-8850
Source: NTREIS,MLS#: 21211390
Facts & features
Interior
Bedrooms & bathrooms
- Bedrooms: 3
- Bathrooms: 3
- Full bathrooms: 3
Primary bedroom
- Features: Ceiling Fan(s), En Suite Bathroom
- Level: First
- Dimensions: 20 x 18
Primary bedroom
- Features: En Suite Bathroom
- Level: First
- Dimensions: 18 x 12
Bedroom
- Level: First
- Dimensions: 17 x 14
Primary bathroom
- Features: Dual Sinks, En Suite Bathroom
- Level: First
- Dimensions: 10 x 9
Bonus room
- Level: First
- Dimensions: 14 x 12
Breakfast room nook
- Level: First
- Dimensions: 13 x 10
Dining room
- Level: First
- Dimensions: 11 x 11
Other
- Features: Dual Sinks, En Suite Bathroom
- Level: First
- Dimensions: 10 x 9
Other
- Level: First
- Dimensions: 10 x 7
Kitchen
- Features: Eat-in Kitchen, Kitchen Island
- Level: First
- Dimensions: 13 x 13
Laundry
- Features: Built-in Features
- Level: First
- Dimensions: 9 x 9
Living room
- Features: Fireplace
- Level: First
- Dimensions: 20 x 15
Heating
- Central, Natural Gas
Cooling
- Central Air, Ceiling Fan(s), Electric
Appliances
- Included: Double Oven, Dishwasher, Electric Oven, Electric Water Heater, Gas Cooktop, Disposal
Features
- Decorative/Designer Lighting Fixtures, Double Vanity, Eat-in Kitchen, Kitchen Island
- Flooring: Tile, Wood
- Has basement: No
- Number of fireplaces: 1
- Fireplace features: Wood Burning
Interior area
- Total interior livable area: 2,256 sqft
Video & virtual tour
Property
Parking
- Total spaces: 2
- Parking features: Garage, Garage Door Opener, Garage Faces Side
- Attached garage spaces: 2
Features
- Levels: One
- Stories: 1
- Patio & porch: Patio
- Pool features: None
- Fencing: Chain Link
Lot
- Size: 10,497 Square Feet
- Features: Back Yard, Corner Lot, Lawn, Landscaped, Few Trees
Details
- Parcel number: 02588617
Construction
Type & style
- Home type: SingleFamily
- Architectural style: Mid-Century Modern,Detached
- Property subtype: Single Family Residence
Materials
- Brick
- Foundation: Pillar/Post/Pier
- Roof: Composition
Condition
- Year built: 1950
Utilities & green energy
- Sewer: Public Sewer
- Water: Public
- Utilities for property: Sewer Available, Water Available
Community & HOA
Community
- Security: Carbon Monoxide Detector(s), Smoke Detector(s)
- Subdivision: Ryan Place Add
HOA
- Has HOA: No
Location
- Region: Fort Worth
Financial & listing details
- Price per square foot: $277/sqft
- Tax assessed value: $520,000
- Annual tax amount: $11,668
- Date on market: 3/20/2026
- Cumulative days on market: 206 days
- Listing terms: Cash,Conventional,FHA,VA Loan
- Exclusions: Minerals, All TVs and TV Mounts, Small Pergola, Large Mirror in Dining Area. Curtains and Curtain Rods are negotiable.
Estimated market value
Not available
Estimated sales range
Not available
Not available
Price history
| Date | Event | Price |
|---|---|---|
| 10/10/2026 | Price change | $625,000-2.3%$277/sqft |
Source: NTREIS #21211390 Report a problem | ||
| 9/15/2026 | Price change | $640,000-1.5%$284/sqft |
Source: NTREIS #21211390 Report a problem | ||
| 6/24/2026 | Price change | $650,000-1.4%$288/sqft |
Source: NTREIS #21211390 Report a problem | ||
| 5/22/2026 | Price change | $659,000-1.5%$292/sqft |
Source: NTREIS #21211390 Report a problem | ||
| 3/20/2026 | Listed for sale | $669,000-0.7%$297/sqft |
Source: NTREIS #21211390 Report a problem | ||
| 12/13/2025 | Listing removed | $674,000$299/sqft |
Source: NTREIS #21018475 Report a problem | ||
| 9/25/2025 | Price change | $674,000-0.1%$299/sqft |
Source: NTREIS #21018475 Report a problem | ||
| 8/1/2025 | Listed for sale | $675,000$299/sqft |
Source: NTREIS #21018475 Report a problem | ||
| 6/30/2025 | Listing removed | $675,000$299/sqft |
Source: NTREIS #20914393 Report a problem | ||
| 6/5/2025 | Price change | $675,000-3.6%$299/sqft |
Source: NTREIS #20914393 Report a problem | ||
| 5/28/2025 | Price change | $700,000-2.1%$310/sqft |
Source: NTREIS #20914393 Report a problem | ||
| 5/7/2025 | Listed for sale | $715,000+14.4%$317/sqft |
Source: NTREIS #20914393 Report a problem | ||
| 7/27/2022 | Sold | -- |
Source: NTREIS #20082381 Report a problem | ||
| 6/24/2022 | Pending sale | $625,000$277/sqft |
Source: NTREIS #20082381 Report a problem | ||
| 6/16/2022 | Contingent | $625,000$277/sqft |
Source: NTREIS #20082381 Report a problem | ||
| 6/11/2022 | Listed for sale | $625,000$277/sqft |
Source: NTREIS #20082381 Report a problem | ||
| 9/30/2021 | Sold | -- |
Source: Agent Provided Report a problem | ||
Public tax history
| Year | Property taxes | Tax assessment |
|---|---|---|
| 2025 | $11,383 -2.4% | $520,000 |
| 2024 | $11,668 -15.9% | $520,000 -15.2% |
| 2023 | $13,878 +43.9% | $613,317 +65.3% |
| 2022 | $9,644 +326.2% | $370,965 +5% |
| 2021 | $2,263 +3.7% | $353,229 +9.8% |
| 2020 | $2,183 -0.2% | $321,563 -0.6% |
| 2019 | $2,188 +3.4% | $323,536 +6.3% |
| 2018 | $2,116 +3.3% | $304,387 +2.2% |
| 2017 | $2,048 +2.7% | $297,962 +11% |
| 2016 | $1,994 -1.4% | $268,407 +16.8% |
| 2015 | $2,022 | $229,800 |
| 2014 | $2,022 | $229,800 +21.6% |
| 2013 | -- | $189,000 |
| 2012 | -- | $189,000 |
| 2011 | -- | $189,000 -2.7% |
| 2010 | -- | $194,200 -1.3% |
| 2009 | -- | $196,700 +9.5% |
| 2008 | -- | $179,600 +9.2% |
| 2007 | -- | $164,400 +2.4% |
| 2006 | -- | $160,600 |
| 2005 | -- | $160,600 +5% |
| 2004 | -- | $153,000 +16.5% |
| 2003 | -- | $131,300 +2.2% |
| 2002 | -- | $128,500 +3.5% |
| 2001 | -- | $124,100 +48.6% |
| 2000 | -- | $83,500 |
Find assessor info on the county website
Monthly payment
Est. payment
Payment breakdown
Explore the cost of this home by adjusting the details. Changes won't be saved.Climate risks
Neighborhood: Ryan Place
Nearby schools
Schools provided by the listing agent
- Elementary: Daggett
- Middle: Daggett
- High: Paschal
- District: Fort Worth ISD
Source: NTREIS. This data may not be complete. We recommend contacting the local school district to confirm school assignments for this home.
Similar homes
- $499,9003 bd2 ba1.9k sqft1932 5th Ave, Fort Worth, TX 76110For Sale
 MLS ID #21405557, Chelsie Synatschk. NTREIS
 - $725,0003 bd4 ba3k sqft2532 6th Ave, Fort Worth, TX 76110For Sale
 MLS ID #21386193, Crystal Garza. NTREIS
 - $575,0004 bd2 ba2.4k sqft2212 Hurley Ave, Fort Worth, TX 76110For Sale
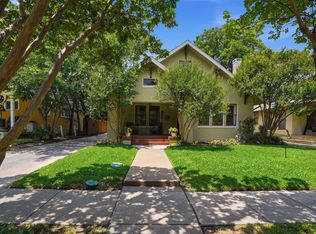 MLS ID #21260652, Chelsie Synatschk. NTREIS
 - $420,0003 bd2 ba1.5k sqft2909 Ryan Place Dr, Fort Worth, TX 76110For Sale
 MLS ID #21381183, London Matter. NTREIS
