Ever dreamed of living in one of Fort Worth’s most loved historic neighborhoods? Welcome to 1933 Fairmount Ave, a 1920 Craftsman in the Fairmount Historic District (76110), just blocks from Magnolia Avenue and the restaurants, coffee shops, and boutiques of the Near Southside.
This 4-bedroom, 3-bath home offers 1,792 sq ft and the kind of character you can’t recreate: original hardwood floors, large windows, French doors, vintage hardware, and a classic clawfoot tub. And that front porch? It’s made for slow mornings with your coffee.
The kitchen was updated with care for the home’s history, with custom cabinetry, leathered granite countertops, and a cozy breakfast banquette.
Out back, the oversized yard is a true retreat, with a 10-foot privacy fence and a newly installed zoysia lawn. There’s room to garden, play, entertain, or simply unwind, and the playhouse conveys!
Nervous about buying a 100-year-old home? The current owners have done the heavy lifting. Since 2023, they’ve added new perimeter and structural foundation beams, drainage improvements with a French drain, gutters tied into the drainage, a crawl-space sump pump, improved grading, new skirting, and chimney sealing. The HVAC and sewer line were replaced in 2017.
Minutes from the Fort Worth Medical District and Downtown, 1933 Fairmount Ave gives you historic charm, peace of mind, and a neighborhood with a story all its own. Come see it for yourself!
For sale
Price cut: $25K (10/6)
$500,000
1933 Fairmount Ave, Fort Worth, TX 76110
4beds
1,792sqft
Single Family Residence
Built in 1920
7,013 Square Feet Lot
$487,800 Zestimate®
$279/sqft
$-- HOA
What's special
Classic clawfoot tubOriginal hardwood floorsLarge windowsLeathered granite countertopsPlayhouse conveysNewly installed zoysia lawnVintage hardware
- 36 days
- 1,104
- 175
Zillow last checked:
Listing updated:
Listed by:
Tabiatha Purgerson 0748944,
The Melendez Real Estate Group 817-680-7766,
Ashlie Burdick Williams 0846368 940-389-5542,
The Melendez Real Estate Group
Source: NTREIS,MLS#: 21371241
Facts & features
Interior
Bedrooms & bathrooms
- Bedrooms: 4
- Bathrooms: 3
- Full bathrooms: 3
Primary bedroom
- Features: Closet Cabinetry, Ceiling Fan(s), En Suite Bathroom, Walk-In Closet(s)
- Level: First
- Dimensions: 14 x 12
Bedroom
- Features: Closet Cabinetry
- Level: First
- Dimensions: 11 x 15
Bedroom
- Features: Closet Cabinetry
- Level: First
- Dimensions: 13 x 13
Bedroom
- Features: Closet Cabinetry, Ceiling Fan(s), Walk-In Closet(s)
- Level: Second
- Dimensions: 12 x 15
Breakfast room nook
- Level: First
- Dimensions: 8 x 12
Dining room
- Level: First
- Dimensions: 14 x 15
Other
- Level: First
- Dimensions: 5 x 7
Other
- Level: Second
- Dimensions: 5 x 9
Other
- Level: First
- Dimensions: 6 x 7
Kitchen
- Features: Built-in Features, Eat-in Kitchen, Kitchen Island, Stone Counters
- Level: First
- Dimensions: 21 x 13
Living room
- Features: Built-in Features, Fireplace
- Level: First
- Dimensions: 14 x 15
Heating
- Central, Natural Gas, Other
Cooling
- Central Air, Ceiling Fan(s), Electric
Appliances
- Included: Some Gas Appliances, Dishwasher, Disposal, Gas Range, Gas Water Heater, Plumbed For Gas, Tankless Water Heater, Vented Exhaust Fan
Features
- Chandelier, Decorative/Designer Lighting Fixtures, Eat-in Kitchen, Granite Counters, High Speed Internet, Kitchen Island, Paneling/Wainscoting, Natural Woodwork
- Flooring: Ceramic Tile, Hardwood, Wood
- Has basement: No
- Number of fireplaces: 1
- Fireplace features: Living Room, Wood Burning
Interior area
- Total interior livable area: 1,792 sqft
Video & virtual tour
Property
Parking
- Parking features: Driveway, Outside
Features
- Levels: Two
- Stories: 2
- Patio & porch: Covered
- Exterior features: Rain Gutters
- Pool features: None
- Fencing: Back Yard,Fenced,Privacy,Wood
Lot
- Size: 7,013 Square Feet
- Features: Back Yard, Interior Lot, Lawn, Landscaped, Few Trees
Details
- Parcel number: 00914487
Construction
Type & style
- Home type: SingleFamily
- Architectural style: Craftsman,Detached,Historic/Antique
- Property subtype: Single Family Residence
Materials
- Foundation: Pillar/Post/Pier
- Roof: Composition
Condition
- Year built: 1920
Utilities & green energy
- Sewer: Public Sewer
- Water: Public
- Utilities for property: Electricity Connected, Natural Gas Available, Overhead Utilities, Sewer Available, Separate Meters, Water Available
Community & HOA
Community
- Features: Curbs, Sidewalks
- Subdivision: Fairmount Add
HOA
- Has HOA: No
Location
- Region: Fort Worth
Financial & listing details
- Price per square foot: $279/sqft
- Tax assessed value: $414,200
- Annual tax amount: $9,067
- Date on market: 9/14/2026
- Cumulative days on market: 37 days
- Listing terms: Cash,Conventional
- Exclusions: Clocks, vintage spoon shelves, shelving, personal decor
Estimated market value
$487,800
$463,000 - $512,000
$3,900/mo
Price history
| Date | Event | Price |
|---|---|---|
| 10/6/2026 | Price change | $500,000-4.8%$279/sqft |
Source: NTREIS #21371241 Report a problem | ||
| 9/14/2026 | Listed for sale | $525,000+32.9%$293/sqft |
Source: NTREIS #21371241 Report a problem | ||
| 7/26/2021 | Sold | -- |
Source: Agent Provided Report a problem | ||
| 3/4/2019 | Sold | -- |
Source: Agent Provided Report a problem | ||
| 1/28/2019 | Pending sale | $395,000$220/sqft |
Source: The Michael Group Real Estate #13974530 Report a problem | ||
| 12/21/2018 | Price change | $395,000-8.6%$220/sqft |
Source: The Michael Group Real Estate #13974530 Report a problem | ||
| 11/16/2018 | Listed for sale | $432,000-1.6%$241/sqft |
Source: The Michael Group Real Estate #13974530 Report a problem | ||
| 7/27/2018 | Listing removed | $438,900$245/sqft |
Source: The Michael Group Real Estate #13742000 Report a problem | ||
| 7/17/2018 | Price change | $438,900-7.6%$245/sqft |
Source: The Michael Group Real Estate #13742000 Report a problem | ||
| 4/29/2018 | Price change | $474,900-3%$265/sqft |
Source: The Michael Group Real Estate #13742000 Report a problem | ||
| 12/9/2017 | Listed for sale | $489,720$273/sqft |
Source: The Michael Group Real Estate #13742000 Report a problem | ||
Public tax history
| Year | Property taxes | Tax assessment |
|---|---|---|
| 2025 | $6,775 -13.2% | $414,200 -5% |
| 2024 | $7,806 +6.2% | $436,000 +8.2% |
| 2023 | $7,352 -20.6% | $403,000 +1.3% |
| 2022 | $9,260 +3.6% | $397,734 +9% |
| 2021 | $8,941 | $365,000 -8.2% |
| 2020 | -- | $397,659 +29.4% |
| 2019 | $8,131 +1.6% | $307,209 +5.5% |
| 2018 | $8,007 +486.3% | $291,069 +6.1% |
| 2017 | $1,366 +3.1% | $274,338 +22.5% |
| 2016 | $1,325 -6.6% | $223,929 +32% |
| 2015 | $1,419 | $169,700 |
| 2014 | $1,419 | $169,700 +6.8% |
| 2013 | -- | $158,900 -0.2% |
| 2012 | -- | $159,200 +2.8% |
| 2011 | -- | $154,900 +6% |
| 2010 | -- | $146,100 -9% |
| 2009 | -- | $160,500 +1.9% |
| 2008 | -- | $157,500 +5.1% |
| 2007 | -- | $149,900 |
| 2006 | -- | -- |
| 2005 | -- | $149,900 +11% |
| 2004 | -- | $135,000 +13.4% |
| 2003 | -- | $119,100 +7.8% |
| 2002 | -- | $110,500 +13% |
| 2001 | -- | $97,800 +11.4% |
| 2000 | -- | $87,800 |
Find assessor info on the county website
Monthly payment
Est. payment
Payment breakdown
Explore the cost of this home by adjusting the details. Changes won't be saved.Climate risks
Neighborhood: Fairmount
Nearby schools
Schools provided by the listing agent
- Elementary: Daggett
- Middle: Daggett
- High: Paschal
- District: Fort Worth ISD
Source: NTREIS. This data may not be complete. We recommend contacting the local school district to confirm school assignments for this home.
- $673,6004 bd3 ba3.1k sqft1935 Fairmount Ave, Fort Worth, TX 76110Off Market

- $532,0003 bd2 ba1.8k sqft1931 Fairmount Ave, Fort Worth, TX 76110Off Market

- $451,8003 bd2 ba1.9k sqft1937 Fairmount Ave, Fort Worth, TX 76110Off Market

- $629,6003 bd3 ba2.1k sqft1925 Fairmount Ave, Fort Worth, TX 76110Off Market

Similar homes
- $499,9003 bd2 ba1.9k sqft1932 5th Ave, Fort Worth, TX 76110For Sale
 MLS ID #21405557, Chelsie Synatschk. NTREIS
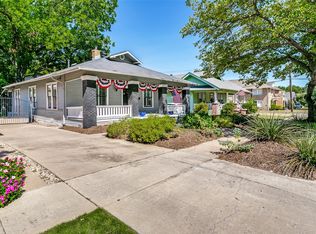
- $494,9904 bd3 ba2.3k sqft2004 Fairmount Ave, Fort Worth, TX 76110For Sale
 MLS ID #21314241, Thomas Cates. NTREIS
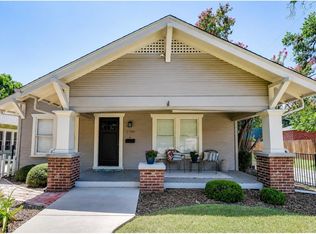
- $459,9003 bd2 ba1.6k sqft2700 College Ave, Fort Worth, TX 76110For Sale
 MLS ID #21414198, Elle Snodgrass. NTREIS
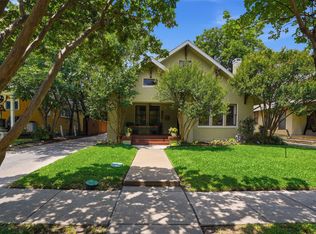
- $575,0004 bd2 ba2.4k sqft2212 Hurley Ave, Fort Worth, TX 76110For Sale
 MLS ID #21260652, Chelsie Synatschk. NTREIS
