Modern construction, a prime location, and exceptional versatility make this 2019 Village Homes residence a standout opportunity. Whether you're searching for a primary home or an investment property, this turnkey residence offers the ideal combination of style, convenience, and lasting value.
Located just one mile from TCU, less than 10 minutes from the Medical District, and within walking distance of popular restaurants, coffee shops, and neighborhood favorites, you'll enjoy one of Fort Worth's most desirable locations. The neighborhood offers a unique blend of young professionals, TCU students, and longtime residents, creating a welcoming community with both energy and established charm.
Inside, the thoughtfully designed open floor plan is complemented by quality craftsmanship, modern finishes, and spacious living areas that make everyday life and entertaining equally enjoyable.
The outdoor living space is equally impressive. A low-maintenance turfed backyard, expansive deck, and dedicated entertaining area provide the perfect backdrop for weekend cookouts, fall football watch parties, or quiet evenings with family and friends.
With its newer construction, low-maintenance design, and sought-after location near TCU and the Medical District, this home presents an exceptional opportunity for homeowners and investors alike.
For sale
Price cut: $21K (8/5)
$499,000
2801 Livingston Ave, Fort Worth, TX 76110
3beds
2,480sqft
Single Family Residence
Built in 2019
5,662 Square Feet Lot
$491,000 Zestimate®
$201/sqft
$-- HOA
What's special
Modern finishesLow-maintenance turfed backyardQuality craftsmanshipDedicated entertaining areaExpansive deck
- 168 days
- 512
- 50
Zillow last checked:
Listing updated:
Listed by:
Kelly Mclean 0421388 817-614-3066,
Williams Trew Real Estate 817-732-8400
Source: NTREIS,MLS#: 21216210
Facts & features
Interior
Bedrooms & bathrooms
- Bedrooms: 3
- Bathrooms: 3
- Full bathrooms: 2
- 1/2 bathrooms: 1
Primary bedroom
- Features: Double Vanity, En Suite Bathroom, Garden Tub/Roman Tub, Separate Shower
- Level: Second
- Dimensions: 21 x 14
Kitchen
- Features: Built-in Features, Granite Counters, Kitchen Island
- Level: First
- Dimensions: 12 x 10
Living room
- Level: First
- Dimensions: 18 x 16
Heating
- Natural Gas
Cooling
- Electric
Appliances
- Included: Some Gas Appliances, Dishwasher, Disposal, Gas Range, Microwave, Plumbed For Gas
- Laundry: Washer Hookup, Dryer Hookup, ElectricDryer Hookup, Laundry in Utility Room
Features
- Decorative/Designer Lighting Fixtures, Double Vanity, Granite Counters, High Speed Internet, Kitchen Island, Open Floorplan, Walk-In Closet(s)
- Flooring: Carpet, Ceramic Tile, Luxury Vinyl Plank
- Windows: Window Coverings
- Has basement: No
- Has fireplace: No
Interior area
- Total interior livable area: 2,480 sqft
Video & virtual tour
Property
Parking
- Total spaces: 2
- Parking features: Garage, Garage Door Opener, Garage Faces Side
- Garage spaces: 2
Features
- Levels: Two
- Stories: 2
- Patio & porch: Front Porch, Patio, Covered
- Exterior features: Rain Gutters
- Pool features: None
- Fencing: Back Yard,Wood
Lot
- Size: 5,662 Square Feet
- Features: Corner Lot, Sprinkler System
Details
- Parcel number: 42239468
Construction
Type & style
- Home type: SingleFamily
- Architectural style: Traditional,Detached
- Property subtype: Single Family Residence
Materials
- Foundation: Slab
- Roof: Composition
Condition
- Year built: 2019
Utilities & green energy
- Sewer: Public Sewer
- Water: Public
- Utilities for property: Natural Gas Available, Sewer Available, Separate Meters, Water Available
Community & HOA
Community
- Features: Curbs
- Security: Security System
- Subdivision: Frisco Heights Add
HOA
- Has HOA: No
Location
- Region: Fort Worth
Financial & listing details
- Price per square foot: $201/sqft
- Tax assessed value: $512,450
- Annual tax amount: $11,499
- Date on market: 3/24/2026
- Cumulative days on market: 169 days
- Listing terms: Cash,Conventional
- Exclusions: Mount for the Sonos speaker/system, entry hall furniture piece that is attached to the wall.
- Road surface type: Asphalt
Estimated market value
$491,000
$466,000 - $516,000
$3,292/mo
Price history
| Date | Event | Price |
|---|---|---|
| 8/5/2026 | Price change | $499,000-4%$201/sqft |
Source: NTREIS #21216210 Report a problem | ||
| 7/22/2026 | Price change | $520,000-1.9%$210/sqft |
Source: NTREIS #21216210 Report a problem | ||
| 7/3/2026 | Price change | $530,000-1.7%$214/sqft |
Source: Williams Trew - An Ebby Halliday Real Estate Company #21216210 Report a problem | ||
| 6/16/2026 | Price change | $539,000-1.1%$217/sqft |
Source: NTREIS #21216210 Report a problem | ||
| 5/14/2026 | Price change | $545,000-8.4%$220/sqft |
Source: NTREIS #21216210 Report a problem | ||
| 4/29/2026 | Price change | $595,000-2.5%$240/sqft |
Source: NTREIS #21216210 Report a problem | ||
| 4/8/2026 | Price change | $610,000-0.8%$246/sqft |
Source: NTREIS #21216210 Report a problem | ||
| 3/24/2026 | Listed for sale | $615,000+41.4%$248/sqft |
Source: NTREIS #21216210 Report a problem | ||
| 6/18/2020 | Listing removed | $434,900$175/sqft |
Source: Village Homes #14274159 Report a problem | ||
| 5/23/2020 | Pending sale | $434,900$175/sqft |
Source: Village Homes #14274159 Report a problem | ||
| 3/22/2020 | Price change | $434,900-0.9%$175/sqft |
Source: Village Homes #14274159 Report a problem | ||
| 2/4/2020 | Listing removed | $3,500$1/sqft |
Source: Village Homes #14268642 Report a problem | ||
| 1/27/2020 | Listed for rent | $3,500$1/sqft |
Source: Village Homes #14268642 Report a problem | ||
| 1/7/2020 | Price change | $439,000-4.4%$177/sqft |
Source: Village Homes #14237902 Report a problem | ||
| 12/5/2019 | Listed for sale | $459,103$185/sqft |
Source: Village Homes #14237902 Report a problem | ||
Public tax history
| Year | Property taxes | Tax assessment |
|---|---|---|
| 2025 | $8,725 -0.6% | $512,450 |
| 2024 | $8,774 +8.1% | $512,450 +16.6% |
| 2023 | $8,117 -24.6% | $439,605 -8.2% |
| 2022 | $10,762 +4.8% | $478,760 +14.8% |
| 2021 | $10,266 -19.2% | $417,151 -10% |
| 2020 | $12,713 +336.6% | $463,432 +321.3% |
| 2019 | $2,911 -3.8% | $110,000 |
| 2018 | $3,026 +97.6% | $110,000 +100% |
| 2017 | $1,532 | $55,000 |
Find assessor info on the county website
Monthly payment
Est. payment
Payment breakdown
Explore the cost of this home by adjusting the details. Changes won't be saved.Climate risks
Neighborhood: Paschal
Nearby schools
Schools provided by the listing agent
- Elementary: Clayton Li
- Middle: Mclean
- High: Paschal
- District: Fort Worth ISD
Source: NTREIS. This data may not be complete. We recommend contacting the local school district to confirm school assignments for this home.
Similar homes
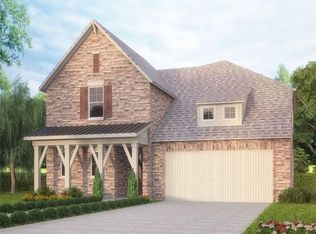
- $539,0003 bd3 ba2k sqft210 Wimberly St, Fort Worth, TX 76107For Sale
 MLS ID #21316054, Grace Henry. NTREIS
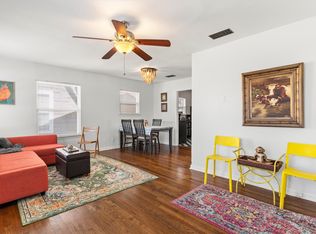
 - $559,0003 bd3 ba2.1k sqft322 Templeton Dr, Fort Worth, TX 76107For Sale
 MLS ID #21314476, Sydney dauphin. NTREIS
 - $515,0003 bd2 ba2.2k sqft5801 Aton Ave, Westworth Village, TX 76114For Sale
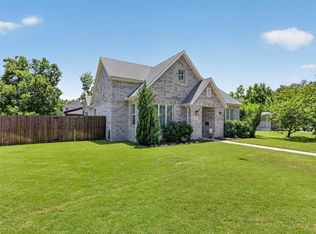 MLS ID #21339792, Conner Nielsen. NTREIS
 - $529,0003 bd4 ba1.9k sqft3711 Byers Ave, Fort Worth, TX 76107For Sale
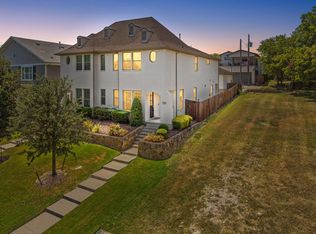 MLS ID #21255504, John Zimmerman. NTREIS
