With three bedrooms, two and a half bathrooms, and 1,922 square feet of thoughtfully designed living space, this home delivers the perfect blend of comfort and style.
The quality of build here is immediately apparent. From the solid construction to the carefully chosen finishes throughout, every detail speaks to craftsmanship that was built to last. You can feel the difference the moment you enter through the door, and that feeling only grows as you explore each room.
The outdoor space is a true gem, offering a private retreat where you can sip your morning coffee, grill up dinner, or simply enjoy the fresh air without a care in the world. It is low maintenance and high reward, which is exactly how outdoor living should be.
Speaking of rewards, this townhouse also presents a fantastic rental income opportunity. The desirable location near Dickies Arena, Trinity Trails, Downtown Fort Worth, and the iconic Stockyards Station makes it incredibly attractive to tenants looking for that perfect mix of entertainment and convenience. Central Market and Arlington Heights High School are also just minutes away, adding everyday practicality to the equation.
Whether you are looking for a place to call your own or a smart investment property (previously leased for $3,500) that practically markets itself, this townhouse delivers on both fronts. Homes like this do not sit around for long, so do yourself a favor and schedule a showing before someone else beats you to it.
For sale
Price cut: $5K (6/19)
$483,000
3705 Byers Ave, Fort Worth, TX 76107
3beds
1,922sqft
Townhouse
Built in 2014
3,005 Square Feet Lot
$471,300 Zestimate®
$251/sqft
$-- HOA
What's special
Solid constructionThree bedroomsCarefully chosen finishes
- 181 days |
- 434 |
- 18 |
Zillow last checked:
Listing updated:
Listed by:
Madison Hogue 0717316 214-682-6599,
Preservation Real Estate 817-646-2128
Source: NTREIS,MLS#: 21163498
Facts & features
Interior
Bedrooms & bathrooms
- Bedrooms: 3
- Bathrooms: 3
- Full bathrooms: 2
- 1/2 bathrooms: 1
Primary bedroom
- Features: Ceiling Fan(s), En Suite Bathroom, Garden Tub/Roman Tub, Separate Shower, Walk-In Closet(s)
- Level: Second
- Dimensions: 0 x 0
Bedroom
- Features: Ceiling Fan(s), En Suite Bathroom
- Level: Second
- Dimensions: 0 x 0
Bedroom
- Features: Ceiling Fan(s), En Suite Bathroom
- Level: Second
- Dimensions: 0 x 0
Kitchen
- Features: Built-in Features, Granite Counters, Kitchen Island, Pantry
- Level: First
- Dimensions: 0 x 0
Living room
- Features: Ceiling Fan(s)
- Level: First
- Dimensions: 0 x 0
Heating
- Central
Cooling
- Central Air
Appliances
- Included: Some Gas Appliances, Built-In Gas Range, Dishwasher, Disposal, Gas Water Heater, Microwave, Plumbed For Gas, Vented Exhaust Fan
- Laundry: Washer Hookup, Dryer Hookup, ElectricDryer Hookup, Laundry in Utility Room
Features
- Decorative/Designer Lighting Fixtures, Eat-in Kitchen, Granite Counters, High Speed Internet, Kitchen Island, Open Floorplan, Pantry, Cable TV, Walk-In Closet(s)
- Flooring: Carpet, Ceramic Tile, Engineered Hardwood
- Windows: Window Coverings
- Has basement: No
- Has fireplace: No
Interior area
- Total interior livable area: 1,922 sqft
Video & virtual tour
Property
Parking
- Total spaces: 2
- Parking features: Alley Access, Door-Single, Garage, Garage Door Opener, Garage Faces Rear
- Garage spaces: 2
Features
- Levels: Two
- Stories: 2
- Patio & porch: Covered
- Exterior features: Fire Pit, Lighting
- Pool features: None
- Fencing: Back Yard,Wood
Lot
- Size: 3,005 Square Feet
Details
- Parcel number: 41718569
Construction
Type & style
- Home type: Townhouse
- Property subtype: Townhouse
- Attached to another structure: Yes
Materials
- Foundation: Slab
- Roof: Composition,Shingle
Condition
- Year built: 2014
Utilities & green energy
- Sewer: Public Sewer
- Water: Public
- Utilities for property: Electricity Available, Natural Gas Available, Overhead Utilities, Phone Available, Sewer Available, Separate Meters, Water Available, Cable Available
Community & HOA
Community
- Features: Curbs, Sidewalks
- Subdivision: Queensborough Add
HOA
- Has HOA: No
Location
- Region: Fort Worth
Financial & listing details
- Price per square foot: $251/sqft
- Tax assessed value: $430,000
- Annual tax amount: $8,392
- Date on market: 2/20/2026
- Cumulative days on market: 181 days
- Listing terms: Cash,Conventional,1031 Exchange
Estimated market value
$471,300
$448,000 - $495,000
$2,690/mo
Price history
| Date | Event | Price |
|---|---|---|
| 6/19/2026 | Price change | $483,000-1%$251/sqft |
Source: NTREIS #21163498 Report a problem | ||
| 6/4/2026 | Price change | $488,000-1%$254/sqft |
Source: NTREIS #21163498 Report a problem | ||
| 5/8/2026 | Price change | $493,000-1%$257/sqft |
Source: NTREIS #21163498 Report a problem | ||
| 3/26/2026 | Listed for sale | $498,000-1%$259/sqft |
Source: NTREIS #21163498 Report a problem | ||
| 3/19/2026 | Contingent | $503,000$262/sqft |
Source: NTREIS #21163498 Report a problem | ||
| 2/20/2026 | Listed for sale | $503,000$262/sqft |
Source: NTREIS #21163498 Report a problem | ||
Public tax history
| Year | Property taxes | Tax assessment |
|---|---|---|
| 2025 | $9,413 +43.8% | $430,000 |
| 2024 | $6,544 +8.4% | $430,000 +26.5% |
| 2023 | $6,036 -18.7% | $340,000 +5.2% |
| 2022 | $7,426 -2.9% | $323,102 +2.9% |
| 2021 | $7,645 +2% | $314,000 +3.9% |
| 2020 | $7,493 +13.1% | $302,185 -5.9% |
| 2019 | $6,623 +6.5% | $321,196 +27.1% |
| 2018 | $6,218 +9.3% | $252,759 -23.9% |
| 2017 | $5,691 +8.8% | $332,080 +59% |
| 2016 | $5,231 | $208,892 +17.7% |
| 2015 | -- | $177,532 |
Find assessor info on the county website
Monthly payment
Est. payment
Payment breakdown
Explore the cost of this home by adjusting the details. Changes won't be saved.Climate risks
Neighborhood: Arlington Heights
Nearby schools
GreatSchools rating
- 7/10South Hi Mount Elementary SchoolGrades: PK-5Distance: 0.6 mi
- 5/10Stripling Middle SchoolGrades: 6-8Distance: 0.4 mi
- 3/10Arlington Heights High SchoolGrades: 9-12Distance: 1 mi
Schools provided by the listing agent
- Elementary: Southhimou
- Middle: Stripling
- High: Arlngtnhts
- District: Fort Worth ISD
Source: NTREIS. This data may not be complete. We recommend contacting the local school district to confirm school assignments for this home.
- $3,5003 bd3 ba1.9k sqft3705 Byers Ave #1, Fort Worth, TX 76107For Rent
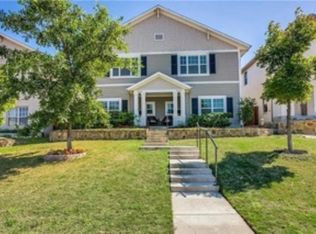
- $457,2003 bd3 ba2k sqft3703 Byers Ave, Fort Worth, TX 76107Off Market

- $425,1003 bd2 ba1.9k sqft3707 Byers Ave, Fort Worth, TX 76107Off Market

- $399,5003 bd3 ba1.9k sqft3701 Byers Ave, Fort Worth, TX 76107Off Market
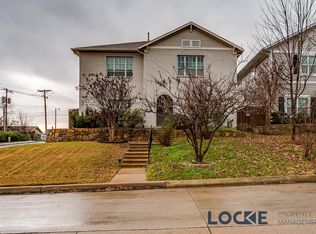
- $394,7002 bd2 ba1.5k sqft3701 Byers Ave #A, Fort Worth, TX 76107Off Market
- $175,0003 bd4 ba1.9k sqft3709 Byers Ave, Fort Worth, TX 76107Off Market
- $467,200-- bd-- ba1.9k sqft3709 Byers Ave, Fort Worth, TX 76107Off Market
- $529,0003 bd4 ba1.9k sqft3711 Byers Ave, Fort Worth, TX 76107For Sale
A local agent can set up tours, give advice and negotiate with sellers.
Similar homes
- $529,0003 bd4 ba1.9k sqft3711 Byers Ave, Fort Worth, TX 76107For Sale
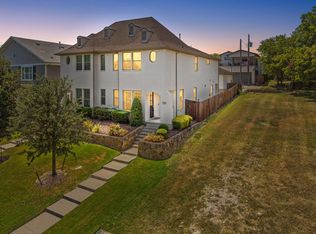 MLS ID #21255504, John Zimmerman. NTREIS
 - $599,0003 bd3 ba2.2k sqft605 Montgomery St, Fort Worth, TX 76107For Sale
 MLS ID #21355546, Susan Thornton. NTREIS
 - $539,0003 bd3 ba2k sqft210 Wimberly St, Fort Worth, TX 76107For Sale
 MLS ID #21316054, Grace Henry. NTREIS
 - $520,0003 bd4 ba2.3k sqft508 Sheer Bliss Ln, Fort Worth, TX 76114For Sale
 MLS ID #21291971, Kathy Kinney. NTREIS
 - $499,0003 bd3 ba2.4k sqft2801 Livingston Ave, Fort Worth, TX 76110For SaleMLS ID #21216210, Kelly Mclean. NTREIS
- $515,0003 bd2 ba2.2k sqft5801 Aton Ave, Westworth Village, TX 76114For SaleMLS ID #21339792, Conner Nielsen. NTREIS
- $649,0003 bd2 ba2.1k sqft2229 Weatherbee St, Fort Worth, TX 76110For SaleMLS ID #21352977, Amy Chairez. NTREIS
- $474,9004 bd3 ba2.3k sqft2341 Longspur Dr, Aledo, TX 76008For SaleMLS ID #21263511, Conner Nielsen. NTREIS
- $495,0003 bd3 ba2.4k sqft508 Oak Forest Ct, Kennedale, TX 76060For SaleMLS ID #21337869, Becky Melton. NTREIS
- $345,0002 bd2 ba1.3k sqft950 Henderson St APT 1200, Fort Worth, TX 76102For SaleMLS ID #21313959, Billy Vaselo Happy. NTREIS
- $395,0004 bd3 ba2.1k sqft8913 Lantana Meadow Dr, Fort Worth, TX 76131For SaleMLS ID #21362214, Sarah Lyons. NTREIS
- $620,0003 bd4 ba2.3k sqft600 E Bluff St, Fort Worth, TX 76102For SaleMLS ID #21298331, Jenilee Harwell. NTREIS
- $459,0003 bd3 ba2.3k sqft12701 Welsh Walk, Keller, TX 76244For SaleMLS ID #21357442, Tina Murphy. NTREIS
- $475,0003 bd3 ba2.5k sqft7208 Tour Trl, Benbrook, TX 76126For SaleMLS ID #21351935, Brittany Mccann. NTREIS
- $450,0004 bd3 ba2.4k sqft9621 Rosina Trl, Fort Worth, TX 76126For SaleMLS ID #21331367, Alison Westly. NTREIS
- $500,0004 bd2 ba2k sqft505 Queensway Rd, Willow Park, TX 76087For SaleMLS ID #21333828, Elin Aanenson. NTREIS
- $465,0004 bd4 ba2.7k sqft205 Black Alder Dr, Fort Worth, TX 76131For SaleMLS ID #21337658, Matthew Brown. NTREIS
- $450,0004 bd3 ba2.2k sqft7824 Teal Dr, Fort Worth, TX 76137For SaleMLS ID #21334711, Kimberly Bowlden. NTREIS
- $445,0003 bd3 ba2.4k sqft5525 Summit Creek Rd, Fort Worth, TX 76126For SaleMLS ID #21349697, Sara Drehobl. NTREIS
- $505,0004 bd3 ba2.3k sqft10517 Oates Branch Ln, Fort Worth, TX 76126For SaleMLS ID #21282313, Lori Fowler. NTREIS
