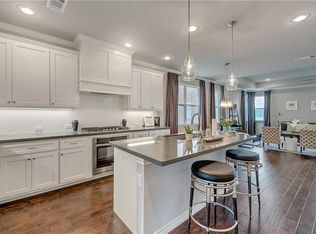
Nestled in the heart of Fort Worth's sought-after River District, this beautifully designed townhome offers the perfect blend of low-maintenance living and access to the outdoors. Located within a gated community featuring a private neighborhood park and direct access to the Trinity Trails, you'll enjoy more than 100 miles of scenic trails for walking, jogging, cycling, and exploring right outside your door. Inside, the floor plan features 3 bedrooms, 4 baths, and an open-concept design ideal for both everyday living and entertaining. Wood flooring, natural light, and a spacious living area create a warm and inviting atmosphere, while the kitchen and dining areas flow seamlessly into the main gathering spaces.
A built-in office nook provides a convenient workspace for working from home or study. The flexible layout easily accommodates guests, multigenerational living, or additional living and work space as needed. With minimal upkeep, you'll have more time to enjoy the amenities and active lifestyle that make the River District one of Fort Worth's most desirable neighborhoods. Whether you're looking for a lock-and-leave home, easy access to downtown Fort Worth, or a lifestyle centered around convenience and recreation, this exceptional townhome delivers it all.
A UNIQUE FEATURE: Constructed by Village Homes, each home is separated by a 2½-inch air gap with two-hour firewalls on both sides of the gap. Ownership includes the land beneath and the roof, providing the benefits of fee-simple ownership.
For sale
Price cut: $14K (7/9)
$535,000
508 Sheer Bliss Ln, Fort Worth, TX 76114
3beds
2,316sqft
:
Get pre-qualified$4,062/mo
Townhouse
Built in 2016
3,049 Square Feet Lot
$524,200 Zestimate®
$231/sqft
$125/mo HOA
What's special
Gated communityWood flooringBuilt-in office nookNatural lightFlexible layoutPrivate neighborhood parkOpen-concept design
- 51 days |
- 489 |
- 26 |
Likely to sell faster than
Zillow last checked:
Listing updated:
Listed by:
Kathy Kinney 0713502 817-721-6613,
Local Realty Agency Fort Worth 214-556-7073
Source: NTREIS,MLS#: 21291971
Facts & features
Interior
Bedrooms & bathrooms
- Bedrooms: 3
- Bathrooms: 4
- Full bathrooms: 3
- 1/2 bathrooms: 1
Primary bedroom
- Features: Walk-In Closet(s)
- Level: Second
- Dimensions: 12 x 19
Bedroom
- Features: Walk-In Closet(s)
- Level: Second
- Dimensions: 10 x 11
Bedroom
- Features: Walk-In Closet(s)
- Level: Second
- Dimensions: 13 x 13
Primary bathroom
- Features: Built-in Features, Dual Sinks, En Suite Bathroom, Sitting Area in Primary, Solid Surface Counters, Separate Shower
- Level: Second
- Dimensions: 10 x 10
Dining room
- Level: First
- Dimensions: 11 x 13
Other
- Features: Built-in Features, Dual Sinks, Solid Surface Counters
- Level: Second
- Dimensions: 7 x 10
Other
- Features: Built-in Features, Solid Surface Counters
- Level: Second
- Dimensions: 5 x 8
Half bath
- Level: First
- Dimensions: 3 x 6
Kitchen
- Features: Built-in Features, Dual Sinks, Kitchen Island, Pantry, Stone Counters
- Level: First
- Dimensions: 11 x 12
Laundry
- Level: Second
- Dimensions: 3 x 6
Living room
- Features: Fireplace
- Level: First
- Dimensions: 0 x 0
Mud room
- Level: First
- Dimensions: 8 x 10
Heating
- Central, Natural Gas
Cooling
- Central Air, Electric
Appliances
- Included: Some Gas Appliances, Dishwasher, Gas Cooktop, Disposal, Gas Oven, Gas Water Heater, Microwave, Plumbed For Gas, Refrigerator
Features
- Built-in Features, Decorative/Designer Lighting Fixtures, High Speed Internet, Kitchen Island, Open Floorplan, Pantry, Cable TV, Natural Woodwork, Walk-In Closet(s)
- Flooring: Carpet, Ceramic Tile, Wood
- Has basement: No
- Number of fireplaces: 1
- Fireplace features: Gas, Living Room
Interior area
- Total interior livable area: 2,316 sqft
Video & virtual tour
Property
Parking
- Total spaces: 2
- Parking features: Alley Access, Garage, Garage Door Opener, Garage Faces Rear
- Attached garage spaces: 2
Features
- Levels: Two
- Stories: 2
- Patio & porch: Patio
- Exterior features: Rain Gutters
- Pool features: None
- Fencing: Wood,Wrought Iron
Lot
- Size: 3,049 Square Feet
- Features: Interior Lot, Landscaped, Subdivision, Sprinkler System
Details
- Parcel number: 42087455
Construction
Type & style
- Home type: Townhouse
- Architectural style: Mediterranean
- Property subtype: Townhouse
Materials
- Brick
- Foundation: Slab
- Roof: Slate,Tile
Condition
- Year built: 2016
Utilities & green energy
- Sewer: Public Sewer
- Water: Public
- Utilities for property: Electricity Connected, Natural Gas Available, Sewer Available, Separate Meters, Water Available, Cable Available
Community & HOA
Community
- Features: Curbs, Fenced Yard, Park, Trails/Paths, Gated, Sidewalks
- Security: Security Gate, Gated Community, Smoke Detector(s)
- Subdivision: Rivercrest Add
HOA
- Has HOA: Yes
- Services included: Association Management
- HOA fee: $750 semi-annually
- HOA name: Secure Association Management
- HOA phone: 940-497-7328
Location
- Region: Fort Worth
Financial & listing details
- Price per square foot: $231/sqft
- Tax assessed value: $507,536
- Annual tax amount: $12,216
- Date on market: 6/6/2026
- Cumulative days on market: 51 days
- Listing terms: Cash,Conventional,FHA,VA Loan
Estimated market value
$524,200
$498,000 - $550,000
$2,860/mo
Price history
| Date | Event | Price |
|---|---|---|
| 7/9/2026 | Price change | $535,000-2.6%$231/sqft |
Source: NTREIS #21291971 Report a problem | ||
| 6/6/2026 | Listed for sale | $549,000-3.7%$237/sqft |
Source: NTREIS #21291971 Report a problem | ||
| 6/25/2024 | Sold | -- |
Source: NTREIS #20615786 Report a problem | ||
| 5/30/2024 | Pending sale | $570,000$246/sqft |
Source: NTREIS #20615786 Report a problem | ||
| 5/14/2024 | Listed for sale | $570,000+7.6%$246/sqft |
Source: NTREIS #20615786 Report a problem | ||
| 9/26/2022 | Sold | -- |
Source: NTREIS #20159018 Report a problem | ||
| 9/21/2022 | Pending sale | $529,900$229/sqft |
Source: NTREIS #20159018 Report a problem | ||
| 9/18/2022 | Contingent | $529,900$229/sqft |
Source: NTREIS #20159018 Report a problem | ||
| 9/9/2022 | Listed for sale | $529,900+20.7%$229/sqft |
Source: NTREIS #20159018 Report a problem | ||
| 12/21/2020 | Sold | -- |
Source: Agent Provided Report a problem | ||
| 12/9/2020 | Pending sale | $439,000$190/sqft |
Source: Burt Ladner Real Estate LLC #14365449 Report a problem | ||
| 9/9/2020 | Price change | $439,000-0.9%$190/sqft |
Source: Burt Ladner Real Estate LLC #14365449 Report a problem | ||
| 7/16/2020 | Price change | $443,000-1.3%$191/sqft |
Source: Burt Ladner Real Estate LLC #14365449 Report a problem | ||
| 6/14/2020 | Listed for sale | $449,000$194/sqft |
Source: Burt Ladner Real Estate LLC #14365449 Report a problem | ||
| 2/8/2017 | Sold | -- |
Source: Agent Provided Report a problem | ||
Public tax history
| Year | Property taxes | Tax assessment |
|---|---|---|
| 2025 | $12,216 -0.9% | $507,536 |
| 2024 | $12,325 -3.1% | $507,536 -4.2% |
| 2023 | $12,715 +21.5% | $529,900 +25.3% |
| 2022 | $10,467 -6.1% | $423,000 +0.9% |
| 2021 | $11,143 +1.8% | $419,258 -0.2% |
| 2020 | $10,949 -2.1% | $420,128 -0.2% |
| 2019 | $11,179 +1.6% | $420,998 +6.8% |
| 2018 | $11,004 -5.2% | $394,247 -4.1% |
| 2017 | $11,609 +441.6% | $410,916 +447.9% |
| 2016 | $2,143 | $75,000 |
Find assessor info on the county website
Monthly payment
Est. payment
Payment breakdown
Explore the cost of this home by adjusting the details. Changes won't be saved.Climate risks
Neighborhood: Riverbend
Nearby schools
GreatSchools rating
- 5/10A V Cato Elementary SchoolGrades: PK-5Distance: 1.2 mi
- 4/10Marsh Middle SchoolGrades: 6-8Distance: 0.9 mi
- 3/10Castleberry High SchoolGrades: 9-12Distance: 0.7 mi
Schools provided by the listing agent
- Elementary: Cato
- Middle: Marsh
- High: Castleberr
- District: Castleberry ISD
Source: NTREIS. This data may not be complete. We recommend contacting the local school district to confirm school assignments for this home.
- $--3 bd3 ba2.3k sqft510 Sheer Bliss Ln, Fort Worth, TX 76114Sold

- $669,000-- bd-- ba2.6k sqft504 Sheer Bliss Ln, Fort Worth, TX 76114Off Market
- $--3 bd3 ba1.9k sqft512 Sheer Bliss Ln, Fort Worth, TX 76114Sold

- $--3 bd3 ba1.9k sqft514 Sheer Bliss Ln, Fort Worth, TX 76114Sold

- $--4 bd3 ba2.7k sqft500 Sheer Bliss Ln, Fort Worth, TX 76114Sold
- $--3 bd4 ba2.3k sqft516 Sheer Bliss Ln, Fort Worth, TX 76114Sold
- $508,5003 bd2 ba2.3k sqft518 Sheer Bliss Ln, Fort Worth, TX 76114Off Market
- $1-- bd-- ba-- sqft530 Sheer Bliss Ln, Fort Worth, TX 76114Off Market
A local agent can set up tours, give advice and negotiate with sellers.
Similar homes

- $539,0003 bd3 ba2k sqft210 Wimberly St, Fort Worth, TX 76107For Sale
 MLS ID #21316054, Grace Henry. NTREIS
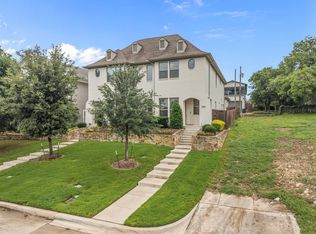
 - $483,0003 bd3 ba1.9k sqft3705 Byers Ave, Fort Worth, TX 76107For Sale
 MLS ID #21163498, Madison Hogue. NTREIS
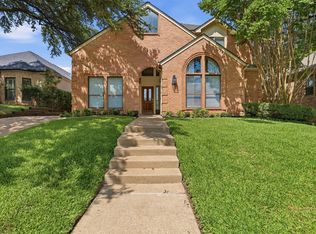
 - $549,0003 bd4 ba1.9k sqft3711 Byers Ave, Fort Worth, TX 76107For Sale
 MLS ID #21255504, John Zimmerman. NTREIS
 - $519,0004 bd3 ba2.4k sqft6816 River Ridge Rd, Fort Worth, TX 76116For Sale
 MLS ID #21296793, Christian Fussell. NTREIS
 - $585,0004 bd4 ba2.8k sqft4225 Rustic Timbers Dr, Fort Worth, TX 76244For SaleMLS ID #21340796, Connie Gardner. NTREIS
- $569,9004 bd3 ba3.4k sqft5224 Winterberry Ct, Fort Worth, TX 76244For SaleMLS ID #21339065, Tom Schneider. NTREIS
- $385,0003 bd3 ba1.9k sqft6306 Oakbend Cir #2, Fort Worth, TX 76132For SaleMLS ID #21291439, Jack Henson. NTREIS
- $542,0004 bd4 ba2.7k sqft127 Preakness Dr, Willow Park, TX 76087For SaleMLS ID #21283639, Idania Hernandez. NTREIS
- $524,9003 bd3 ba2.6k sqft1820 Roundtree Cir W, Aledo, TX 76008For SaleMLS ID #21307145, Emily Preston. NTREIS
- $505,0004 bd3 ba2.3k sqft10517 Oates Branch Ln, Fort Worth, TX 76126For SaleMLS ID #21282313, Lori Fowler. NTREIS
- $575,0004 bd3 ba2.9k sqft119 Bluestem Ln, Aledo, TX 76008For SaleMLS ID #21338071, Drew O'Connell. NTREIS
- $514,9004 bd3 ba2.5k sqft10513 Joplin Blues Ln, Fort Worth, TX 76126For SaleMLS ID #21302753, Paula Baldwin. NTREIS
- $539,0005 bd4 ba3.2k sqft14808 Brettridge Dr, Aledo, TX 76008For SaleMLS ID #21321709, Emily Beck Gray. NTREIS
- $539,0005 bd4 ba3k sqft1813 Otwell Dr, Haslet, TX 76052For SaleMLS ID #21289336, Nicole Garrett. NTREIS
- $534,9004 bd4 ba3.3k sqft1661 Everitt Trl, Haslet, TX 76052For SaleMLS ID #21315128, Brandi Shapiro. NTREIS
- $519,9004 bd4 ba3.2k sqft421 Acton Ave, Fort Worth, TX 76131For SaleMLS ID #21291597, Yary Diaz Nieves. NTREIS
- $538,0005 bd4 ba3.2k sqft9121 Desert Flora Dr, Fort Worth, TX 76131For SaleMLS ID #21252861, Todd Poor. NTREIS
- $525,0004 bd2 ba2.7k sqft905 Killian Dr, Mansfield, TX 76063For SaleMLS ID #21282278, Kathy Lakatta. NTREIS
- $500,0003 bd4 ba2k sqft3718 Pelican Rest Way, Arlington, TX 76005For SaleMLS ID #21151302, Loren Hall. NTREIS
- $550,0004 bd3 ba2.9k sqft308 Leeward Cir, Azle, TX 76020For SaleMLS ID #21306321, Bailey Funke. NTREIS
