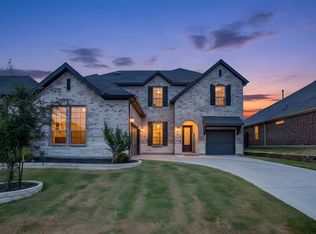
Welcome to your dream home in the highly sought-after Morningstar community and award-winning Aledo ISD! This stunning 5-bedroom, 3.5-bath home offers a spacious open-concept floor plan designed for both everyday living and entertaining.
The gourmet kitchen is a true centerpiece, featuring granite countertops, a gas range, oversized eat-in island, built-in butler's pantry, dedicated coffee bar, walk-in pantry, and a utility room with a sink for added convenience.
The thoughtfully designed first floor includes a luxurious primary suite along with two additional bedrooms—one of which could easily serve as a private home office. Upstairs, you'll find an expansive game room, dedicated media room, two additional bedrooms, a full bath, and a half bath, providing the perfect space for family and guests.
Step outside to the large covered patio, ideal for relaxing or entertaining year-round.
Living in Morningstar means enjoying resort-style amenities including two pools, a splash pad, clubhouse, playgrounds, walking trails, soccer field, basketball court, stocked fishing ponds, dog park, and miles of sidewalks throughout the community.
This exceptional home truly has it all—space, style, and an unbeatable location. Welcome Home!
For sale
$539,000
14808 Brettridge Dr, Aledo, TX 76008
5beds
3,220sqft
Single Family Residence
Built in 2018
6,054 Square Feet Lot
$527,800 Zestimate®
$167/sqft
$88/mo HOA
What's special
Dedicated coffee barLarge covered patioSpacious open-concept floor planGranite countertopsExpansive game roomDedicated media roomOversized eat-in island
- 60 days
- 245
- 25
Zillow last checked:
Listing updated:
Listed by:
Emily Beck Gray 0635765 817-731-8466,
Briggs Freeman Sotheby's Int'l 817-731-8466
Source: NTREIS,MLS#: 21321709
Facts & features
Interior
Bedrooms & bathrooms
- Bedrooms: 5
- Bathrooms: 4
- Full bathrooms: 3
- 1/2 bathrooms: 1
Primary bedroom
- Level: First
- Dimensions: 16 x 14
Bedroom
- Level: Second
- Dimensions: 17 x 11
Bedroom
- Level: First
- Dimensions: 12 x 13
Family room
- Level: Second
- Dimensions: 23 x 15
Kitchen
- Level: First
- Dimensions: 25 x 13
Laundry
- Level: First
- Dimensions: 15 x 8
Living room
- Level: First
- Dimensions: 25 x 12
Media room
- Level: Second
- Dimensions: 25 x 15
Office
- Level: First
- Dimensions: 11 x 13
Heating
- Central, Electric
Cooling
- Central Air, Ceiling Fan(s), Electric
Appliances
- Included: Dishwasher, Gas Cooktop, Disposal
- Laundry: Dryer Hookup, ElectricDryer Hookup, Laundry in Utility Room
Features
- Eat-in Kitchen, Granite Counters, High Speed Internet, Kitchen Island, Pantry, Cable TV, Walk-In Closet(s)
- Flooring: Carpet, Tile
- Has basement: No
- Number of fireplaces: 1
- Fireplace features: Gas, Living Room
Interior area
- Total interior livable area: 3,220 sqft
Video & virtual tour
Property
Parking
- Total spaces: 2
- Parking features: Additional Parking, Covered, Driveway, On Street
- Attached garage spaces: 2
Features
- Levels: Two
- Stories: 2
- Patio & porch: Covered
- Exterior features: Private Yard
- Pool features: None
- Fencing: Wood
Lot
- Size: 6,054 Square Feet
- Features: Interior Lot, Landscaped, Subdivision
Details
- Parcel number: R000103896
Construction
Type & style
- Home type: SingleFamily
- Architectural style: Detached
- Property subtype: Single Family Residence
Materials
- Foundation: Slab
- Roof: Composition
Condition
- Year built: 2018
Utilities & green energy
- Water: Community/Coop
- Utilities for property: Electricity Available, Natural Gas Available, Municipal Utilities, Sewer Available, Separate Meters, Water Available, Cable Available
Community & HOA
Community
- Features: Community Mailbox, Curbs
- Security: Smoke Detector(s)
- Subdivision: Morningstar
HOA
- Has HOA: Yes
- Services included: All Facilities, Association Management
- HOA fee: $265 quarterly
- HOA name: Prestige Star Management
- HOA phone: 817-989-9718
Location
- Region: Aledo
Financial & listing details
- Price per square foot: $167/sqft
- Tax assessed value: $485,700
- Annual tax amount: $11,778
- Date on market: 7/10/2026
- Cumulative days on market: 187 days
- Listing terms: Cash,Conventional,FHA,Other,VA Loan
Estimated market value
$527,800
$501,000 - $554,000
$3,651/mo
Price history
| Date | Event | Price |
|---|---|---|
| 7/10/2026 | Listed for sale | $539,000$167/sqft |
Source: NTREIS #21321709 Report a problem | ||
| 6/26/2026 | Listing removed | $539,000$167/sqft |
Source: NTREIS #21182319 Report a problem | ||
| 3/30/2026 | Price change | $539,000-0.6%$167/sqft |
Source: NTREIS #21182319 Report a problem | ||
| 3/4/2026 | Price change | $542,500-0.5%$168/sqft |
Source: NTREIS #21182319 Report a problem | ||
| 2/17/2026 | Listed for sale | $545,000-0.9%$169/sqft |
Source: NTREIS #21182319 Report a problem | ||
| 2/11/2026 | Listing removed | $550,000$171/sqft |
Source: NTREIS #21165890 Report a problem | ||
| 1/29/2026 | Listed for sale | $550,000-1.8%$171/sqft |
Source: NTREIS #21165890 Report a problem | ||
| 12/16/2025 | Listing removed | $559,999$174/sqft |
Source: NTREIS #21047646 Report a problem | ||
| 10/19/2025 | Price change | $559,999-1.6%$174/sqft |
Source: NTREIS #21047646 Report a problem | ||
| 9/24/2025 | Price change | $569,000-1%$177/sqft |
Source: NTREIS #21047646 Report a problem | ||
| 9/2/2025 | Listed for sale | $575,000$179/sqft |
Source: NTREIS #21047646 Report a problem | ||
| 8/2/2025 | Listing removed | $575,000$179/sqft |
Source: NTREIS #21007889 Report a problem | ||
| 7/22/2025 | Listed for sale | $575,000-2.5%$179/sqft |
Source: NTREIS #21007889 Report a problem | ||
| 7/15/2025 | Listing removed | $589,900$183/sqft |
Source: NTREIS #20956706 Report a problem | ||
| 6/5/2025 | Listed for sale | $589,900+12.4%$183/sqft |
Source: NTREIS #20956706 Report a problem | ||
| 7/16/2024 | Sold | -- |
Source: NTREIS #20592663 Report a problem | ||
| 6/21/2024 | Pending sale | $525,000$163/sqft |
Source: NTREIS #20592663 Report a problem | ||
| 6/16/2024 | Contingent | $525,000$163/sqft |
Source: NTREIS #20592663 Report a problem | ||
| 5/31/2024 | Listed for sale | $525,000$163/sqft |
Source: NTREIS #20592663 Report a problem | ||
| 5/28/2024 | Contingent | $525,000$163/sqft |
Source: NTREIS #20592663 Report a problem | ||
| 4/19/2024 | Listed for sale | $525,000$163/sqft |
Source: NTREIS #20592663 Report a problem | ||
Public tax history
| Year | Property taxes | Tax assessment |
|---|---|---|
| 2025 | $11,778 +3.5% | $485,700 -14% |
| 2024 | $11,379 +11.6% | $564,520 |
| 2023 | $10,196 -4% | $564,520 +52% |
| 2022 | $10,625 -3.2% | $371,490 |
| 2021 | $10,978 +2.2% | $371,490 +6% |
| 2020 | $10,744 -0.1% | $350,560 |
| 2019 | $10,752 +631.7% | $350,560 +689.5% |
| 2018 | $1,470 +1957.6% | $44,400 +1961.3% |
| 2017 | $71 | $2,154 |
Find assessor info on the county website
Monthly payment
Est. payment
Payment breakdown
Explore the cost of this home by adjusting the details. Changes won't be saved.Climate risks
Neighborhood: 76008
Nearby schools
Schools provided by the listing agent
- Elementary: Patricia Dean Boswell Mccall
- Middle: McAnally
- High: Aledo
- District: Aledo ISD
Source: NTREIS. This data may not be complete. We recommend contacting the local school district to confirm school assignments for this home.
Similar homes
- $549,9004 bd4 ba3.4k sqft621 Brody Trl, Aledo, TX 76008For Sale
 MLS ID #21358394, Melissa Kakalecik. NTREIS
 - $490,0004 bd4 ba3k sqft14856 Gladstone Dr, Aledo, TX 76008For Sale
 MLS ID #21327323, Danielle Belair. NTREIS
 - $445,9004 bd4 ba2.8k sqft132 Peace Pl, Aledo, TX 76008For Sale
 MLS ID #21294645, Sherri Aaron. NTREIS
 - $449,0004 bd4 ba2.8k sqft217 Mineral Point Dr, Aledo, TX 76008For Sale
 MLS ID #21199192, Patty Turner. NTREIS
