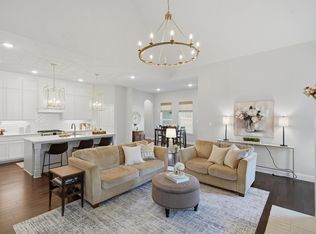
Every inch of this beautifully upgraded home is filled with character, charm, and thoughtful details in one of Aledo’s most sought after communities. Offering 4 bedrooms, 3 full bathrooms, and a versatile upstairs bonus room, this home adapts to your lifestyle; whether you need a 5th bedroom, guest suite, game room, office, play room or workout space. Nestled on an oversized corner lot, this property is designed for both relaxation and entertaining. Unwind under the gabled cedar patio cover while taking in breathtaking Parker County sunsets and with plenty of space to add a pool; the possibilities are endless with this lot. Inside, you’ll immediately notice the designer touches that set this home apart—from the custom shutters and shades that add warmth and elegance to the boldly painted blue kitchen island that serves as the heart of the home. The upgraded light fixtures create a stylish ambiance throughout. The chef’s kitchen is a true standout, featuring quartz countertops, stainless steel appliances, a gas cooktop, built-in double ovens, and abundant cabinet storage. The primary suite is thoughtfully designed with an oversized drop-in tub, frameless glass shower, and custom finishes. Located in the highly desirable Parks of Aledo, this home is surrounded by over 12 miles of scenic hiking and biking trails. The neighborhood is designed with connection in mind, offering many opportunities to gather and engage. With easy access to I-20 and just minutes from top-rated Aledo ISD schools, this home perfectly blends charm, comfort, and convenience.
For sale
$580,000
244 Observation Dr N, Aledo, TX 76008
4beds
2,577sqft
Single Family Residence
Built in 2022
0.28 Acres Lot
$-- Zestimate®
$225/sqft
$50/mo HOA
What's special
Beautifully upgraded homeStainless steel appliancesQuartz countertopsGabled cedar patio coverBreathtaking parker county sunsetsOversized corner lotBuilt-in double ovens
- 3 days
- 915
- 74
Zillow last checked:
Listing updated:
Listed by:
Shayla Johnston 0692438 817-523-9113,
League Real Estate 817-523-9113
Source: NTREIS,MLS#: 21375897
Facts & features
Interior
Bedrooms & bathrooms
- Bedrooms: 4
- Bathrooms: 3
- Full bathrooms: 3
Primary bedroom
- Features: Ceiling Fan(s), En Suite Bathroom, Walk-In Closet(s)
- Level: First
- Dimensions: 14 x 15
Bedroom
- Features: Ceiling Fan(s)
- Level: First
- Dimensions: 10 x 13
Bedroom
- Features: Ceiling Fan(s)
- Level: First
- Dimensions: 12 x 12
Bedroom
- Features: Ceiling Fan(s)
- Level: First
- Dimensions: 14 x 10
Bonus room
- Features: Ceiling Fan(s)
- Level: Second
- Dimensions: 15 x 14
Dining room
- Level: First
- Dimensions: 13 x 10
Kitchen
- Features: Built-in Features, Eat-in Kitchen, Granite Counters, Kitchen Island, Pantry
- Level: First
- Dimensions: 15 x 13
Laundry
- Level: First
- Dimensions: 9 x 5
Living room
- Features: Ceiling Fan(s), Fireplace
- Level: First
- Dimensions: 19 x 19
Heating
- Central, Electric
Cooling
- Central Air, Electric
Appliances
- Included: Double Oven, Dishwasher, Gas Cooktop, Disposal
Features
- Decorative/Designer Lighting Fixtures, Eat-in Kitchen, Granite Counters, High Speed Internet, Kitchen Island, Open Floorplan, Pantry, Walk-In Closet(s)
- Flooring: Carpet, Luxury Vinyl Plank
- Has basement: No
- Number of fireplaces: 1
- Fireplace features: Gas Log, Living Room
Interior area
- Total interior livable area: 2,577 sqft
Video & virtual tour
Property
Parking
- Total spaces: 2
- Parking features: Driveway, Garage, Garage Door Opener
- Attached garage spaces: 2
Features
- Levels: One and One Half
- Patio & porch: Covered
- Pool features: None
- Fencing: Wood,Wrought Iron
Lot
- Size: 0.28 Acres
- Features: Interior Lot, Landscaped
Details
- Parcel number: R000116827
Construction
Type & style
- Home type: SingleFamily
- Architectural style: Tudor,Detached
- Property subtype: Single Family Residence
Materials
- Brick
- Foundation: Slab
- Roof: Composition
Condition
- Resale
- Year built: 2022
Utilities & green energy
- Sewer: Public Sewer
- Water: Public
- Utilities for property: Sewer Available, Water Available
Community & HOA
Community
- Features: Curbs, Sidewalks
- Subdivision: Parks Of Aledo Bluffs
HOA
- Has HOA: Yes
- Services included: All Facilities, Maintenance Grounds
- HOA fee: $600 annually
- HOA name: Secure Management Association
- HOA phone: 940-497-7328
Location
- Region: Aledo
Financial & listing details
- Price per square foot: $225/sqft
- Tax assessed value: $582,610
- Annual tax amount: $12,387
- Date on market: 9/2/2026
- Listing terms: Cash,Conventional,FHA,VA Loan
- Exclusions: TV and mounts, curtain rods and curtians, living room sconces to be replaced.
Estimated market value
Not available
Estimated sales range
Not available
$4,111/mo
Price history
| Date | Event | Price |
|---|---|---|
| 9/2/2026 | Listed for sale | $580,000+1.8%$225/sqft |
Source: NTREIS #21375897 Report a problem | ||
| 7/1/2025 | Listing removed | $570,000$221/sqft |
Source: NTREIS #20862564 Report a problem | ||
| 6/14/2025 | Price change | $570,000-1.7%$221/sqft |
Source: NTREIS #20862564 Report a problem | ||
| 5/27/2025 | Price change | $580,000-1.7%$225/sqft |
Source: NTREIS #20862564 Report a problem | ||
| 3/7/2025 | Listed for sale | $590,000+0.9%$229/sqft |
Source: NTREIS #20862564 Report a problem | ||
| 2/24/2025 | Listing removed | $585,000$227/sqft |
Source: NTREIS #20779776 Report a problem | ||
| 12/16/2024 | Price change | $585,000-2.4%$227/sqft |
Source: NTREIS #20779776 Report a problem | ||
| 11/22/2024 | Listed for sale | $599,440-2.5%$233/sqft |
Source: NTREIS #20779776 Report a problem | ||
| 6/25/2024 | Listing removed | $615,000$239/sqft |
Source: NTREIS #20519929 Report a problem | ||
| 4/8/2024 | Price change | $615,000-1.3%$239/sqft |
Source: NTREIS #20519929 Report a problem | ||
| 3/27/2024 | Price change | $623,000-1.1%$242/sqft |
Source: NTREIS #20519929 Report a problem | ||
| 2/1/2024 | Listed for sale | $630,000+5.9%$244/sqft |
Source: NTREIS #20519929 Report a problem | ||
| 7/4/2023 | Listing removed | -- |
Source: NTREIS #20311136 Report a problem | ||
| 6/30/2023 | Price change | $594,900-0.8%$231/sqft |
Source: NTREIS #20311136 Report a problem | ||
| 6/6/2023 | Price change | $599,900-4%$233/sqft |
Source: NTREIS #20311136 Report a problem | ||
| 5/25/2023 | Price change | $624,900-1.6%$242/sqft |
Source: NTREIS #20311136 Report a problem | ||
| 5/4/2023 | Listed for sale | $635,000$246/sqft |
Source: NTREIS #20311136 Report a problem | ||
Public tax history
| Year | Property taxes | Tax assessment |
|---|---|---|
| 2025 | $12,379 -0.1% | $582,610 +3% |
| 2024 | $12,387 +2.1% | $565,570 -7.8% |
| 2023 | $12,133 +291% | $613,670 +372.8% |
| 2022 | $3,103 +2584.6% | $129,790 +2201.2% |
| 2021 | $116 | $5,640 |
Find assessor info on the county website
Monthly payment
Est. payment
Payment breakdown
Explore the cost of this home by adjusting the details. Changes won't be saved.Climate risks
Neighborhood: 76008
Nearby schools
Schools provided by the listing agent
- Elementary: Coder
- Middle: McAnally
- High: Aledo
- District: Aledo ISD
Source: NTREIS. This data may not be complete. We recommend contacting the local school district to confirm school assignments for this home.


Similar homes
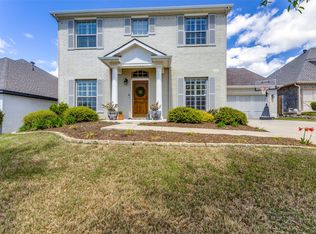
- $600,0004 bd3 ba2.8k sqft540 Point Vista Dr, Aledo, TX 76008For Sale
 MLS ID #21354697, Teresa Hill. NTREIS
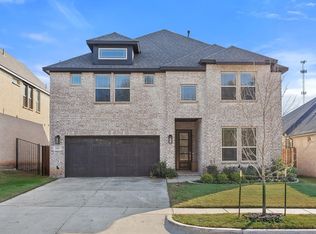
 - $575,0004 bd3 ba2.9k sqft119 Bluestem Ln, Aledo, TX 76008For Sale
 MLS ID #21338071, Drew O'Connell. NTREIS
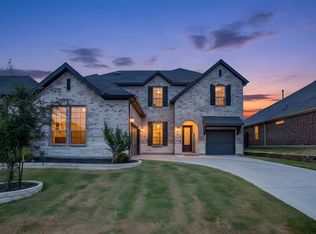
 - $600,0004 bd4 ba3.5k sqft111 Kingfisher Ln, Aledo, TX 76008For Sale
 MLS ID #21299288, Sara Watkins. NTREIS
 - $549,9004 bd4 ba3.4k sqft621 Brody Trl, Aledo, TX 76008For Sale
 MLS ID #21358394, Melissa Kakalecik. NTREIS
