Priced Below Market Value - Instant Equity! Welcome to 111 Kingfisher — a move-in-ready Bloomfield Home designed for easy living and everyday comfort. The Rose II floor plan creates a natural flow, beginning with a soaring family room filled with natural light and continuing into open, connected living spaces perfect for gathering, relaxing, and hosting. The gourmet kitchen is the heart of the home, featuring painted cabinetry, under-cabinet lighting, built-in stainless-steel appliances, and an oversized island that invites morning coffee, homework sessions, and casual dinners. Wood-look tile floors and a floor-to-ceiling stone fireplace with cedar mantel bring warmth and character to the main level.Unwind in the first-floor primary suite, offering privacy and a peaceful retreat at the end of the day. A dedicated study adds flexibility for remote work or a quiet reading room, while the upstairs game room and media room set the stage for movie nights, game days, and family fun.Step outside to a covered patio and spacious backyard, creating an effortless extension of your living space that is perfect for grilling, outdoor dining, or simply enjoying a quiet evening breeze.Details like blinds throughout, cedar garage doors, a generous mud-laundry room, and energy-efficient low-E windows reflect a home built for convenience, comfort, and long-term value.
For sale
$600,000
111 Kingfisher Ln, Aledo, TX 76008
4beds
3,556sqft
Single Family Residence
Built in 2023
6,577 Square Feet Lot
$590,200 Zestimate®
$169/sqft
$50/mo HOA
What's special
Cedar garage doorsWood-look tile floorsBlinds throughoutBuilt-in stainless-steel appliancesGenerous mud-laundry roomEnergy-efficient low-e windowsGourmet kitchen
- 86 days
- 154
- 6
Zillow last checked:
Listing updated:
Listed by:
Sara Watkins 0680042 817-731-8466,
Briggs Freeman Sotheby's Int'l 817-731-8466
Source: NTREIS,MLS#: 21299288
Facts & features
Interior
Bedrooms & bathrooms
- Bedrooms: 4
- Bathrooms: 4
- Full bathrooms: 3
- 1/2 bathrooms: 1
Primary bedroom
- Features: Dual Sinks, En Suite Bathroom, Garden Tub/Roman Tub, Separate Shower, Walk-In Closet(s)
- Level: First
- Dimensions: 12 x 18
Bedroom
- Features: En Suite Bathroom
- Level: Second
- Dimensions: 12 x 12
Bedroom
- Features: En Suite Bathroom
- Level: Second
- Dimensions: 13 x 13
Bedroom
- Level: Second
- Dimensions: 12 x 12
Breakfast room nook
- Level: First
- Dimensions: 10 x 9
Game room
- Level: Second
- Dimensions: 18 x 14
Kitchen
- Features: Breakfast Bar, Built-in Features, Eat-in Kitchen, Kitchen Island, Pantry, Walk-In Pantry
- Level: First
- Dimensions: 8 x 16
Living room
- Features: Fireplace
- Level: First
- Dimensions: 14 x 18
Media room
- Level: Second
- Dimensions: 12 x 13
Office
- Level: First
- Dimensions: 12 x 15
Heating
- Central, Fireplace(s), Natural Gas, Zoned
Cooling
- Central Air, Ceiling Fan(s), Electric
Appliances
- Included: Dishwasher, Electric Oven, Disposal, Gas Range, Gas Water Heater, Microwave, Vented Exhaust Fan
Features
- Built-in Features, Double Vanity, Eat-in Kitchen, Granite Counters, High Speed Internet, Kitchen Island, Open Floorplan, Pantry, Cable TV, Vaulted Ceiling(s), Walk-In Closet(s)
- Flooring: Carpet, Tile
- Has basement: No
- Number of fireplaces: 1
- Fireplace features: Family Room, Stone, Wood Burning
Interior area
- Total interior livable area: 3,556 sqft
Video & virtual tour
Property
Parking
- Total spaces: 2
- Parking features: Covered, Direct Access, Driveway, Enclosed, Garage Faces Front, Garage, Garage Door Opener, Oversized
- Attached garage spaces: 2
Features
- Levels: Two
- Stories: 2
- Patio & porch: Covered
- Pool features: None
- Fencing: Back Yard,Fenced,Wood
Lot
- Size: 6,577 Square Feet
- Features: Landscaped, Subdivision, Sprinkler System, Few Trees
Details
- Parcel number: R000125912
Construction
Type & style
- Home type: SingleFamily
- Architectural style: Traditional,Detached
- Property subtype: Single Family Residence
- Attached to another structure: Yes
Materials
- Brick
- Foundation: Slab
- Roof: Composition
Condition
- Year built: 2023
Utilities & green energy
- Sewer: Public Sewer
- Water: Public
- Utilities for property: Sewer Available, Water Available, Cable Available
Community & HOA
Community
- Features: Curbs
- Security: Carbon Monoxide Detector(s), Smoke Detector(s)
- Subdivision: Parks Of Aledo The
HOA
- Has HOA: Yes
- Services included: All Facilities, Association Management
- HOA fee: $600 annually
- HOA name: Secure Association Mangement
- HOA phone: 940-497-7328
Location
- Region: Aledo
Financial & listing details
- Price per square foot: $169/sqft
- Annual tax amount: $15,228
- Date on market: 6/15/2026
- Listing terms: Cash,Conventional,FHA,Other,VA Loan
Estimated market value
$590,200
$561,000 - $620,000
$4,724/mo
Price history
| Date | Event | Price |
|---|---|---|
| 6/15/2026 | Listed for sale | $600,000-7.7%$169/sqft |
Source: NTREIS #21299288 Report a problem | ||
| 3/18/2026 | Listing removed | $650,000$183/sqft |
Source: NTREIS #21122595 Report a problem | ||
| 3/2/2026 | Price change | $650,000-3.7%$183/sqft |
Source: NTREIS #21122595 Report a problem | ||
| 1/13/2026 | Price change | $675,000-3.6%$190/sqft |
Source: NTREIS #21122595 Report a problem | ||
| 12/2/2025 | Listed for sale | $700,000+17.1%$197/sqft |
Source: NTREIS #21122595 Report a problem | ||
| 10/25/2024 | Sold | -- |
Source: NTREIS #20551976 Report a problem | ||
| 9/30/2024 | Pending sale | $597,990$168/sqft |
Source: NTREIS #20551976 Report a problem | ||
| 9/24/2024 | Listing removed | $597,990$168/sqft |
Source: NTREIS #20551976 Report a problem | ||
| 9/6/2024 | Pending sale | $597,990$168/sqft |
Source: NTREIS #20551976 Report a problem | ||
| 8/21/2024 | Listing removed | -- |
Source: NTREIS #20551976 Report a problem | ||
| 6/26/2024 | Pending sale | $597,990$168/sqft |
Source: NTREIS #20551976 Report a problem | ||
| 6/13/2024 | Price change | $597,990-0.3%$168/sqft |
Source: NTREIS #20551976 Report a problem | ||
| 5/7/2024 | Price change | $599,990-2.6%$169/sqft |
Source: NTREIS #20551976 Report a problem | ||
| 3/19/2024 | Price change | $615,990-3.1%$173/sqft |
Source: NTREIS #20551976 Report a problem | ||
| 3/12/2024 | Price change | $635,990-3%$179/sqft |
Source: NTREIS #20551976 Report a problem | ||
| 3/4/2024 | Listed for sale | $655,449$184/sqft |
Source: NTREIS #20551976 Report a problem | ||
Public tax history
Tax history is unavailable.
Monthly payment
Est. payment
Payment breakdown
Explore the cost of this home by adjusting the details. Changes won't be saved.Climate risks
Neighborhood: 76008
Nearby schools
Schools provided by the listing agent
- Elementary: Coder
- Middle: Aledo
- High: Aledo
- District: Aledo ISD
Source: NTREIS. This data may not be complete. We recommend contacting the local school district to confirm school assignments for this home.

Similar homes
- $600,0004 bd3 ba2.8k sqft540 Point Vista Dr, Aledo, TX 76008For Sale
 MLS ID #21354697, Teresa Hill. NTREIS
 - $580,0004 bd3 ba2.5k sqft244 Observation Dr N, Aledo, TX 76008For Sale
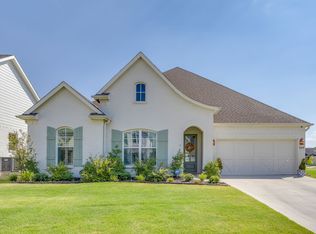 MLS ID #21375897, Shayla Johnston. NTREIS
 - $639,0004 bd4 ba3.1k sqft14017 Green Hook Rd, Aledo, TX 76008For Sale
 MLS ID #21317430, Justin Hammond. NTREIS
 - $539,0005 bd4 ba3.2k sqft14808 Brettridge Dr, Aledo, TX 76008For Sale
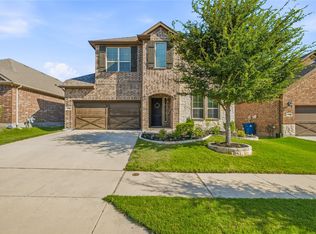 MLS ID #21321709, Emily Beck Gray. NTREIS
