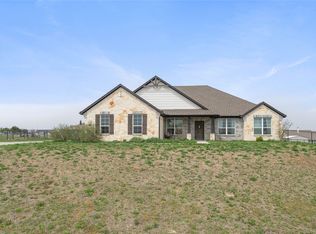
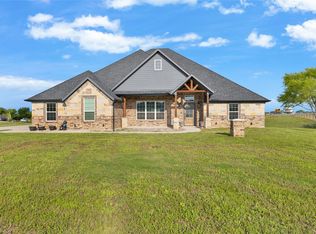
Welcome to the perfect blend of luxury, comfort, and country living! Situated on a beautifully maintained 1-acre lot in Azle ISD, this stunning 4-bedroom, 3-bathroom home offers the space and flexibility today's buyers are looking for. Designed with both everyday living and entertaining in mind, the open-concept floor plan features a spacious living room anchored by a beautiful stone fireplace that flows seamlessly into the chef's kitchen. The kitchen boasts a large quartz island, abundant custom cabinetry, stainless steel appliances, double ovens, subway tile backsplash, and ample prep space for gathering with family and friends. Need room for everyone? In addition to four generously sized bedrooms, you'll find a dedicated office perfect for working from home and a large game room ideal for movie nights, play space, or a second living area. The private primary suite offers a relaxing retreat with a spa-inspired ensuite bath and generous closet space, while the secondary bedrooms provide comfort for family and guests alike. Step outside to enjoy peaceful country views, plenty of room for kids, pets, gardening, or even a future pool—all while being just minutes from shopping, dining, and major highways. This exceptional home offers the space, style, and peaceful setting you've been searching for. Schedule your private showing today and experience the best of Texas living!
For sale
Price cut: $15K (7/20)
$585,000
5013 Freestone Dr, Weatherford, TX 76085
4beds
2,752sqft
Single Family Residence
Built in 2021
1.02 Acres Lot
$580,000 Zestimate®
$213/sqft
$33/mo HOA
What's special
Beautiful stone fireplacePeaceful country viewsDedicated officeOpen-concept floor planStainless steel appliancesFour generously sized bedroomsSubway tile backsplash
- 94 days
- 289
- 28
Zillow last checked:
Listing updated:
Listed by:
Renee Telford 0642340 817-473-7700,
RE/MAX Associates of Mansfield 817-473-7700
Source: NTREIS,MLS#: 21324478
Facts & features
Interior
Bedrooms & bathrooms
- Bedrooms: 4
- Bathrooms: 3
- Full bathrooms: 2
- 1/2 bathrooms: 1
Primary bedroom
- Level: First
- Dimensions: 0 x 0
Game room
- Level: First
- Dimensions: 0 x 0
Living room
- Level: First
- Dimensions: 0 x 0
Heating
- Central, Electric
Cooling
- Central Air, Electric
Appliances
- Included: Dishwasher, Electric Cooktop, Electric Oven, Microwave
- Laundry: Laundry in Utility Room
Features
- Decorative/Designer Lighting Fixtures, Double Vanity, Eat-in Kitchen, Granite Counters, High Speed Internet, Kitchen Island, Open Floorplan, Pantry, Walk-In Closet(s)
- Flooring: Carpet, Ceramic Tile, Luxury Vinyl Plank
- Windows: Window Coverings
- Has basement: No
- Number of fireplaces: 1
- Fireplace features: Wood Burning
Interior area
- Total interior livable area: 2,752 sqft
Video & virtual tour
Property
Parking
- Total spaces: 3
- Parking features: Door-Multi, Door-Single, Driveway, Garage Faces Side
- Attached garage spaces: 3
Features
- Levels: One
- Stories: 1
- Patio & porch: Covered
- Pool features: None
- Fencing: Metal
Lot
- Size: 1.02 Acres
- Features: Acreage, Interior Lot
Details
- Parcel number: R000115403
Construction
Type & style
- Home type: SingleFamily
- Architectural style: Detached
- Property subtype: Single Family Residence
Materials
- Foundation: Slab
- Roof: Composition
Condition
- Year built: 2021
Utilities & green energy
- Sewer: Septic Tank
- Water: Public
- Utilities for property: Septic Available, Water Available
Community & HOA
Community
- Subdivision: Rocky Ridge
HOA
- Has HOA: Yes
- Services included: Association Management
- HOA fee: $400 annually
- HOA name: Pmi
- HOA phone: 888-888-8888
Location
- Region: Weatherford
Financial & listing details
- Price per square foot: $213/sqft
- Tax assessed value: $537,760
- Annual tax amount: $8,471
- Date on market: 7/8/2026
- Cumulative days on market: 94 days
- Listing terms: Cash,Conventional,FHA,VA Loan
Estimated market value
$580,000
$551,000 - $609,000
$3,596/mo
Price history
| Date | Event | Price |
|---|---|---|
| 7/20/2026 | Price change | $585,000-2.5%$213/sqft |
Source: NTREIS #21324478 Report a problem | ||
| 7/8/2026 | Listed for sale | $600,000+41%$218/sqft |
Source: NTREIS #21324478 Report a problem | ||
| 5/28/2021 | Listing removed | -- |
Source:  Riverside Homebuilders Report a problem Riverside Homebuilders Report a problem | ||
| 3/29/2021 | Pending sale | $425,500$155/sqft |
Source: Riverside Homebuilders Report a problem | ||
| 3/10/2021 | Listed for sale | $425,500$155/sqft |
Source: Riverside Homebuilders Report a problem | ||
Public tax history
| Year | Property taxes | Tax assessment |
|---|---|---|
| 2025 | $2,933 +6.4% | $537,760 +4% |
| 2024 | $2,758 +12.2% | $516,930 |
| 2023 | $2,459 +0.3% | $516,930 +34.8% |
| 2022 | $2,451 | $383,350 |
Find assessor info on the county website
Monthly payment
Est. payment
Payment breakdown
Explore the cost of this home by adjusting the details. Changes won't be saved.Climate risks
Neighborhood: 76085
Nearby schools
Schools provided by the listing agent
- Elementary: Silver Creek
- Middle: Azle
- High: Azle
- District: Azle ISD
Source: NTREIS. This data may not be complete. We recommend contacting the local school district to confirm school assignments for this home.
Similar homes
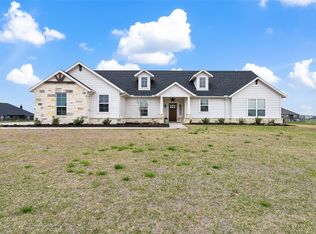
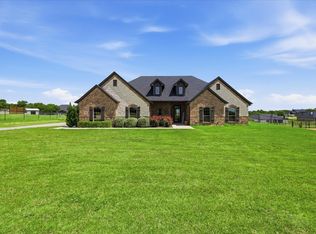
- $498,0004 bd3 ba2.3k sqft6929 Veal Station Rd, Weatherford, TX 76085For Sale
 MLS ID #21318410, Clayton Patterson. NTREIS
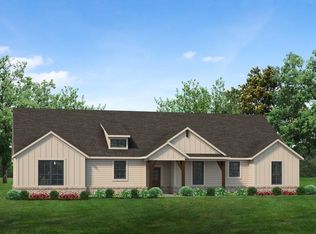
 - $470,0004 bd2 ba2.1k sqft230 Newsom Mound Rd, Weatherford, TX 76085For Sale
 MLS ID #21348408, Nikole Davis. NTREIS
 - $549,0004 bd2 ba2.7k sqft1040 Cloudy Ct, Weatherford, TX 76085For Sale
 MLS ID #21321425, Keaton Vaughn. NTREIS
 - $615,0004 bd3 ba3k sqft150 Blacktail Ln, Azle, TX 76020For Sale
 MLS ID #21384039, Rebecca Rutherford. NTREIS
