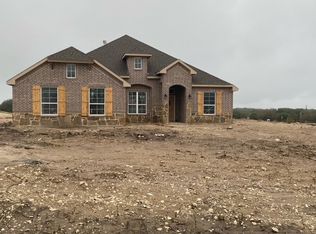
Welcome to the perfect blend of luxury, comfort, and country living! Situated on a beautifully maintained 1-acre lot in Azle ISD, this stunning 4-bedroom, 2-bath home offers the space and flexibility today’s buyers are looking for. The open-concept floor plan is designed for both everyday living and entertaining, featuring a spacious living room with a beautiful stone fireplace that flows seamlessly into the chef-inspired kitchen. Enjoy a large granite island, abundant custom cabinetry, stainless steel appliances, double ovens, stylish backsplash, and plenty of prep and gathering space.
In addition to four generously sized bedrooms, this home offers a dedicated office, perfect for working from home. The private primary suite provides a relaxing retreat with a spa-inspired ensuite bath and generous closet space, while the secondary bedrooms offer comfort for family and guests.
Step outside and enjoy peaceful country living with a sparkling swimming pool, spacious shop, and room to relax on your beautiful 1-acre property. Enjoy the tranquility of country views while remaining just minutes from shopping, dining, and major highways. This exceptional home offers the space, style, and peaceful setting you've been searching for. Schedule your private showing today and experience the best of Texas living! Priced to sell, this home will not last long.
For sale
Price cut: $30K (10/12)
$500,000
6016 Embercrest Dr, Weatherford, TX 76085
4beds
2,229sqft
Single Family Residence
Built in 2021
1.02 Acres Lot
$-- Zestimate®
$224/sqft
$33/mo HOA
What's special
Sparkling swimming poolBeautiful stone fireplaceStylish backsplashTranquility of country viewsDedicated officeOpen-concept floor planStainless steel appliances
- 53 days
- 406
- 27
Zillow last checked:
Listing updated:
Listed by:
Tammy Cannon 0672307,
AXEN Realty 281-955-7111
Source: NTREIS,MLS#: 21371272
Facts & features
Interior
Bedrooms & bathrooms
- Bedrooms: 4
- Bathrooms: 2
- Full bathrooms: 2
Primary bedroom
- Level: First
- Dimensions: 16 x 13
Bedroom
- Level: First
- Dimensions: 11 x 10
Bedroom
- Level: First
- Dimensions: 11 x 11
Bedroom
- Level: First
- Dimensions: 12 x 10
Kitchen
- Level: First
- Dimensions: 15 x 12
Living room
- Level: First
- Dimensions: 18 x 16
Office
- Level: First
- Dimensions: 16 x 10
Heating
- Electric, Heat Pump
Cooling
- Central Air, Ceiling Fan(s)
Appliances
- Included: Double Oven, Dishwasher, Electric Cooktop, Disposal, Microwave
- Laundry: Washer Hookup, Dryer Hookup, Laundry in Utility Room
Features
- Decorative/Designer Lighting Fixtures, Granite Counters, High Speed Internet, Kitchen Island, Open Floorplan, Cable TV, Wired for Sound
- Flooring: Carpet, Ceramic Tile, Engineered Hardwood
- Has basement: No
- Number of fireplaces: 1
- Fireplace features: Living Room, Masonry, Wood Burning
Interior area
- Total interior livable area: 2,229 sqft
Video & virtual tour
Property
Parking
- Total spaces: 2
- Parking features: Additional Parking, Concrete
- Attached garage spaces: 2
Features
- Levels: One
- Stories: 1
- Patio & porch: Covered
- Pool features: Gunite, Pool
- Fencing: Wrought Iron
Lot
- Size: 1.02 Acres
Details
- Additional structures: Workshop
- Parcel number: R000115410
Construction
Type & style
- Home type: SingleFamily
- Architectural style: Contemporary/Modern,Detached
- Property subtype: Single Family Residence
Materials
- Foundation: Slab
- Roof: Composition
Condition
- Year built: 2021
Utilities & green energy
- Sewer: Aerobic Septic
- Water: Public
- Utilities for property: Septic Available, Water Available, Cable Available
Community & HOA
Community
- Security: Prewired, Carbon Monoxide Detector(s)
- Subdivision: Rocky Rdg Ph 3b
HOA
- Has HOA: Yes
- Services included: Association Management, Maintenance Structure
- HOA fee: $400 annually
- HOA name: Pmi Property Management
- HOA phone: 817-952-9009
Location
- Region: Weatherford
Financial & listing details
- Price per square foot: $224/sqft
- Annual tax amount: $8,258
- Date on market: 8/27/2026
- Cumulative days on market: 54 days
- Listing terms: Cash,Conventional,FHA
Estimated market value
Not available
Estimated sales range
Not available
Not available
Price history
| Date | Event | Price |
|---|---|---|
| 10/12/2026 | Price change | $500,000-5.7%$224/sqft |
Source: NTREIS #21371272 Report a problem | ||
| 9/17/2026 | Price change | $530,000-2.8%$238/sqft |
Source: NTREIS #21371272 Report a problem | ||
| 9/4/2026 | Price change | $545,000-7.5%$245/sqft |
Source: NTREIS #21371272 Report a problem | ||
| 8/27/2026 | Listed for sale | $589,000+47.4%$264/sqft |
Source: NTREIS #21371272 Report a problem | ||
| 10/14/2021 | Pending sale | $399,575$179/sqft |
Source: NTREIS #14687113 Report a problem | ||
| 10/9/2021 | Listed for sale | $399,575+6.6%$179/sqft |
Source: NTREIS #14687113 Report a problem | ||
| 5/28/2021 | Listing removed | -- |
Source:  Riverside Homebuilders Report a problem Riverside Homebuilders Report a problem | ||
| 5/5/2021 | Listed for sale | $374,700$168/sqft |
Source: Riverside Homebuilders Report a problem | ||
Public tax history
Tax history is unavailable.
Monthly payment
Est. payment
Payment breakdown
Explore the cost of this home by adjusting the details. Changes won't be saved.Climate risks
Neighborhood: 76085
Nearby schools
Schools provided by the listing agent
- Elementary: Cross Timbers
- Middle: Forte
- High: Azle
- District: Azle ISD
Source: NTREIS. This data may not be complete. We recommend contacting the local school district to confirm school assignments for this home.
Similar homes
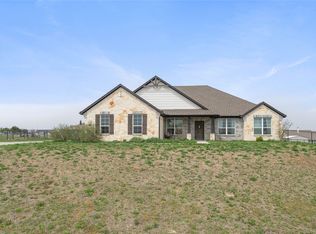
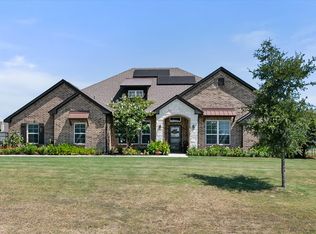
- $495,0003 bd3 ba2.4k sqft160 Rocky Top Ranch Ln, Azle, TX 76020For Sale
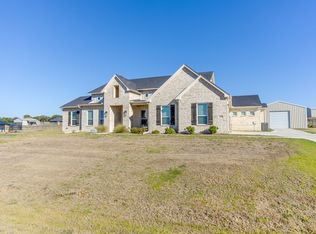 MLS ID #21400989, Lynn Weber. NTREIS
 - $415,0004 bd2 ba2.3k sqft1212 County Road 4797, Springtown, TX 76082For Sale
 MLS ID #21352483, Corey Chambers. NTREIS
 - $520,0004 bd3 ba2.6k sqft123 Mossy Creek Trl, Rhome, TX 76078For Sale
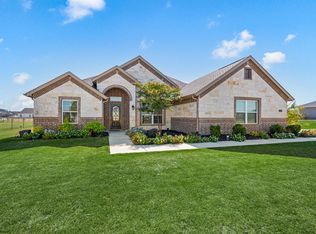 MLS ID #21393621, Holly Oestereich. NTREIS
 - $395,0004 bd2 ba2.1k sqft115 Springwood Ranch Loop, Springtown, TX 76082For Sale
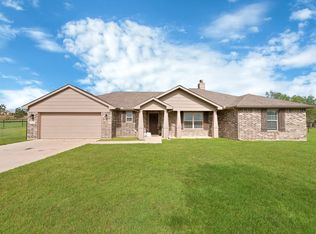 MLS ID #21292356, Yecica Velazco. NTREIS
