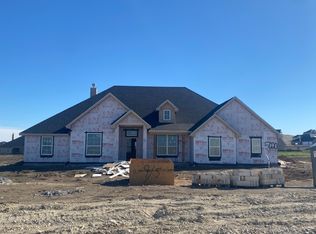
Country living with modern technology and comfort and minutes from shopping. Built in 2021 by Riverside Homebuilders, this Leona floorplan has it all! From the large open-concept living space, to big bedrooms, screened in patio and a HUGE covered outdoor entertainment area, there is plenty of room to spread out. Features include 4 bedrooms, 2 bathrooms, island in the kitchen, walk-in pantry and breakfast nook, that opens to a large family room. The master suite is complete with a large private bathroom, walk in shower, soaking tub, separate vanities and huge walk in closet! Tons of storage throughout and too many upgrades to list. Love TECHY electronics and gadgets? This home is wired with Alexa throughout, that controls everything, ie. lights, fans, etc. Sitting on the corner lot, there is direct view of the community park and pond, right from the shade under the covered outdoor living space. Driveway has been widened, so there's plenty of room for all your toys. Come see why this home is perfect for you!
Pending
$485,000
5024 Freestone Dr, Weatherford, TX 76085
4beds
2,270sqft
Single Family Residence
Built in 2021
1.01 Acres Lot
$479,900 Zestimate®
$214/sqft
$33/mo HOA
What's special
Large family roomBig bedroomsHuge walk in closetCorner lotLarge private bathroomSoaking tubIsland in the kitchen
- 61 days
- 200
- 4
Zillow last checked:
Listing updated:
Listed by:
Courtney Gutierrez 0839629,
Kramer Real Estate 833-735-5789,
Jason Kramer 0702733 817-899-5099,
Kramer Real Estate
Source: NTREIS,MLS#: 21315440
Facts & features
Interior
Bedrooms & bathrooms
- Bedrooms: 4
- Bathrooms: 2
- Full bathrooms: 2
Primary bedroom
- Features: Ceiling Fan(s), Dual Sinks, Double Vanity, Garden Tub/Roman Tub, Linen Closet, Separate Shower, Walk-In Closet(s)
- Level: First
- Dimensions: 13 x 16
Bedroom
- Features: Ceiling Fan(s), Split Bedrooms, Walk-In Closet(s)
- Level: First
- Dimensions: 13 x 11
Bedroom
- Features: Ceiling Fan(s), Walk-In Closet(s)
- Level: First
- Dimensions: 13 x 11
Dining room
- Level: First
- Dimensions: 10 x 13
Kitchen
- Level: First
- Dimensions: 16 x 13
Living room
- Features: Ceiling Fan(s), Fireplace
- Level: First
- Dimensions: 16 x 24
Heating
- Central, Fireplace(s), Heat Pump
Cooling
- Central Air
Appliances
- Included: Dishwasher, Electric Cooktop, Electric Oven, Electric Water Heater, Disposal, Microwave
Features
- Decorative/Designer Lighting Fixtures, Double Vanity, Eat-in Kitchen, Granite Counters, High Speed Internet, Kitchen Island, Open Floorplan, Pantry, Smart Home, Vaulted Ceiling(s), Natural Woodwork, Walk-In Closet(s), Wired for Sound
- Flooring: Ceramic Tile, Hardwood
- Has basement: No
- Number of fireplaces: 1
- Fireplace features: Living Room, Stone, Wood Burning
Interior area
- Total interior livable area: 2,270 sqft
Video & virtual tour
Property
Parking
- Total spaces: 2
- Parking features: Additional Parking, Door-Single, Driveway, Garage, Garage Door Opener, Parking Pad, Garage Faces Side
- Attached garage spaces: 2
Accessibility
- Accessibility features: Accessible Bedroom, Accessible Doors
Features
- Levels: One
- Stories: 1
- Patio & porch: Covered
- Exterior features: Awning(s)
- Pool features: None
- Has view: Yes
- View description: Park/Greenbelt
Lot
- Size: 1.01 Acres
- Features: Back Yard, Corner Lot, Lawn, Landscaped, Sprinkler System, Few Trees
Details
- Parcel number: R000115394
Construction
Type & style
- Home type: SingleFamily
- Architectural style: Detached
- Property subtype: Single Family Residence
- Attached to another structure: Yes
Materials
- Brick
- Foundation: Slab
- Roof: Composition
Condition
- Resale
- Year built: 2021
Utilities & green energy
- Sewer: Aerobic Septic, Septic Tank
- Water: Community/Coop, Rural
- Utilities for property: Electricity Available, Septic Available, Separate Meters, Underground Utilities, Water Available
Community & HOA
Community
- Features: Community Mailbox
- Security: Smoke Detector(s)
- Subdivision: Rocky Ridge
HOA
- Has HOA: Yes
- Services included: All Facilities, Association Management, Maintenance Grounds, Pest Control
- HOA fee: $400 annually
- HOA name: Pmi Property Management
- HOA phone: 817-952-9009
Location
- Region: Weatherford
Financial & listing details
- Price per square foot: $214/sqft
- Annual tax amount: $7,187
- Date on market: 7/10/2026
- Cumulative days on market: 48 days
- Listing terms: Cash,Conventional,FHA,VA Loan
- Road surface type: Asphalt
Estimated market value
$479,900
$456,000 - $504,000
$2,735/mo
Price history
| Date | Event | Price |
|---|---|---|
| 8/17/2026 | Pending sale | $485,000$214/sqft |
Source: NTREIS #21315440 Report a problem | ||
| 8/15/2026 | Listed for sale | $485,000$214/sqft |
Source: NTREIS #21315440 Report a problem | ||
| 8/4/2026 | Pending sale | $485,000$214/sqft |
Source: NTREIS #21315440 Report a problem | ||
| 7/10/2026 | Price change | $485,000+25.6%$214/sqft |
Source: NTREIS #21315440 Report a problem | ||
| 5/24/2021 | Pending sale | $386,200$170/sqft |
Source: NTREIS #14573373 Report a problem | ||
| 5/13/2021 | Price change | $386,200-1.7%$170/sqft |
Source: NTREIS #14573373 Report a problem | ||
| 5/11/2021 | Price change | $392,700+1.7%$173/sqft |
Source: NTREIS #14573373 Report a problem | ||
| 5/8/2021 | Price change | $386,2000%$170/sqft |
Source: NTREIS #14573373 Report a problem | ||
| 5/2/2021 | Price change | $386,300+1.3%$170/sqft |
Source:  Riverside Homebuilders Report a problem Riverside Homebuilders Report a problem | ||
| 4/3/2021 | Price change | $381,300+1.3%$168/sqft |
Source: Riverside Homebuilders Report a problem | ||
| 3/10/2021 | Listed for sale | $376,500$166/sqft |
Source: Riverside Homebuilders Report a problem | ||
Public tax history
Tax history is unavailable.
Monthly payment
Est. payment
Payment breakdown
Explore the cost of this home by adjusting the details. Changes won't be saved.Climate risks
Neighborhood: 76085
Nearby schools
Schools provided by the listing agent
- Elementary: Cross Timbers
- Middle: Forte
- High: Azle
- District: Azle ISD
Source: NTREIS. This data may not be complete. We recommend contacting the local school district to confirm school assignments for this home.
Similar homes
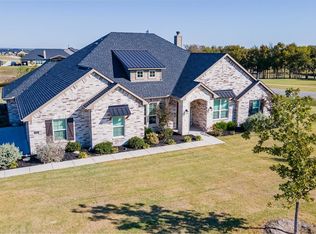
- $475,0004 bd2 ba2.1k sqft230 Newsom Mound Rd, Weatherford, TX 76085For Sale
 MLS ID #21348408, Nikole Davis. NTREIS
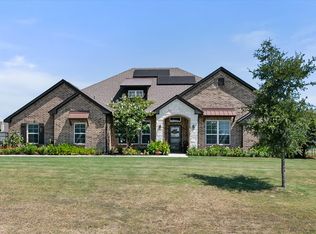
 - $585,0004 bd3 ba2.7k sqft5013 Freestone Dr, Weatherford, TX 76085For Sale
 MLS ID #21324478, Renee Telford. NTREIS
 - $509,0004 bd3 ba2.3k sqft404 Oak Meadow Ln, Weatherford, TX 76085For Sale
 MLS ID #21262580, Michelle Knight. NTREIS
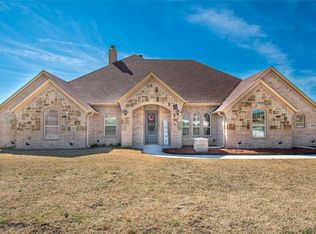
 - $509,0004 bd3 ba2.4k sqft1009 Sky Ct, Weatherford, TX 76085For Sale
 MLS ID #21323328, Cody Bryant. NTREIS
