POOL!!! Come and see this beautiful home located on a much desired corner lot on over an acre. Nearly new home with only one owner. The entry way leads into the living room revealing the open floor plan and the large bright kitchen. The granite countertops and the large island are perfect for family gatherings or hosting events with friends. The wood beams in the large living room compliment the stone, wood burning fireplace, making for a cozy retreat after a long day of work. Send the kiddos to play in the large game room in the back of the house or to one of the three large bedrooms on the opposite side of the Primary bedroom. The Primary bedroom and large en-suite bathroom are a perfect sanctuary to end your day. There is an oversized laundry room with plenty of storage options. Work from home? Not a problem. Handle all your business in the spacious office situated near the entryway, closed off by French doors. But wait...there's more...let's talk about the POOL! The pool was recently installed and party lights give it that extra fun feature for night swims. The extended, covered, back patio offers plenty of space for the whole family to enjoy. Recent landscaping throughout the property adds wonderful curb appeal. The owners added an extended driveway and an RV pad with a 30W hookup. Fencing was also added to keep your critters in and other critters out. A wonderful kid's park is directly across the street with a clear view from the backyard. Tour this property today!
Sold
Price Unknown
4025 Rockbridge Dr, Weatherford, TX 76085
4beds
2,633sqft
Single Family Residence
Built in 2021
1.03 Acres Lot
$574,600 Zestimate®
$--/sqft
$3,145 Estimated rent
Home value
$574,600
$534,000 - $621,000
$3,145/mo
Zestimate® history
Owner options
List your home for rent
$3,145/mo
Rent Zestimate®
Find your next renter with Zillow Rental Manager. Plus, with online applications, you can quickly screen prospective tenants – for free.
$3,145/mo
Rent Zestimate®
Refinance and save
$400/mo
Est. payment
Refinancing to a lower rate could help reduce your monthly payments and save thousands over the life of the loan.
$400/mo
Est. payment
Explore your selling options
Work with a Zillow partner agent
Leverage their expertise and Zillow's premium Showcase listings to get your home seen by more buyers.
Get startedList with your own agent
Get your home in front of millions of buyers by listing it on Zillow.
Learn how to do itSell it yourself
Take full control of how buyers see your home on Zillow by listing For Sale by Owner (FSBO).
List your homeWhat's special
Stone wood burning fireplaceOpen floor planSpacious officeThree large bedroomsGranite countertopsCorner lotEn-suite bathroom
Zillow last checked:
Listing updated:
Listed by:
Jessica James 0823646 (972)351-1095,
INC Realty, LLC 972-351-1095
Bought with:
Jonathan Harmon
Fathom Realty
Source: NTREIS,MLS#: 20749811
Facts & features
Interior
Bedrooms & bathrooms
- Bedrooms: 4
- Bathrooms: 3
- Full bathrooms: 2
- 1/2 bathrooms: 1
Primary bedroom
- Features: Ceiling Fan(s)
- Level: First
- Dimensions: 14 x 16
Bedroom
- Features: Ceiling Fan(s)
- Level: First
- Dimensions: 12 x 11
Bedroom
- Features: Ceiling Fan(s)
- Level: First
- Dimensions: 12 x 12
Bedroom
- Level: First
- Dimensions: 12 x 11
Dining room
- Level: First
- Dimensions: 12 x 11
Family room
- Features: Ceiling Fan(s), Fireplace
- Level: First
- Dimensions: 19 x 19
Kitchen
- Features: Built-in Features, Granite Counters, Kitchen Island
- Level: First
- Dimensions: 12 x 14
Living room
- Features: Ceiling Fan(s)
- Level: First
- Dimensions: 12 x 14
Mud room
- Features: Built-in Features
Office
- Level: First
- Dimensions: 13 x 13
Heating
- Central
Cooling
- Central Air
Appliances
- Included: Convection Oven, Dishwasher, Electric Cooktop, Disposal
Features
- Eat-in Kitchen, Granite Counters, Kitchen Island, Open Floorplan, Natural Woodwork, Walk-In Closet(s)
- Flooring: Carpet, Ceramic Tile, Wood
- Has basement: No
- Number of fireplaces: 1
- Fireplace features: Stone, Wood Burning
Interior area
- Total interior livable area: 2,633 sqft
Property
Parking
- Total spaces: 3
- Parking features: Additional Parking, Parking Pad, Garage Faces Side, Boat, RV Access/Parking
- Attached garage spaces: 3
- Has uncovered spaces: Yes
Features
- Levels: One
- Stories: 1
- Patio & porch: Covered
- Exterior features: RV Hookup
- Pool features: Fiberglass, Pool, Salt Water
- Fencing: Metal
Lot
- Size: 1.03 Acres
Details
- Parcel number: R000115472
Construction
Type & style
- Home type: SingleFamily
- Architectural style: Traditional,Detached
- Property subtype: Single Family Residence
Materials
- Brick
- Foundation: Slab
- Roof: Composition
Condition
- Year built: 2021
Utilities & green energy
- Sewer: Aerobic Septic
- Utilities for property: Septic Available
Community & HOA
Community
- Features: Playground, Park
- Subdivision: Rocky Rdg Ph 3a
HOA
- Has HOA: Yes
- Services included: Association Management, Maintenance Grounds
- HOA fee: $400 annually
- HOA name: PMI Metroplex Properties
- HOA phone: 817-952-9009
Location
- Region: Weatherford
Financial & listing details
- Annual tax amount: $6,671
- Date on market: 10/17/2024
- Cumulative days on market: 40 days
- Listing terms: Cash,Conventional,FHA
Price history
| Date | Event | Price |
|---|---|---|
| 12/18/2024 | Sold | -- |
Source: NTREIS #20749811 Report a problem | ||
| 12/1/2024 | Pending sale | $590,000$224/sqft |
Source: NTREIS #20749811 Report a problem | ||
| 11/26/2024 | Contingent | $590,000$224/sqft |
Source: NTREIS #20749811 Report a problem | ||
| 11/12/2024 | Price change | $590,000-1.7%$224/sqft |
Source: NTREIS #20749811 Report a problem | ||
| 11/8/2024 | Price change | $600,000-1.6%$228/sqft |
Source: NTREIS #20749811 Report a problem | ||
| 10/27/2024 | Price change | $610,000-1.6%$232/sqft |
Source: NTREIS #20749811 Report a problem | ||
| 10/17/2024 | Listed for sale | $620,000+43.8%$235/sqft |
Source: NTREIS #20749811 Report a problem | ||
| 5/28/2021 | Listing removed | -- |
Source:  Riverside Homebuilders Report a problem Riverside Homebuilders Report a problem | ||
| 3/29/2021 | Pending sale | $431,200$164/sqft |
Source: Riverside Homebuilders Report a problem | ||
| 3/3/2021 | Price change | $431,200+2.3%$164/sqft |
Source: Riverside Homebuilders Report a problem | ||
| 2/12/2021 | Listed for sale | $421,500$160/sqft |
Source: Riverside Homebuilders Report a problem | ||
Public tax history
Tax history is unavailable.
Neighborhood: 76085
Nearby homes
- $31,400-- bd-- ba896 sqft7201 Veal Station Rd, Weatherford, TX 76085Off Market
- $485,0004 bd2 ba2.2k sqft5024 Freestone Dr, Weatherford, TX 76085For Sale
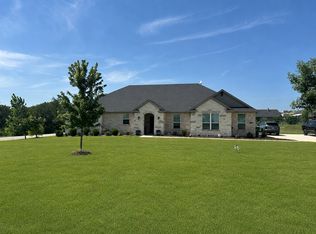
- $474,400-- bd-- ba2.2k sqft4024 Rockbridge Dr, Weatherford, TX 76085Off Market
- $568,7004 bd3 ba2.7k sqft5020 Freestone Dr, Weatherford, TX 76085Off Market
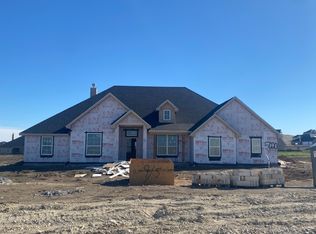
- $488,900-- bd-- ba2.3k sqft4017 Rockbridge Dr, Weatherford, TX 76085Off Market
- $517,1003 bd2 ba2k sqft4020 Rockbridge Dr, Weatherford, TX 76085Off Market
- $585,200-- bd-- ba2.5k sqft4016 Rockbridge Dr, Weatherford, TX 76085Off Market
- $544,600-- bd-- ba2.7k sqft1020 Winecup Ln, Weatherford, TX 76085Off Market
Nearby schools
GreatSchools rating
- 8/10Silver Creek Elementary SchoolGrades: PK-4Distance: 1.1 mi
- 4/10Santo Forte J High SchoolGrades: 7-8Distance: 5 mi
- 6/10Azle High SchoolGrades: 9-12Distance: 4.2 mi
Schools provided by the listing agent
- Elementary: Silver Creek
- High: Azle
- District: Azle ISD
Source: NTREIS. This data may not be complete. We recommend contacting the local school district to confirm school assignments for this home.
Get a cash offer in 3 minutes
Find out how much your home could sell for in as little as 3 minutes with a no-obligation cash offer.
Estimated market value
$574,600
Get a cash offer in 3 minutes
Find out how much your home could sell for in as little as 3 minutes with a no-obligation cash offer.
Estimated market value
$574,600
- Texas
- Parker County
- Weatherford
- 76085
- 4025 Rockbridge Dr
Nearby cities
Nearby neighborhoods
Nearby zip codes
Other Weatherford Topics
