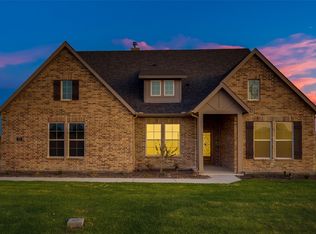
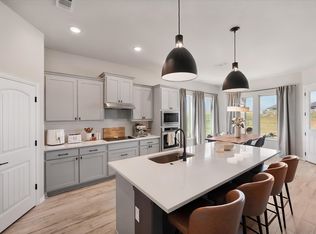
Welcome home to this well-maintained one-story Craftsman on a spacious corner lot with over half an acre to enjoy. The open floor plan offers a comfortable flow between the kitchen, dining and living areas, making everyday living easy and entertaining a breeze. The kitchen features quartz countertops, and the same clean, durable finish continues in the bathrooms.
With four bedrooms plus a separate study or flex room, there is plenty of room for everyone to have their own space. Use the flex room as a home office, playroom, workout area, or whatever fits your needs. Outside, the generous lot gives you room to create the backyard you’ve been wanting—whether that means a pool, garden, play area or simply space to enjoy the outdoors.
Built in 2023, the home is Energy Star certified and features encapsulated spray-foam insulation for added energy efficiency and comfort. A whole-home water softener is another convenient feature.
Located in the growing New Fairview area, this home offers the feel and finishes of newer construction with something many new homes simply cannot provide—land and room to breathe. Residents enjoy community amenities including a pool, pickleball courts, dog park, soccer field, walking trails, two parks, wide streets, playground, and more. If you’re looking for a newer home with space, flexibility and a little more privacy, this one is worth a look.
For sale
$483,000
107 Red Cliff Ct, Rhome, TX 76078
4beds
2,229sqft
Single Family Residence
Built in 2023
0.69 Acres Lot
$477,000 Zestimate®
$217/sqft
$63/mo HOA
What's special
- 43 days
- 462
- 46
Zillow last checked:
Listing updated:
Listed by:
Suling Cheaz-Laposa 0630157 972-691-7580,
Coldwell Banker Realty 972-691-7580
Source: NTREIS,MLS#: 21357412
Facts & features
Interior
Bedrooms & bathrooms
- Bedrooms: 4
- Bathrooms: 2
- Full bathrooms: 2
Primary bedroom
- Features: Dual Sinks, En Suite Bathroom, Garden Tub/Roman Tub, Separate Shower, Walk-In Closet(s)
- Level: First
- Dimensions: 16 x 13
Bedroom
- Level: First
- Dimensions: 11 x 11
Bedroom
- Level: First
- Dimensions: 11 x 10
Bedroom
- Level: First
- Dimensions: 12 x 11
Dining room
- Level: First
- Dimensions: 11 x 15
Kitchen
- Features: Built-in Features, Eat-in Kitchen, Kitchen Island, Pantry, Stone Counters
- Level: First
- Dimensions: 17 x 9
Living room
- Level: First
- Dimensions: 17 x 14
Office
- Level: First
- Dimensions: 14 x 10
Utility room
- Features: Utility Room
- Level: First
- Dimensions: 7 x 6
Heating
- Central, Electric, ENERGY STAR Qualified Equipment, Heat Pump
Cooling
- Central Air, Ceiling Fan(s), Electric, ENERGY STAR Qualified Equipment, Heat Pump
Appliances
- Included: Dishwasher, Electric Cooktop, Electric Oven, Electric Range, Disposal, Microwave, Vented Exhaust Fan
- Laundry: Laundry in Utility Room
Features
- Decorative/Designer Lighting Fixtures, Pantry, Cable TV, Wired for Data, Walk-In Closet(s)
- Flooring: Carpet, Ceramic Tile
- Windows: Window Coverings
- Has basement: No
- Number of fireplaces: 1
- Fireplace features: Wood Burning
Interior area
- Total interior livable area: 2,229 sqft
Video & virtual tour
Property
Parking
- Total spaces: 2
- Parking features: Concrete, Garage, Garage Faces Side
- Attached garage spaces: 2
Features
- Levels: One
- Stories: 1
- Patio & porch: Patio, Covered
- Exterior features: Lighting, Rain Gutters
- Pool features: None, Community
- Fencing: Fenced,Wood
Lot
- Size: 0.69 Acres
- Features: Corner Lot
- Residential vegetation: Grassed
Details
- Parcel number: 200002566
Construction
Type & style
- Home type: SingleFamily
- Architectural style: Traditional,Detached
- Property subtype: Single Family Residence
Materials
- Foundation: Slab
- Roof: Composition
Condition
- Resale
- Year built: 2023
Utilities & green energy
- Water: Community/Coop
- Utilities for property: Municipal Utilities, Sewer Available, Water Available, Cable Available
Green energy
- Energy efficient items: Thermostat, Windows
- Water conservation: Low-Flow Fixtures
Community & HOA
Community
- Features: Curbs, Pool, Trails/Paths, Community Mailbox
- Security: Prewired, Security System, Carbon Monoxide Detector(s), Fire Alarm, Smoke Detector(s)
- Subdivision: Fairview Meadows
HOA
- Has HOA: Yes
- Services included: Association Management, Maintenance Structure
- HOA fee: $750 annually
- HOA name: Foundation Hoa Management
- HOA phone: 817-862-9337
Location
- Region: Rhome
Financial & listing details
- Price per square foot: $217/sqft
- Annual tax amount: $10,758
- Date on market: 8/20/2026
- Cumulative days on market: 44 days
Estimated market value
$477,000
$453,000 - $501,000
$2,495/mo
Price history
| Date | Event | Price |
|---|---|---|
| 8/20/2026 | Listed for sale | $483,000+3.2%$217/sqft |
Source: NTREIS #21357412 Report a problem | ||
| 1/16/2024 | Sold | -- |
Source: NTREIS #20484199 Report a problem | ||
| 12/15/2023 | Pending sale | $468,250$210/sqft |
Source: NTREIS #20484199 Report a problem | ||
| 11/28/2023 | Price change | $468,250+0%$210/sqft |
Source: NTREIS #20484199 Report a problem | ||
| 9/7/2023 | Price change | $468,200-0.4%$210/sqft |
Source:  Riverside Homebuilders Report a problem Riverside Homebuilders Report a problem | ||
| 8/10/2023 | Price change | $469,850-0.3%$211/sqft |
Source: Riverside Homebuilders Report a problem | ||
| 8/1/2023 | Listed for sale | $471,075$211/sqft |
Source: Riverside Homebuilders Report a problem | ||
Public tax history
Tax history is unavailable.
Monthly payment
Est. payment
Payment breakdown
Explore the cost of this home by adjusting the details. Changes won't be saved.Climate risks
Neighborhood: 76078
Nearby schools
Schools provided by the listing agent
- Elementary: Sevenhills
- Middle: Chisholmtr
- High: Northwest
- District: Northwest ISD
Source: NTREIS. This data may not be complete. We recommend contacting the local school district to confirm school assignments for this home.
Similar homes
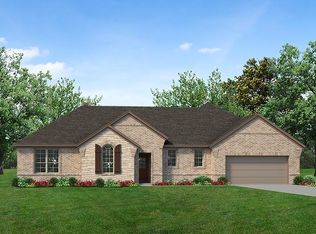
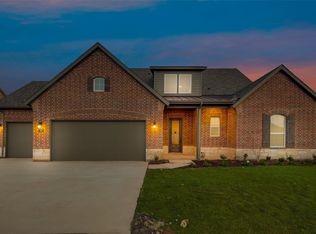
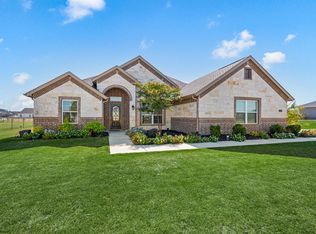
- $525,0004 bd3 ba2.6k sqft123 Mossy Creek Trl, Rhome, TX 76078For Sale
 MLS ID #21393621, Holly Oestereich. NTREIS
 - $545,0004 bd3 ba2.4k sqft130 Red Cliff Ct, Rhome, TX 76078For Sale
 MLS ID #21359562, Debbie Davis. NTREIS
 - $360,0004 bd2 ba2.1k sqft146 Hawksbill Ln, Rhome, TX 76078For Sale
 MLS ID #21392029, Stephanie Browne. NTREIS
 - from $485,9904 bd3 ba2.4k sqftPlan 1523 Plan, Reunion 60s, Rhome, TX 76078New Construction
 American Legend Homes
