Luxury, comfort, and exceptional craftsmanship come together in this stunning 4-bedroom, 3.5-bath home situated on nearly one acre. From the moment you step inside, you’ll appreciate the thoughtfully designed floor plan, high-end finishes, and attention to detail throughout.
The spacious layout offers a dedicated home office, an oversized laundry room with a convenient mud area, and inviting living spaces designed for both everyday living and entertaining. Upstairs features three generously sized bedrooms, two full bathrooms, and an additional living area, creating the perfect retreat for family or guests.
Step outside to your own private backyard oasis. Enjoy resort-style living with a sparkling swimming pool, relaxing hot tub, and plenty of space to entertain. The impressive 30’ x 40’ metal building with gated access provides endless possibilities for hobbies, storage, a workshop, or recreational vehicles.
Surrounded by a privacy fence and nestled on almost an acre, this exceptional property offers the perfect balance of luxury, functionality, and privacy. Whether you’re hosting family gatherings, working from home, or simply enjoying the peaceful setting, this home truly has it all.
For sale
Price cut: $5K (8/18)
$670,000
136 Meadow Vista Dr, Rhome, TX 76078
4beds
2,635sqft
Single Family Residence
Built in 2021
0.79 Acres Lot
$659,200 Zestimate®
$254/sqft
$42/mo HOA
What's special
Sparkling swimming poolDedicated home officePrivate backyard oasisRelaxing hot tubHigh-end finishesResort-style livingThoughtfully designed floor plan
- 42 days |
- 612 |
- 53 |
Likely to sell faster than
Zillow last checked:
Listing updated:
Listed by:
Cassie Croft 0538112,
221 Realty Advisors 817-962-8440
Source: NTREIS,MLS#: 21329452
Facts & features
Interior
Bedrooms & bathrooms
- Bedrooms: 4
- Bathrooms: 4
- Full bathrooms: 3
- 1/2 bathrooms: 1
Primary bedroom
- Features: Ceiling Fan(s), Dual Sinks, En Suite Bathroom, Garden Tub/Roman Tub, Separate Shower, Walk-In Closet(s)
- Level: First
- Dimensions: 16 x 13
Bedroom
- Features: Ceiling Fan(s), Split Bedrooms, Walk-In Closet(s)
- Level: Second
- Dimensions: 13 x 12
Bedroom
- Features: Ceiling Fan(s), Split Bedrooms, Walk-In Closet(s)
- Level: Second
- Dimensions: 12 x 11
Bedroom
- Features: Ceiling Fan(s), Split Bedrooms, Walk-In Closet(s)
- Level: Second
- Dimensions: 14 x 11
Dining room
- Level: First
- Dimensions: 11 x 15
Game room
- Level: Second
- Dimensions: 14 x 12
Kitchen
- Features: Breakfast Bar, Built-in Features, Eat-in Kitchen, Kitchen Island, Pantry, Stone Counters, Walk-In Pantry
- Level: First
- Dimensions: 14 x 14
Living room
- Features: Ceiling Fan(s), Fireplace
- Level: First
- Dimensions: 17 x 14
Office
- Level: First
- Dimensions: 12 x 12
Utility room
- Features: Utility Room
- Level: First
- Dimensions: 8 x 5
Heating
- Central, Electric
Cooling
- Central Air, Ceiling Fan(s), Electric
Appliances
- Included: Dishwasher, Electric Cooktop, Electric Oven, Electric Water Heater, Disposal, Microwave
- Laundry: Common Area, Washer Hookup, Dryer Hookup, ElectricDryer Hookup, Laundry in Utility Room
Features
- Decorative/Designer Lighting Fixtures, Eat-in Kitchen, Granite Counters, High Speed Internet, Kitchen Island, Open Floorplan, Pantry, Cable TV, Walk-In Closet(s)
- Flooring: Carpet, Ceramic Tile, Engineered Hardwood, Hardwood, Tile
- Has basement: No
- Number of fireplaces: 1
- Fireplace features: Living Room, Stone, Wood Burning
Interior area
- Total interior livable area: 2,635 sqft
Video & virtual tour
Property
Parking
- Total spaces: 5
- Parking features: Concrete, Covered, Door-Multi, Direct Access, Driveway, Enclosed, Garage, Garage Door Opener, Inside Entrance, Kitchen Level, On Site, Garage Faces Side, Boat, RV Access/Parking
- Attached garage spaces: 5
Features
- Levels: Two
- Stories: 2
- Patio & porch: Covered
- Exterior features: Other, Private Entrance, Private Yard, Rain Gutters, Storage
- Has private pool: Yes
- Pool features: Gunite, In Ground, Pool, Private, Community
- Has spa: Yes
- Spa features: Hot Tub
- Fencing: Wood
Lot
- Size: 0.79 Acres
- Features: Back Yard, Interior Lot, Lawn
- Residential vegetation: Grassed
Details
- Additional structures: Outbuilding
- Parcel number: 200000839
Construction
Type & style
- Home type: SingleFamily
- Architectural style: Detached
- Property subtype: Single Family Residence
- Attached to another structure: Yes
Materials
- Brick, Stone Veneer, Wood Siding
- Roof: Composition
Condition
- Year built: 2021
Utilities & green energy
- Sewer: Aerobic Septic, Septic Tank
- Water: Community/Coop
- Utilities for property: Septic Available, Underground Utilities, Water Available, Cable Available
Community & HOA
Community
- Features: Playground, Pool, Community Mailbox
- Security: Fire Alarm
- Subdivision: Fairview Mdws Ph 2
HOA
- Has HOA: Yes
- Services included: All Facilities
- HOA fee: $500 annually
- HOA name: Pretige Star Mng
- HOA phone: 817-223-5626
Location
- Region: Rhome
Financial & listing details
- Price per square foot: $254/sqft
- Tax assessed value: $582,466
- Annual tax amount: $13,911
- Date on market: 7/13/2026
- Cumulative days on market: 43 days
- Listing terms: Cash,Conventional,FHA,USDA Loan,VA Loan
Estimated market value
$659,200
$626,000 - $692,000
$3,428/mo
Price history
| Date | Event | Price |
|---|---|---|
| 8/18/2026 | Price change | $670,000-0.7%$254/sqft |
Source: NTREIS #21329452 Report a problem | ||
| 7/13/2026 | Listed for sale | $675,000$256/sqft |
Source: NTREIS #21329452 Report a problem | ||
| 1/22/2026 | Listing removed | $675,000$256/sqft |
Source: NTREIS #21031531 Report a problem | ||
| 8/13/2025 | Listed for sale | $675,000+2.3%$256/sqft |
Source: NTREIS #21031531 Report a problem | ||
| 3/26/2025 | Sold | -- |
Source: NTREIS #20824025 Report a problem | ||
| 3/15/2025 | Pending sale | $660,000$250/sqft |
Source: NTREIS #20824025 Report a problem | ||
| 3/6/2025 | Contingent | $660,000$250/sqft |
Source: NTREIS #20824025 Report a problem | ||
| 2/5/2025 | Price change | $660,000-2.2%$250/sqft |
Source: NTREIS #20824025 Report a problem | ||
| 1/22/2025 | Listed for sale | $675,000+35%$256/sqft |
Source: NTREIS #20824025 Report a problem | ||
| 6/21/2022 | Sold | -- |
Source: NTREIS #20029729 Report a problem | ||
| 4/18/2022 | Pending sale | $500,050$190/sqft |
Source: NTREIS #20029729 Report a problem | ||
| 4/14/2022 | Listed for sale | $500,050$190/sqft |
Source: NTREIS #20029729 Report a problem | ||
Public tax history
| Year | Property taxes | Tax assessment |
|---|---|---|
| 2025 | $7,558 +4.5% | $582,466 +5.3% |
| 2024 | $7,234 +19.2% | $553,096 +18.2% |
| 2023 | $6,070 | $467,962 +81.7% |
| 2022 | -- | $257,571 |
Find assessor info on the county website
Monthly payment
Est. payment
Payment breakdown
Explore the cost of this home by adjusting the details. Changes won't be saved.Climate risks
Neighborhood: 76078
Nearby schools
GreatSchools rating
- 6/10Seven Hills Elementary SchoolGrades: PK-5Distance: 4 mi
- 6/10Chisholm Trail Middle SchoolGrades: 6-8Distance: 3.2 mi
- 5/10Northwest High SchoolGrades: 9-12Distance: 9.5 mi
Schools provided by the listing agent
- Elementary: Sevenhills
- Middle: Chisholmtr
- High: Northwest
- District: Northwest ISD
Source: NTREIS. This data may not be complete. We recommend contacting the local school district to confirm school assignments for this home.
- $--4 bd2 ba2.4k sqft142 Meadow Vista Dr, Rhome, TX 76078Sold
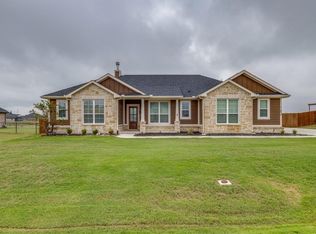
- $582,600-- bd3 ba2.6k sqft132 Meadow Vista Dr, Rhome, TX 76078Off Market
- $499,800-- bd2 ba2.4k sqft148 Meadow Vista Dr, Rhome, TX 76078Off Market
- $481,800-- bd2 ba2.2k sqft122 Mossy Creek Trl, Rhome, TX 76078Off Market
- $--4 bd3 ba2.4k sqft135 Mossy Creek Trl, Rhome, TX 76078Sold
- $543,700-- bd3 ba3.1k sqft139 Meadow Vista Dr, Rhome, TX 76078Off Market
- $451,000-- bd2 ba2.2k sqft133 Meadow Vista Dr, Rhome, TX 76078Off Market
- $466,600-- bd2 ba2.4k sqft145 Meadow Vista Dr, Rhome, TX 76078Off Market
A local agent can set up tours, give advice and negotiate with sellers.
Similar homes
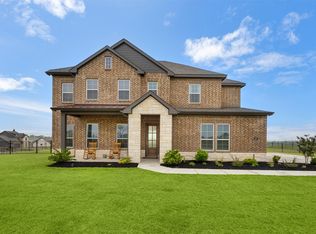
- $499,9004 bd4 ba2.9k sqft107 Yampa Ct, Rhome, TX 76078For Sale
 MLS ID #21244869, Kevin Lewis. NTREIS
 - $689,9004 bd3 ba2.7k sqft14216 Lucille Dr, Newark, TX 76071For Sale
 MLS ID #21327189, Mandie Dealey. NTREIS
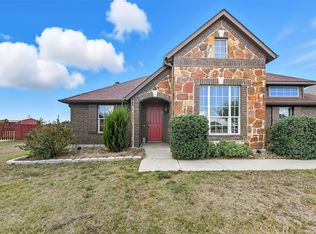
 - $469,0004 bd3 ba2.6k sqft325 Montana Ct, Rhome, TX 76078For Sale
 MLS ID #21170518, Larajane Pugh. NTREIS
 - $610,0005 bd3 ba2.6k sqft15005 Lost Wagon St, Justin, TX 76247For Sale
 MLS ID #21334907, Stacy Fritchen. NTREIS
 - $599,9004 bd3 ba2.7k sqft1081 County Road 3591, Paradise, TX 76073For SaleMLS ID #21144582, Dawn Carruthers. NTREIS
- $719,9004 bd4 ba3.5k sqft12140 Indian Creek Dr, Fort Worth, TX 76179For SaleMLS ID #21230640, Peggy Martin. NTREIS
- $585,0004 bd3 ba2.7k sqft5013 Freestone Dr, Weatherford, TX 76085For SaleMLS ID #21324478, Renee Telford. NTREIS
- $575,0004 bd2 ba2.4k sqft140 Clayton Xing, Springtown, TX 76082For SaleMLS ID #21333247, Angela Carney. NTREIS
- $709,0005 bd4 ba3.9k sqft9913 Villa Verde Dr, Fort Worth, TX 76179For SaleMLS ID #21338879, Brittany Fish. NTREIS
- $650,0005 bd4 ba3.4k sqft3520 Misty Meadow Ln, Northlake, TX 76226For SaleMLS ID #21350323, Brian Seets. NTREIS
- $655,0004 bd3 ba2.7k sqft1800 Harrier Ln, Argyle, TX 76226For SaleMLS ID #21240950, Deborah Jackson. NTREIS
- $460,0004 bd2 ba2.4k sqft170 Spring Creek Cir, Paradise, TX 76073For SaleMLS ID #21333208, Cassidy Spilker. NTREIS
- $635,0005 bd3 ba3k sqft4341 Swallow Dr, Roanoke, TX 76262For SaleMLS ID #21284866, Mike Smith. NTREIS
- $575,0004 bd4 ba3.4k sqft1042 Elmwood Dr, Justin, TX 76247For SaleMLS ID #21286967, Dylan Singleton. NTREIS
- $499,0004 bd3 ba2.3k sqft6929 Veal Station Rd, Weatherford, TX 76085For SaleMLS ID #21318410, Clayton Patterson. NTREIS
- $589,9004 bd4 ba3.8k sqft1101 Alderwood Dr, Justin, TX 76247For SaleMLS ID #21225693, Breanna Burkett. NTREIS
- $425,0004 bd3 ba2.5k sqft2245 Bellatrix Dr, Haslet, TX 76052For SaleMLS ID #21365676, Pamela Carter. NTREIS
- $349,0004 bd3 ba2.1k sqft189 Point Rider Rd, Newark, TX 76071For SaleMLS ID #21334345, Kelli Olivarez. NTREIS
- $470,0004 bd4 ba2.8k sqft14612 Viking Ln, Haslet, TX 76052For SaleMLS ID #21350694, Sibyl Walker. NTREIS
- $395,0005 bd3 ba2.7k sqft148 Bandana Cir, Newark, TX 76071For SaleMLS ID #21342386, Jaci Lee. NTREIS
