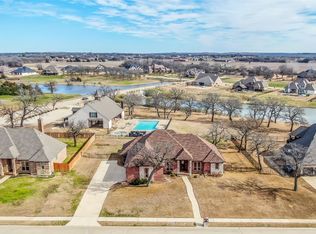
Tucked away on a quiet cul-de-sac in the gated Highland Oaks community, this custom home offers generous living space, a flexible floor plan and a beautiful setting overlooking the neighborhood pond. A standout feature is the two bedrooms located on the main level, including the private primary suite and a spacious secondary bedroom with convenient access to a full bath—ideal for guests or anyone seeking additional first-floor living space.
Situated on nearly half an acre, the home features 4 bedrooms, 3 full baths, a private study, formal dining room, game room and oversized 3-car garage. The open kitchen is designed for gathering with abundant custom cabinetry, a large center island, walk-in pantry, stainless steel KitchenAid appliances and a 5-burner gas cooktop, all opening to the breakfast area and spacious living room.
Upstairs, two additional bedrooms, a full bath and large game room provide plenty of flexible space. Outside, enjoy the covered patio, spacious backyard and peaceful pond views. Additional features include plantation shutters, hardwood flooring, decorative lighting, an epoxy-coated garage floor and timeless brick-and-stone exterior. Agents, see supplements for additional info on the Eden
Well Springs water softening system, new carpet and exterior paint.
Highland Oaks offers gated entry, a community pool, clubhouse, greenbelts, parks and neighborhood ponds, with convenient access to Hwy 114 and the greater DFW area.
For sale
Price cut: $100 (9/24)
$598,900
111 Highland Ct, Boyd, TX 76023
4beds
3,271sqft
Single Family Residence
Built in 2009
0.43 Acres Lot
$588,300 Zestimate®
$183/sqft
$108/mo HOA
What's special
Spacious backyardEpoxy-coated garage floorHardwood flooringFormal dining roomNearly half an acreGenerous living spaceFlexible floor plan
- 23 days
- 388
- 22
Likely to sell faster than
Zillow last checked:
Listing updated:
Listed by:
Wendy Biondolillo 0724829 (888)455-6040,
Fathom Realty 888-455-6040
Source: NTREIS,MLS#: 21390465
Facts & features
Interior
Bedrooms & bathrooms
- Bedrooms: 4
- Bathrooms: 3
- Full bathrooms: 3
Primary bedroom
- Features: Dual Sinks, Double Vanity, En Suite Bathroom, Garden Tub/Roman Tub, Sitting Area in Primary, Split Bedrooms, Separate Shower, Walk-In Closet(s)
- Level: First
- Dimensions: 20 x 16
Bedroom
- Features: Ceiling Fan(s), Split Bedrooms, Walk-In Closet(s)
- Level: First
- Dimensions: 13 x 11
Bedroom
- Features: Ceiling Fan(s), Split Bedrooms, Walk-In Closet(s)
- Level: Second
- Dimensions: 12 x 11
Bedroom
- Features: Ceiling Fan(s), Split Bedrooms, Walk-In Closet(s)
- Level: Second
- Dimensions: 15 x 11
Primary bathroom
- Features: Built-in Features, Dual Sinks, Double Vanity, En Suite Bathroom, Granite Counters, Garden Tub/Roman Tub, Jetted Tub, Stone Counters, Separate Shower
- Level: First
- Dimensions: 10 x 11
Bonus room
- Level: Second
- Dimensions: 18 x 13
Breakfast room nook
- Level: First
- Dimensions: 14 x 12
Dining room
- Level: First
- Dimensions: 12 x 12
Other
- Features: Built-in Features, Separate Shower
- Level: First
- Dimensions: 7 x 9
Other
- Features: Built-in Features
- Level: Second
- Dimensions: 7 x 9
Kitchen
- Features: Built-in Features, Eat-in Kitchen, Granite Counters, Kitchen Island, Stone Counters, Walk-In Pantry
- Level: First
- Dimensions: 18 x 14
Living room
- Level: First
- Dimensions: 18 x 13
Office
- Features: Built-in Features
- Level: First
- Dimensions: 12 x 12
Utility room
- Features: Built-in Features, Stone Counters
- Level: First
- Dimensions: 7 x 6
Heating
- Electric
Cooling
- Central Air, Electric
Appliances
- Included: Some Gas Appliances, Built-In Gas Range, Convection Oven, Dishwasher, Disposal, Plumbed For Gas, Vented Exhaust Fan, Water Purifier
Features
- Decorative/Designer Lighting Fixtures, Double Vanity, Eat-in Kitchen, Granite Counters, Kitchen Island, Open Floorplan, Pantry, Natural Woodwork, Walk-In Closet(s)
- Flooring: Carpet, Ceramic Tile, Luxury Vinyl Plank
- Has basement: No
- Number of fireplaces: 1
- Fireplace features: Decorative, Family Room, Gas Log, Living Room
Interior area
- Total interior livable area: 3,271 sqft
Video & virtual tour
Property
Parking
- Total spaces: 3
- Parking features: Driveway, Epoxy Flooring, Garage, Garage Door Opener, Garage Faces Side
- Attached garage spaces: 3
Features
- Levels: Two
- Stories: 2
- Patio & porch: Balcony, Covered
- Exterior features: Balcony, Private Yard, Rain Gutters
- Pool features: None
- Fencing: Back Yard,Fenced,Wrought Iron
Lot
- Size: 0.43 Acres
- Features: Corner Lot, Cul-De-Sac, Landscaped, Subdivision, Sprinkler System
Details
- Parcel number: S12000A0600
Construction
Type & style
- Home type: SingleFamily
- Architectural style: French Provincial,Traditional,Detached
- Property subtype: Single Family Residence
- Attached to another structure: Yes
Materials
- Brick, Rock, Stone
- Foundation: Slab
- Roof: Composition
Condition
- Resale
- Year built: 2009
Utilities & green energy
- Sewer: Public Sewer
- Water: Public
- Utilities for property: Electricity Available, Sewer Available, Water Available
Community & HOA
Community
- Features: Curbs, Gated
- Security: Prewired, Security System Owned, Security System, Gated Community, Smoke Detector(s)
- Subdivision: Highland Oaks Ph 1a
HOA
- Has HOA: Yes
- Services included: All Facilities, Association Management, Security
- HOA fee: $1,300 annually
- HOA name: Highland Oaks Hoa
- HOA phone: 214-629-3883
Location
- Region: Boyd
Financial & listing details
- Price per square foot: $183/sqft
- Tax assessed value: $654,711
- Annual tax amount: $10,822
- Date on market: 9/18/2026
- Cumulative days on market: 24 days
- Listing terms: Cash,FHA,VA Loan
- Exclusions: Cabinetry located in the garage.
Estimated market value
$588,300
$559,000 - $618,000
$3,405/mo
Price history
| Date | Event | Price |
|---|---|---|
| 9/24/2026 | Price change | $598,9000%$183/sqft |
Source: NTREIS #21390465 Report a problem | ||
| 9/18/2026 | Listed for sale | $599,000-3.2%$183/sqft |
Source: NTREIS #21390465 Report a problem | ||
| 11/13/2024 | Listing removed | $619,000$189/sqft |
Source: NTREIS #20667521 Report a problem | ||
| 9/30/2024 | Listed for sale | $619,000$189/sqft |
Source: NTREIS #20667521 Report a problem | ||
| 9/9/2024 | Listing removed | $619,000$189/sqft |
Source: NTREIS #20667521 Report a problem | ||
| 8/22/2024 | Price change | $619,000-1%$189/sqft |
Source: NTREIS #20667521 Report a problem | ||
| 7/8/2024 | Listed for sale | $625,000$191/sqft |
Source: NTREIS #20667521 Report a problem | ||
| 8/29/2023 | Listing removed | -- |
Source: NTREIS #20393636 Report a problem | ||
| 7/29/2023 | Listed for sale | $625,000+1.6%$191/sqft |
Source: NTREIS #20393636 Report a problem | ||
| 7/28/2023 | Listing removed | -- |
Source: NTREIS #20267569 Report a problem | ||
| 7/5/2023 | Price change | $615,000-1.6%$188/sqft |
Source: NTREIS #20267569 Report a problem | ||
| 6/19/2023 | Listed for sale | $625,000$191/sqft |
Source: NTREIS #20267569 Report a problem | ||
| 4/26/2023 | Contingent | $625,000$191/sqft |
Source: NTREIS #20267569 Report a problem | ||
| 4/10/2023 | Price change | $625,000-2.2%$191/sqft |
Source: NTREIS #20267569 Report a problem | ||
| 3/27/2023 | Price change | $639,000-1.7%$195/sqft |
Source: NTREIS #20267569 Report a problem | ||
| 2/28/2023 | Listed for sale | $649,900+44.5%$199/sqft |
Source: NTREIS #20267569 Report a problem | ||
| 5/29/2019 | Listing removed | $449,900$138/sqft |
Source: Randy White Real Estate Svcs #14073866 Report a problem | ||
| 4/26/2019 | Listed for sale | $449,900$138/sqft |
Source: Randy White Real Estate Svcs #14073866 Report a problem | ||
Public tax history
| Year | Property taxes | Tax assessment |
|---|---|---|
| 2025 | $10,964 +5.8% | $654,711 +7.3% |
| 2024 | $10,363 +13.4% | $610,234 +10% |
| 2023 | $9,137 | $554,758 +10% |
| 2022 | -- | $504,325 +10% |
| 2021 | $9,591 +5.1% | $458,480 +5% |
| 2020 | $9,122 +0.4% | $436,700 +3.4% |
| 2019 | $9,085 +4.5% | $422,190 +4.4% |
| 2018 | $8,689 +2.5% | $404,440 +6.6% |
| 2017 | $8,474 | $379,560 +0.9% |
| 2016 | -- | $376,040 +6.6% |
| 2015 | -- | $352,900 +17.8% |
| 2014 | -- | $299,490 -0.9% |
| 2013 | -- | $302,200 |
| 2012 | -- | $302,200 -22.6% |
| 2011 | -- | $390,500 -0.9% |
| 2010 | -- | $393,880 +1648.2% |
| 2009 | -- | $22,530 |
| 2008 | -- | $22,530 |
Find assessor info on the county website
Monthly payment
Est. payment
Payment breakdown
Explore the cost of this home by adjusting the details. Changes won't be saved.Climate risks
Neighborhood: 76023
Nearby schools
Schools provided by the listing agent
- Elementary: Boyd
- Middle: Boyd
- High: Boyd
- District: Boyd ISD
Source: NTREIS. This data may not be complete. We recommend contacting the local school district to confirm school assignments for this home.


Similar homes
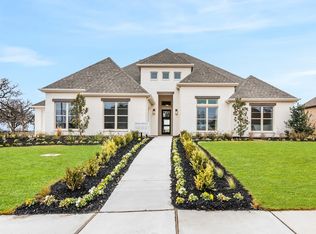
- $589,9003 bd2 ba2.6k sqft737 County Road 4699, Boyd, TX 76023For Sale
 MLS ID #21382733, LaTisha Grant. NTREIS
 - $615,0004 bd3 ba3k sqft150 Blacktail Ln, Azle, TX 76020For Sale
 MLS ID #21384039, Rebecca Rutherford. NTREIS
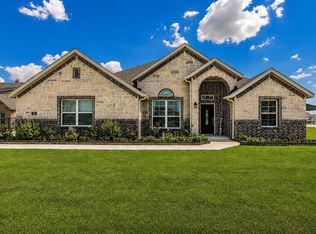
 - $585,0004 bd3 ba2.6k sqft198 Spanish Moss Trl, Rhome, TX 76078For Sale
 MLS ID #21375663, Emelee Field. NTREIS
 - $575,0004 bd3 ba2.9k sqft1110 Mount Ln, Rhome, TX 76078For Sale
 MLS ID #21329971, Laurie Wall. NTREIS
