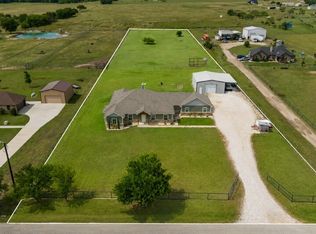
Beautiful home located in Midway Ridge. 1.11 acre with pipe fencing. The home offers a chef's kitchen with stainless steel appliances. Walk in pantry.
Large quartz island with bar seating. Open floor plan from kitchen into living room with exposed beams and stone fireplace. Study with double doors in entry way. Luxury primary bathroom with split vanities, over-sized shower separate sunken tub. Oversize utility room with folding counter, built in cabinets and area for freezer or 2nd fridge.
For sale
$565,000
7604 Midway Ridge Trl, Ponder, TX 76259
4beds
2,832sqft
Single Family Residence
Built in 2021
1.11 Acres Lot
$555,700 Zestimate®
$200/sqft
$41/mo HOA
What's special
Stone fireplaceExposed beamsWalk in pantryOver-sized showerSeparate sunken tub
- 23 days
- 399
- 42
Likely to sell faster than
Zillow last checked:
Listing updated:
Listed by:
Jeff Mckinney 0388959 817-605-3344,
Hartford Realty Group 817-605-3344
Source: NTREIS,MLS#: 21369176
Facts & features
Interior
Bedrooms & bathrooms
- Bedrooms: 4
- Bathrooms: 3
- Full bathrooms: 3
Primary bedroom
- Features: Dual Sinks, Garden Tub/Roman Tub, Sink, Separate Shower
- Level: First
- Dimensions: 16 x 14
Bedroom
- Features: Split Bedrooms
- Level: First
- Dimensions: 12 x 11
Bedroom
- Features: Ceiling Fan(s), Split Bedrooms
- Level: First
- Dimensions: 12 x 11
Bedroom
- Level: First
- Dimensions: 12 x 11
Breakfast room nook
- Level: First
- Dimensions: 12 x 11
Game room
- Level: First
- Dimensions: 18 x 14
Kitchen
- Level: First
- Dimensions: 15 x 13
Living room
- Features: Ceiling Fan(s), Fireplace
- Level: First
- Dimensions: 23 x 19
Office
- Level: First
- Dimensions: 13 x 12
Utility room
- Features: Built-in Features
- Level: First
- Dimensions: 9 x 7
Heating
- Central, Electric
Cooling
- Central Air, Electric
Appliances
- Included: Dishwasher, Electric Cooktop, Electric Oven, Disposal
Features
- Decorative/Designer Lighting Fixtures, Double Vanity, Eat-in Kitchen, High Speed Internet, Kitchen Island, Open Floorplan, Pantry, Cable TV, Walk-In Closet(s), Wired for Sound
- Flooring: Carpet, Ceramic Tile
- Has basement: No
- Number of fireplaces: 1
- Fireplace features: Masonry, Wood Burning
Interior area
- Total interior livable area: 2,832 sqft
Video & virtual tour
Property
Parking
- Total spaces: 3
- Parking features: Concrete, Door-Multi, Garage, Garage Door Opener
- Attached garage spaces: 3
Features
- Levels: One
- Stories: 1
- Pool features: None
Lot
- Size: 1.11 Acres
- Features: Acreage
Details
- Parcel number: R744321
Construction
Type & style
- Home type: SingleFamily
- Architectural style: Ranch,Detached
- Property subtype: Single Family Residence
Materials
- Brick, Rock, Stone
- Foundation: Slab
- Roof: Composition
Condition
- Resale
- Year built: 2021
Utilities & green energy
- Sewer: Aerobic Septic
- Water: Public
- Utilities for property: Septic Available, Water Available, Cable Available
Community & HOA
Community
- Security: Security System, Carbon Monoxide Detector(s), Fire Alarm
- Subdivision: Midway Ridge Ph 1
HOA
- Has HOA: Yes
- Services included: Maintenance Grounds
- HOA fee: $490 annually
- HOA name: Principal Management
- HOA phone: 214-368-4030
Location
- Region: Ponder
Financial & listing details
- Price per square foot: $200/sqft
- Tax assessed value: $569,247
- Annual tax amount: $13,223
- Date on market: 8/25/2026
- Listing terms: Cash,Conventional,FHA,VA Loan
- Road surface type: Asphalt
Estimated market value
$555,700
$528,000 - $583,000
$3,282/mo
Price history
| Date | Event | Price |
|---|---|---|
| 8/25/2026 | Listed for sale | $565,000+1.4%$200/sqft |
Source: NTREIS #21369176 Report a problem | ||
| 12/4/2025 | Listing removed | $557,200$197/sqft |
Source: NTREIS #21039140 Report a problem | ||
| 10/14/2025 | Price change | $557,200-0.5%$197/sqft |
Source: NTREIS #21039140 Report a problem | ||
| 9/16/2025 | Price change | $560,000-1.1%$198/sqft |
Source: NTREIS #21039140 Report a problem | ||
| 8/21/2025 | Listed for sale | $566,500+4.9%$200/sqft |
Source: NTREIS #21039140 Report a problem | ||
| 7/30/2024 | Sold | -- |
Source: NTREIS #20561092 Report a problem | ||
| 7/13/2024 | Pending sale | $540,000$191/sqft |
Source: NTREIS #20561092 Report a problem | ||
| 7/6/2024 | Contingent | $540,000$191/sqft |
Source: NTREIS #20561092 Report a problem | ||
| 6/22/2024 | Price change | $540,000-1.1%$191/sqft |
Source: NTREIS #20561092 Report a problem | ||
| 6/12/2024 | Price change | $546,000-0.2%$193/sqft |
Source: NTREIS #20561092 Report a problem | ||
| 3/14/2024 | Listed for sale | $547,000+1.8%$193/sqft |
Source: NTREIS #20561092 Report a problem | ||
| 2/1/2024 | Listing removed | -- |
Source: NTREIS #20285614 Report a problem | ||
| 11/11/2023 | Price change | $537,500-0.1%$190/sqft |
Source: NTREIS #20285614 Report a problem | ||
| 10/5/2023 | Price change | $538,000-1.5%$190/sqft |
Source: NTREIS #20285614 Report a problem | ||
| 10/1/2023 | Price change | $546,000-0.7%$193/sqft |
Source: NTREIS #20285614 Report a problem | ||
| 9/8/2023 | Price change | $550,000-1.8%$194/sqft |
Source: NTREIS #20285614 Report a problem | ||
| 8/29/2023 | Price change | $559,9000%$198/sqft |
Source: NTREIS #20285614 Report a problem | ||
| 7/12/2023 | Price change | $560,000-1.4%$198/sqft |
Source: NTREIS #20285614 Report a problem | ||
| 7/7/2023 | Listed for sale | $568,000$201/sqft |
Source: NTREIS #20285614 Report a problem | ||
| 6/21/2023 | Contingent | $568,000$201/sqft |
Source: NTREIS #20285614 Report a problem | ||
| 6/6/2023 | Price change | $568,000-1.7%$201/sqft |
Source: NTREIS #20285614 Report a problem | ||
| 5/20/2023 | Price change | $578,000-2.9%$204/sqft |
Source: NTREIS #20285614 Report a problem | ||
| 3/30/2023 | Listed for sale | $595,000+11.8%$210/sqft |
Source: NTREIS #20285614 Report a problem | ||
| 7/22/2022 | Sold | -- |
Source: NTREIS #20048071 Report a problem | ||
| 5/7/2022 | Pending sale | $532,025$188/sqft |
Source: NTREIS #20048071 Report a problem | ||
| 5/3/2022 | Listed for sale | $532,025$188/sqft |
Source: NTREIS #20048071 Report a problem | ||
Public tax history
| Year | Property taxes | Tax assessment |
|---|---|---|
| 2025 | $12,644 +5.5% | $569,247 -1.5% |
| 2024 | $11,982 +3% | $578,008 +4.2% |
| 2023 | $11,632 +103.5% | $554,558 +155.7% |
| 2022 | $5,715 +258.9% | $216,900 +110.7% |
| 2021 | $1,592 +0.3% | $102,943 +66.7% |
| 2020 | $1,587 -41.1% | $61,766 -40% |
| 2019 | $2,694 | $102,943 |
Find assessor info on the county website
Monthly payment
Est. payment
Payment breakdown
Explore the cost of this home by adjusting the details. Changes won't be saved.Climate risks
Neighborhood: 76259
Nearby schools
Schools provided by the listing agent
- Elementary: Dyer
- Middle: Krum
- High: Krum
- District: Krum ISD
Source: NTREIS. This data may not be complete. We recommend contacting the local school district to confirm school assignments for this home.
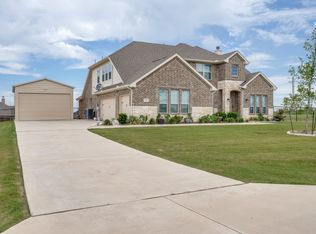
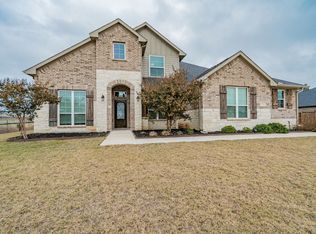

Similar homes
- $550,0004 bd3 ba2.8k sqft140 Heather Ln, Decatur, TX 76234For Sale
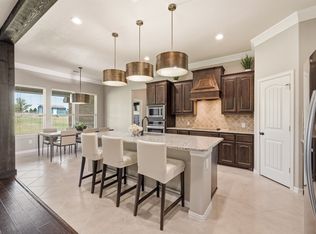 MLS ID #21253297, Dani Hampton. NTREIS
 - $824,9004 bd3 ba2.7k sqft14910 Old Stoney Rd, Ponder, TX 76259For Sale
 MLS ID #21267407, Ashley Preston. NTREIS
 - $665,0004 bd2 ba2.3k sqft111 Petes Ct, Ponder, TX 76259For Sale
 MLS ID #21312720, Courtney Wood. NTREIS
 - $549,0003 bd2 ba1.8k sqft5560 Virginia Dr, Justin, TX 76247For Sale
 MLS ID #21383611, Brandi Stevens. NTREIS
