Offering a compelling incentive — a contribution toward a 2-1 interest rate buydown or up to $15,000 toward closing costs. Preferred Lender offering 1% towards closing costs. Inquire for full details. Designed with both sophistication and functionality in mind, this exceptional home offers refined living inside and out. Outdoor living is equally intentional. The extended patio creates an elegant setting for entertaining, an extended driveway provides ample additional parking, while the fenced backyard offers privacy and space to enjoy. Inside, natural light pours through expansive, dramatic windows, beautifully illuminating the open-concept design. Wood-look tile flooring flows seamlessly throughout the main level, blending durability with elevated style. The gourmet kitchen is a statement in both design and function, showcasing quartz countertops, a light designer backsplash, stainless steel appliances, and timeless white shaker cabinetry. The primary suite, privately situated on the first level, is a serene retreat. The spa-inspired en-suite bath features a soaking tub, walk-in shower, dual vanities, and two spacious walk-in closets offering both luxury and practicality.
Upstairs, a generous second living or flex space provides versatility for guests, media, work, or recreation.
Additional highlights include two dining areas and a fully decked attic for exceptional storage and spray foam insulation.
This residence delivers elevated comfort, thoughtful upgrades, and effortless elegance — a home designed to impress at every turn.
Sold
Price Unknown
13512 Prairie Vista Ln, Ponder, TX 76259
4beds
3,321sqft
Single Family Residence
Built in 2021
1 Acres Lot
$616,300 Zestimate®
$--/sqft
$3,513 Estimated rent
Home value
$616,300
$585,000 - $653,000
$3,513/mo
Zestimate® history
Owner options
List your home for rent
$3,513/mo
Rent Zestimate®
Find your next renter with Zillow Rental Manager. Plus, with online applications, you can quickly screen prospective tenants – for free.
$3,513/mo
Rent Zestimate®
Refinance and save
$490/mo
Est. payment
Refinancing to a lower rate could help reduce your monthly payments and save thousands over the life of the loan.
$490/mo
Est. payment
Explore your selling options
Work with a Zillow partner agent
Leverage their expertise and Zillow's premium Showcase listings to get your home seen by more buyers.
Get startedList with your own agent
Get your home in front of millions of buyers by listing it on Zillow.
Learn how to do itSell it yourself
Take full control of how buyers see your home on Zillow by listing For Sale by Owner (FSBO).
List your homeWhat's special
Towering stone wood-burning fireplaceSky-high ceilingsGenerous lotAmple counter space
Zillow last checked:
Listing updated:
Listed by:
Vahn Patino 0719486 817-592-3008,
Rendon Realty, LLC 817-592-3008
Bought with:
Jesse Camacho
Compass RE Texas, LLC
Source: NTREIS,MLS#: 21127091
Facts & features
Interior
Bedrooms & bathrooms
- Bedrooms: 4
- Bathrooms: 4
- Full bathrooms: 3
- 1/2 bathrooms: 1
Primary bedroom
- Level: First
- Dimensions: 17 x 15
Primary bathroom
- Features: Closet Cabinetry, Ceiling Fan(s), Dual Sinks, Double Vanity, En Suite Bathroom, Garden Tub/Roman Tub, Linen Closet, Separate Shower, Steam Shower, Walk-In Closet(s)
- Level: First
- Dimensions: 12 x 12
Kitchen
- Features: Breakfast Bar, Built-in Features, Eat-in Kitchen, Kitchen Island, Pantry, Stone Counters, Walk-In Pantry
- Level: First
- Dimensions: 15 x 12
Living room
- Features: Ceiling Fan(s), Fireplace
- Level: First
- Dimensions: 18 x 17
Heating
- ENERGY STAR Qualified Equipment
Cooling
- Central Air, ENERGY STAR Qualified Equipment
Appliances
- Included: Dishwasher, Electric Cooktop, Electric Oven, Electric Range, Electric Water Heater, Disposal, Microwave, Wine Cooler
- Laundry: Washer Hookup, Dryer Hookup, ElectricDryer Hookup, Other
Features
- Built-in Features, Cathedral Ceiling(s), Dry Bar, Decorative/Designer Lighting Fixtures, Double Vanity, Eat-in Kitchen, High Speed Internet, Kitchen Island, Open Floorplan, Pantry, Smart Home, Cable TV, Walk-In Closet(s), Wired for Sound
- Has basement: No
- Number of fireplaces: 1
- Fireplace features: Great Room, Living Room, Stone, Wood Burning
Interior area
- Total interior livable area: 3,321 sqft
Property
Parking
- Total spaces: 8
- Parking features: Garage, Garage Door Opener, Inside Entrance, Kitchen Level, Lighted, Oversized, Garage Faces Side
- Attached garage spaces: 2
- Carport spaces: 6
- Covered spaces: 8
Accessibility
- Accessibility features: Accessible Full Bath, Accessible Bedroom, Accessible Kitchen, Accessible Doors, Accessible Entrance, Accessible Hallway(s)
Features
- Levels: Two
- Stories: 1
- Pool features: None
- Fencing: Back Yard
Lot
- Size: 1 Acres
- Features: Acreage
Details
- Parcel number: 956976
Construction
Type & style
- Home type: SingleFamily
- Architectural style: Ranch,Detached
- Property subtype: Single Family Residence
Materials
- Brick, Rock, Stone
- Foundation: Slab
Condition
- Year built: 2021
Utilities & green energy
- Sewer: Aerobic Septic
- Water: Community/Coop
- Utilities for property: Electricity Available, Septic Available, Water Available, Cable Available
Community & HOA
Community
- Subdivision: MIDWAY RIDGE PHASE 2
HOA
- Has HOA: Yes
- Services included: Maintenance Grounds
- HOA fee: $490 annually
- HOA name: Legacy Southwest
- HOA phone: 214-368-4030
Location
- Region: Ponder
Financial & listing details
- Tax assessed value: $553,138
- Date on market: 12/5/2025
- Cumulative days on market: 106 days
- Exclusions: refrigerator, washer, dryer and all tvs and mounts,
- Electric utility on property: Yes
Price history
| Date | Event | Price |
|---|---|---|
| 4/30/2026 | Sold | -- |
Source: NTREIS #21127091 Report a problem | ||
| 3/23/2026 | Pending sale | $625,000$188/sqft |
Source: NTREIS #21127091 Report a problem | ||
| 2/23/2026 | Price change | $625,000-1.6%$188/sqft |
Source: NTREIS #21127091 Report a problem | ||
| 2/13/2026 | Price change | $635,000-2.3%$191/sqft |
Source: NTREIS #21127091 Report a problem | ||
| 12/5/2025 | Listed for sale | $650,000+20.4%$196/sqft |
Source: NTREIS #21127091 Report a problem | ||
| 3/8/2024 | Sold | -- |
Source: NTREIS #20514164 Report a problem | ||
| 1/27/2024 | Contingent | $540,000$163/sqft |
Source: NTREIS #20514164 Report a problem | ||
| 1/18/2024 | Listed for sale | $540,000+11.4%$163/sqft |
Source: NTREIS #20514164 Report a problem | ||
| 11/1/2021 | Sold | -- |
Source: NTREIS #14644735 Report a problem | ||
| 9/29/2021 | Pending sale | $484,635$146/sqft |
Source: NTREIS #14644735 Report a problem | ||
| 8/23/2021 | Listed for sale | $484,635$146/sqft |
Source: NTREIS #14644735 Report a problem | ||
| 8/23/2021 | Pending sale | $484,635$146/sqft |
Source: NTREIS #14644735 Report a problem | ||
| 8/7/2021 | Listed for sale | $484,635$146/sqft |
Source: NTREIS #14644735 Report a problem | ||
Public tax history
| Year | Property taxes | Tax assessment |
|---|---|---|
| 2025 | -- | $553,138 -4.9% |
| 2024 | -- | $581,558 +9.2% |
| 2023 | $11,117 -8.7% | $532,400 +10% |
| 2022 | $12,176 +371.2% | $484,000 +382.9% |
| 2021 | $2,584 | $100,238 |
Find assessor info on the county website
Neighborhood: 76259
Nearby homes
- $532,2004 bd3 ba2.5k sqft13600 Prairie Vista Ln, Ponder, TX 76259Off Market
- $559,3004 bd3 ba2.7k sqft13508 Prairie Vista Ln, Ponder, TX 76259Off Market
- $606,9004 bd3 ba2.7k sqft13604 Prairie Vista Ln, Ponder, TX 76259Off Market
- $--4 bd3 ba2.8k sqft7604 Midway Ridge Trl, Ponder, TX 76259Sold
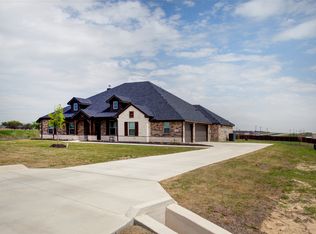
- $--4 bd3 ba2.5k sqft13513 Prairie Vista Ln, Ponder, TX 76259Sold
- $625,1004 bd3 ba3.1k sqft13601 Prairie Vista Ln, Ponder, TX 76259Off Market
- $556,0004 bd3 ba3.3k sqft13509 Prairie Vista Ln, Ponder, TX 76259Off Market
- $496,7004 bd3 ba2.7k sqft13500 Prairie Vista Lane, Ponder, TX 76259Off Market
Nearby schools
GreatSchools rating
- 6/10Dixie Hansel Elementary SchoolGrades: PK-5Distance: 8.8 mi
- 6/10Krum Middle SchoolGrades: 6-8Distance: 8 mi
- 5/10Krum High SchoolGrades: 9-12Distance: 8.2 mi
Schools provided by the listing agent
- Elementary: Dyer
- Middle: Krum
- High: Krum
- District: Krum ISD
Source: NTREIS. This data may not be complete. We recommend contacting the local school district to confirm school assignments for this home.
Get a cash offer in 3 minutes
Find out how much your home could sell for in as little as 3 minutes with a no-obligation cash offer.
Estimated market value
$616,300
Get a cash offer in 3 minutes
Find out how much your home could sell for in as little as 3 minutes with a no-obligation cash offer.
Estimated market value
$616,300
- Texas
- Denton County
- Ponder
- 76259
- 13512 Prairie Vista Ln
Nearby cities
Nearby zip codes
Other Ponder Topics
