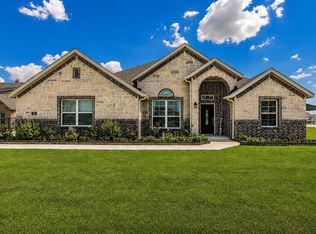
Welcome home to this beautiful 4-bedroom, 3-bath residence in Fairview Meadows—where modern comfort meets a peaceful country feel. Situated on a large lot in a community known for its wide-open spaces and impressive amenities—including a community pool, pickleball courts, dog park, fishing lake and walking trails—this home offers the best of both relaxation and recreation. Inside, a private office just off the entry provides the perfect workspace, while a nearby guest bedroom and full bath offer comfort and convenience for visitors. The heart of the home opens into a spacious living area centered around a stunning stone fireplace, seamlessly connecting to the chef’s kitchen featuring a large island ideal for entertaining, abundant cabinetry, and stainless steel appliances. Two additional guest bedrooms share a well-appointed bath, giving everyone space to unwind. The primary suite, tucked at the rear of the home for privacy, is a true retreat with a spa-like bath that includes dual vanities, a large walk-in shower, and a separate soaking tub. Step outside to a covered patio overlooking the expansive backyard, perfect for morning coffee, evening gatherings, or simply enjoying the peaceful surroundings. A three-car garage with epoxy floors adds functionality and a polished touch to this already impressive property. With its thoughtful layout, upscale finishes, and access to all that Fairview Meadows has to offer, this home combines comfort, style, and a touch of country charm—perfect for everyday living and entertaining alike.
For sale
$525,000
123 Mossy Creek Trl, Rhome, TX 76078
4beds
2,629sqft
Single Family Residence
Built in 2020
0.72 Acres Lot
$-- Zestimate®
$200/sqft
$63/mo HOA
What's special
Stunning stone fireplaceUpscale finishesThoughtful layoutLarge lotExpansive backyardStainless steel appliancesLarge walk-in shower
- 10 days
- 556
- 36
Likely to sell faster than
Zillow last checked:
Listing updated:
Listed by:
Holly Oestereich 0666142 623-570-2789,
Elite Real Estate Texas 623-570-2789
Source: NTREIS,MLS#: 21393621
Facts & features
Interior
Bedrooms & bathrooms
- Bedrooms: 4
- Bathrooms: 3
- Full bathrooms: 3
Primary bedroom
- Level: First
- Dimensions: 13 x 19
Bedroom
- Level: First
- Dimensions: 12 x 12
Bedroom
- Level: First
- Dimensions: 10 x 11
Bedroom
- Level: First
- Dimensions: 10 x 12
Primary bathroom
- Level: First
- Dimensions: 12 x 14
Breakfast room nook
- Level: First
- Dimensions: 11 x 11
Dining room
- Level: First
- Dimensions: 11 x 11
Other
- Features: Built-in Features
- Level: First
- Dimensions: 10 x 11
Other
- Features: Built-in Features
- Level: First
- Dimensions: 7 x 8
Kitchen
- Features: Breakfast Bar, Built-in Features, Eat-in Kitchen, Kitchen Island, Pantry
- Level: First
- Dimensions: 11 x 22
Living room
- Features: Ceiling Fan(s), Fireplace
- Level: First
- Dimensions: 18 x 29
Office
- Level: First
- Dimensions: 11 x 12
Heating
- Central, Electric, Fireplace(s)
Cooling
- Central Air, Ceiling Fan(s), Electric
Appliances
- Included: Dishwasher, Electric Cooktop, Electric Oven, Electric Water Heater, Disposal, Microwave, Water Softener
Features
- Decorative/Designer Lighting Fixtures, Double Vanity, Eat-in Kitchen, Kitchen Island, Open Floorplan, Pantry, Walk-In Closet(s)
- Flooring: Carpet, Ceramic Tile, Engineered Hardwood
- Has basement: No
- Number of fireplaces: 1
- Fireplace features: Stone, Wood Burning
Interior area
- Total interior livable area: 2,629 sqft
Video & virtual tour
Property
Parking
- Total spaces: 3
- Parking features: Epoxy Flooring, Garage, Garage Door Opener, Inside Entrance, Garage Faces Side
- Attached garage spaces: 3
Features
- Levels: One
- Stories: 1
- Patio & porch: Covered
- Exterior features: Rain Gutters
- Pool features: None
- Fencing: None
Lot
- Size: 0.72 Acres
- Features: Back Yard, Cleared, Interior Lot, Lawn, Landscaped, Subdivision, Few Trees
- Residential vegetation: Cleared, Grassed
Details
- Parcel number: 796749
Construction
Type & style
- Home type: SingleFamily
- Architectural style: Traditional,Detached
- Property subtype: Single Family Residence
Materials
- Brick, Rock, Stone
- Roof: Composition,Shingle
Condition
- Resale
- Year built: 2020
Utilities & green energy
- Electric: Photovoltaics Seller Owned
- Sewer: Septic Tank
- Utilities for property: Electricity Available, Electricity Connected, Municipal Utilities, Septic Available, Separate Meters, Underground Utilities, Water Available
Green energy
- Energy generation: Solar
Community & HOA
Community
- Security: Smoke Detector(s)
- Subdivision: Fairview Meadows Ph1
HOA
- Has HOA: Yes
- Services included: All Facilities, Association Management
- HOA fee: $375 semi-annually
- HOA name: Fairview Meadows
- HOA phone: 817-862-9337
Location
- Region: Rhome
Financial & listing details
- Price per square foot: $200/sqft
- Tax assessed value: $485,387
- Annual tax amount: $11,809
- Date on market: 9/23/2026
- Cumulative days on market: 11 days
- Listing terms: Cash,Conventional,FHA,VA Loan
- Exclusions: Garage storage systems, cameras, network system in primary closet and wifi points, robotic mower antenna on the back of the house for lawn mower
Estimated market value
Not available
Estimated sales range
Not available
Not available
Price history
| Date | Event | Price |
|---|---|---|
| 9/23/2026 | Listed for sale | $525,000$200/sqft |
Source: NTREIS #21393621 Report a problem | ||
| 1/9/2026 | Listing removed | $525,000$200/sqft |
Source: NTREIS #21084187 Report a problem | ||
| 10/16/2025 | Listed for sale | $525,000$200/sqft |
Source: NTREIS #21084187 Report a problem | ||
Public tax history
| Year | Property taxes | Tax assessment |
|---|---|---|
| 2025 | $6,072 -3.3% | $485,387 -2.6% |
| 2024 | $6,277 +2% | $498,298 +1.3% |
| 2023 | $6,157 | $491,791 +10% |
| 2022 | -- | $447,083 +129.5% |
| 2021 | $5,336 +1190.5% | $194,790 +561% |
| 2020 | $413 | $29,470 |
Find assessor info on the county website
Monthly payment
Est. payment
Payment breakdown
Explore the cost of this home by adjusting the details. Changes won't be saved.Climate risks
Neighborhood: 76078
Nearby schools
Schools provided by the listing agent
- Elementary: Sevenhills
- Middle: Chisholmtr
- High: Northwest
- District: Northwest ISD
Source: NTREIS. This data may not be complete. We recommend contacting the local school district to confirm school assignments for this home.
Similar homes
- $585,0004 bd3 ba2.6k sqft198 Spanish Moss Trl, Rhome, TX 76078For Sale
 MLS ID #21375663, Emelee Field. NTREIS
 - $483,0004 bd2 ba2.2k sqft107 Red Cliff Ct, Rhome, TX 76078For Sale
 MLS ID #21357412, Suling Cheaz-Laposa. NTREIS
 - $599,9004 bd3 ba2.9k sqft1110 Mount Ln, Rhome, TX 76078For Sale
 MLS ID #21329971, Laurie Wall. NTREIS
 - $360,0004 bd2 ba2.1k sqft146 Hawksbill Ln, Rhome, TX 76078For Sale
 MLS ID #21392029, Stephanie Browne. NTREIS
