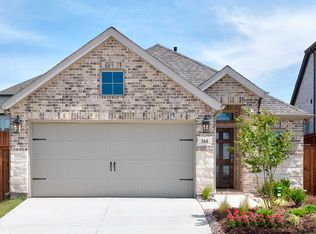
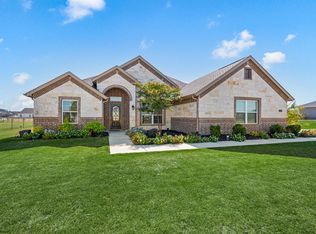
Welcome to this beautiful, as-good-as-new Perry Homes residence nestled in the master-planned community of Reunion, where convenience meets peaceful living in the acclaimed Northwest ISD. Offering the perfect balance of accessibility and tranquility, you'll enjoy convenient access to shops, dining, and everyday amenities while coming home to wonderful surroundings that feel like a welcome escape from the hustle and bustle. Thoughtfully designed for both everyday living and entertaining, this home features 3 bedrooms and 2 bathrooms on the main level, along with a spacious upstairs game room and convenient half bath. An unfinished flex space offers exceptional versatility—ideal for additional storage today or ready to be transformed into a home office, fitness room, hobby room, playroom, or whatever best fits your lifestyle with the addition of HVAC and floor covering. Designed to be the heart of the home, the open-concept kitchen features a gas cooktop, stainless steel appliances, sleek countertops, abundant crisp white cabinetry, a large pantry, exceptional storage, and flows seamlessly into the spacious living area, creating the perfect setting for everyday living and entertaining. The private primary retreat is thoughtfully positioned away from the secondary bedrooms and offers a relaxing escape with dual vanities, a glass-enclosed shower, and generous walk-in closet. Step outside to enjoy the covered patio and beautifully landscaped backyard, providing the perfect place for morning coffee, weekend gatherings, or simply unwinding after a long day. Reunion offers an exceptional lifestyle with premier community amenities, including a resort-style pool overlooking the lake, peaceful walking trails, a beautifully designed community pavilion and event center, and thoughtfully preserved open spaces. If you've been searching for a move-in-ready home that combines thoughtful design, modern finishes, and an incredible community, this is one you won't want to miss.
For sale
Price cut: $10K (9/15)
$364,999
160 Pintail Ln, Rhome, TX 76078
3beds
2,018sqft
Single Family Residence
Built in 2022
5,183 Square Feet Lot
$361,700 Zestimate®
$181/sqft
$90/mo HOA
What's special
Beautifully landscaped backyardStainless steel appliancesPrivate primary retreatCovered patioSleek countertopsGenerous walk-in closetSpacious upstairs game room
- 53 days
- 107
- 2
Zillow last checked:
Listing updated:
Listed by:
Holly Petree 0691574 817-865-6400,
Randy White Real Estate Svcs 817-865-6400
Source: NTREIS,MLS#: 21354802
Facts & features
Interior
Bedrooms & bathrooms
- Bedrooms: 3
- Bathrooms: 3
- Full bathrooms: 2
- 1/2 bathrooms: 1
Primary bedroom
- Features: En Suite Bathroom, Sitting Area in Primary, Walk-In Closet(s)
- Level: First
- Dimensions: 13 x 13
Bedroom
- Features: Split Bedrooms, Walk-In Closet(s)
- Level: First
- Dimensions: 10 x 9
Bedroom
- Features: Walk-In Closet(s)
- Level: First
- Dimensions: 10 x 10
Primary bathroom
- Features: Separate Shower
- Level: First
- Dimensions: 11 x 10
Bonus room
- Level: Second
- Dimensions: 11 x 15
Dining room
- Level: First
- Dimensions: 11 x 9
Other
- Features: Built-in Features
- Level: First
- Dimensions: 5 x 8
Game room
- Level: Second
- Dimensions: 12 x 15
Half bath
- Level: Second
- Dimensions: 6 x 5
Kitchen
- Features: Breakfast Bar, Built-in Features, Kitchen Island, Stone Counters, Walk-In Pantry
- Level: First
- Dimensions: 11 x 18
Living room
- Features: Ceiling Fan(s)
- Level: First
- Dimensions: 18 x 15
Mud room
- Level: First
- Dimensions: 4 x 6
Utility room
- Features: Utility Room
- Level: First
- Dimensions: 6 x 5
Heating
- Central, Natural Gas
Cooling
- Central Air, Ceiling Fan(s), Electric
Appliances
- Included: Some Gas Appliances, Dishwasher, Gas Cooktop, Disposal, Gas Oven, Gas Range, Gas Water Heater, Microwave, Plumbed For Gas, Tankless Water Heater
- Laundry: Common Area, Washer Hookup, Electric Dryer Hookup, Laundry in Utility Room
Features
- Decorative/Designer Lighting Fixtures, Double Vanity, Eat-in Kitchen, Granite Counters, High Speed Internet, Kitchen Island, Open Floorplan, Vaulted Ceiling(s), Walk-In Closet(s)
- Flooring: Carpet, Tile
- Windows: Window Coverings
- Has basement: No
- Has fireplace: No
- Fireplace features: None
Interior area
- Total interior livable area: 2,018 sqft
Video & virtual tour
Property
Parking
- Total spaces: 2
- Parking features: Door-Single, Driveway, Garage Faces Front, Garage, Garage Door Opener, Kitchen Level, Lighted
- Attached garage spaces: 2
Features
- Levels: Two
- Stories: 2
- Patio & porch: Front Porch, Patio, Covered
- Exterior features: Private Yard, Rain Gutters
- Pool features: None, Community
- Fencing: Back Yard,Fenced,Wood
Lot
- Size: 5,183 Square Feet
- Dimensions: 38 x 131 x 41 x 131
- Features: Interior Lot, Landscaped, Subdivision, Sprinkler System, Few Trees
- Residential vegetation: Grassed
Details
- Parcel number: 201101447
Construction
Type & style
- Home type: SingleFamily
- Architectural style: Traditional,Detached
- Property subtype: Single Family Residence
Materials
- Brick, Stone Veneer
- Foundation: Slab
- Roof: Composition
Condition
- Resale
- Year built: 2022
Utilities & green energy
- Sewer: Public Sewer
- Water: Public
- Utilities for property: Electricity Available, Electricity Connected, Natural Gas Available, Sewer Available, Separate Meters, Underground Utilities, Water Available
Community & HOA
Community
- Features: Lake, Playground, Park, Pool, Trails/Paths, Curbs, Sidewalks
- Security: Smoke Detector(s)
- Subdivision: Reunion Ph 1
HOA
- Has HOA: Yes
- Services included: All Facilities, Association Management, Maintenance Grounds
- HOA fee: $270 quarterly
- HOA name: Ccmc
- HOA phone: 469-246-3509
Location
- Region: Rhome
Financial & listing details
- Price per square foot: $181/sqft
- Annual tax amount: $8,781
- Date on market: 8/11/2026
- Cumulative days on market: 54 days
- Listing terms: Cash,Conventional,FHA,VA Loan
- Road surface type: Asphalt
Estimated market value
$361,700
$344,000 - $380,000
$2,272/mo
Price history
| Date | Event | Price |
|---|---|---|
| 9/15/2026 | Price change | $364,999-2.7%$181/sqft |
Source: NTREIS #21354802 Report a problem | ||
| 8/11/2026 | Listed for sale | $375,000-1.3%$186/sqft |
Source: NTREIS #21354802 Report a problem | ||
| 9/18/2025 | Listing removed | $379,900$188/sqft |
Source: NTREIS #20740877 Report a problem | ||
| 7/9/2025 | Price change | $379,900-2.6%$188/sqft |
Source: NTREIS #20740877 Report a problem | ||
| 6/12/2025 | Price change | $390,000-0.8%$193/sqft |
Source: NTREIS #20740877 Report a problem | ||
| 4/1/2025 | Price change | $393,000+3.6%$195/sqft |
Source: NTREIS #20740877 Report a problem | ||
| 3/24/2025 | Price change | $379,500-0.3%$188/sqft |
Source: NTREIS #20740877 Report a problem | ||
| 3/11/2025 | Price change | $380,500-0.3%$189/sqft |
Source: NTREIS #20740877 Report a problem | ||
| 2/24/2025 | Price change | $381,500-0.3%$189/sqft |
Source: NTREIS #20740877 Report a problem | ||
| 2/5/2025 | Price change | $382,500-0.3%$190/sqft |
Source: NTREIS #20740877 Report a problem | ||
| 1/22/2025 | Price change | $383,500-0.3%$190/sqft |
Source: NTREIS #20740877 Report a problem | ||
| 1/1/2025 | Price change | $384,500-1.3%$191/sqft |
Source: NTREIS #20740877 Report a problem | ||
| 10/12/2024 | Price change | $389,500-2.6%$193/sqft |
Source: NTREIS #20740877 Report a problem | ||
| 10/4/2024 | Price change | $399,900-2.5%$198/sqft |
Source: NTREIS #20740877 Report a problem | ||
| 9/28/2024 | Listed for sale | $410,000+10.8%$203/sqft |
Source: NTREIS #20740877 Report a problem | ||
| 11/28/2023 | Sold | -- |
Source: NTREIS #20244533 Report a problem | ||
| 10/31/2023 | Pending sale | $369,900$183/sqft |
Source: NTREIS #20244533 Report a problem | ||
| 10/11/2023 | Price change | $369,900-2.6%$183/sqft |
Source: NTREIS #20244533 Report a problem | ||
| 10/3/2023 | Price change | $379,900-5%$188/sqft |
Source: NTREIS #20244533 Report a problem | ||
| 8/9/2023 | Price change | $399,900-6.5%$198/sqft |
Source: NTREIS #20244533 Report a problem | ||
| 7/24/2023 | Price change | $427,900+0.7%$212/sqft |
Source: NTREIS #20244533 Report a problem | ||
| 7/14/2023 | Price change | $424,900-0.5%$211/sqft |
Source: NTREIS #20244533 Report a problem | ||
| 6/28/2023 | Price change | $426,900-0.7%$212/sqft |
Source: NTREIS #20244533 Report a problem | ||
| 6/5/2023 | Price change | $429,900+0.2%$213/sqft |
Source: NTREIS #20244533 Report a problem | ||
| 5/24/2023 | Listed for sale | $428,900$213/sqft |
Source: NTREIS #20244533 Report a problem | ||
Public tax history
Tax history is unavailable.
Monthly payment
Est. payment
Payment breakdown
Explore the cost of this home by adjusting the details. Changes won't be saved.Climate risks
Neighborhood: 76078
Nearby schools
Schools provided by the listing agent
- Elementary: Prairievie
- Middle: Chisholmtr
- High: Northwest
- District: Northwest ISD
Source: NTREIS. This data may not be complete. We recommend contacting the local school district to confirm school assignments for this home.
Similar homes

- $360,0004 bd2 ba2.1k sqft146 Hawksbill Ln, Rhome, TX 76078For Sale
 MLS ID #21392029, Stephanie Browne. NTREIS
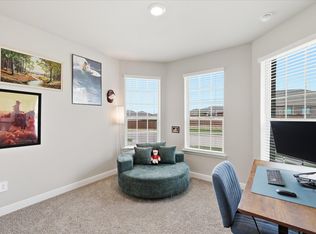
 - $349,9004 bd2 ba1.8k sqft141 Medina Ln, Rhome, TX 76078For Sale
 MLS ID #21402339, Rachel Robertson. NTREIS
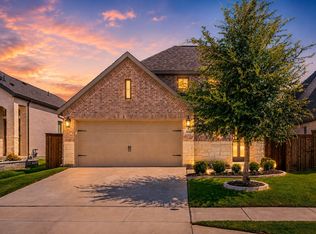
 - $379,9004 bd3 ba1.7k sqft166 Palo Duro Bnd, Rhome, TX 76078For Sale
 MLS ID #21305759, Wendy Biondolillo. NTREIS
 - $525,0004 bd3 ba2.6k sqft123 Mossy Creek Trl, Rhome, TX 76078For Sale
 MLS ID #21393621, Holly Oestereich. NTREIS
